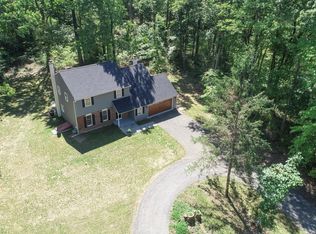
Spacious Home on a Peaceful 10-Acres with Heated Pool, Finished Lower Level & More! Welcome to your own private paradise — a beautiful, move-in-ready home nestled on 10 secluded acres with a private driveway, open floor plan, and incredible indoor-outdoor living. Step inside to a bright and spacious layout featuring A large living room and formal dining room perfect for gatherings, A generous eat-in kitchen with bay window, butcher block counter space, and ample cabinetry, Spacious primary suite with walk-in closet and a luxurious bathroom with Large vanity, and separate shower, Two additional bedrooms with full closets and a full bath on the main floor, Dedicated home office and oversized laundry room with extra storage. Downstairs, the fully finished lower level offers A recreation room, bar area, and a Family room for entertaining, A private guest suite with its own living area, bedroom, full bathroom, and walk-in closet — ideal for visitors. Outside, enjoy tranquil -style living with: A gorgeous in-ground pool and hot tub, A fire pit for relaxing evenings, A deck and patio stretching the length of the home — perfect for outdoor dining and entertaining, and Beautiful natural surroundings offering privacy, peace, and room to roam. Additional features include a circular driveway, 1-car garage with ample storage, separate storage room, and scenic views from every angle. If you’re looking for space, comfort, and private, peaceful setting — this is the property for you. .This exceptional property checks every box. Experience the tranquility for yourself.
Sold for $880,000
$880,000
1734 Pine Ln, Quakertown, PA 18951
4beds
4,288sqft
Single Family Residence
Built in 2001
10 Acres Lot
$913,800 Zestimate®
$205/sqft
$4,088 Estimated rent
Home value
$913,800
$850,000 - $987,000
$4,088/mo
Zestimate® history
Owner options
List your home for rent
$4,088/mo
Rent Zestimate®
Find your next renter with Zillow Rental Manager. Plus, with online applications, you can quickly screen prospective tenants – for free.
$4,088/mo
Rent Zestimate®
Refinance and save
$5,623/mo
Est. payment
Refinancing to a lower rate could help reduce your monthly payments and save thousands over the life of the loan.
$5,623/mo
Est. payment
Explore your selling options
Work with a Zillow partner agent
Leverage their expertise and Zillow's premium Showcase listings to get your home seen by more buyers.
Get startedList with your own agent
Get your home in front of millions of buyers by listing it on Zillow.
Learn how to do itSell it yourself
Take full control of how buyers see your home on Zillow by listing For Sale by Owner (FSBO).
List your homeWhat's special
Secluded acresScenic viewsIn-ground poolPrivate guest suiteFully finished lower levelFire pitOpen floor plan
Zillow last checked:
Listing updated:
Listed by:
Dale Wolf 267-374-6987,
Keller Williams Real Estate-Doylestown
Bought with:
NON MEMBER, 0225194075
Non Subscribing Office
Source: Bright MLS,MLS#: PABU2105734
Facts & features
Interior
Bedrooms & bathrooms
- Bedrooms: 4
- Bathrooms: 4
- Full bathrooms: 3
- 1/2 bathrooms: 1
- Main level bathrooms: 3
- Main level bedrooms: 3
Rooms
- Room types: Living Room, Dining Room, Primary Bedroom, Sitting Room, Bedroom 2, Bedroom 3, Bedroom 4, Kitchen, Family Room, Sun/Florida Room, Laundry, Other, Office, Recreation Room, Bathroom 2, Bathroom 3, Primary Bathroom, Half Bath
Primary bedroom
- Level: Main
- Area: 378 Square Feet
- Dimensions: 21 x 18
Bedroom 2
- Level: Main
- Area: 156 Square Feet
- Dimensions: 13 x 12
Bedroom 3
- Level: Main
- Area: 324 Square Feet
- Dimensions: 27 x 12
Bedroom 4
- Level: Lower
- Area: 168 Square Feet
- Dimensions: 14 x 12
Primary bathroom
- Level: Main
- Area: 144 Square Feet
- Dimensions: 18 x 8
Bathroom 2
- Level: Main
- Area: 60 Square Feet
- Dimensions: 10 x 6
Bathroom 3
- Level: Lower
- Area: 48 Square Feet
- Dimensions: 8 x 6
Dining room
- Level: Main
- Area: 216 Square Feet
- Dimensions: 18 x 12
Family room
- Level: Lower
- Area: 357 Square Feet
- Dimensions: 21 x 17
Half bath
- Level: Main
- Area: 30 Square Feet
- Dimensions: 6 x 5
Kitchen
- Level: Main
- Area: 280 Square Feet
- Dimensions: 20 x 14
Laundry
- Level: Main
- Area: 88 Square Feet
- Dimensions: 11 x 8
Living room
- Level: Main
- Area: 342 Square Feet
- Dimensions: 19 x 18
Office
- Level: Main
- Area: 80 Square Feet
- Dimensions: 10 x 8
Other
- Level: Lower
- Area: 221 Square Feet
- Dimensions: 17 x 13
Recreation room
- Level: Lower
- Area: 306 Square Feet
- Dimensions: 18 x 17
Sitting room
- Level: Lower
- Area: 234 Square Feet
- Dimensions: 18 x 13
Other
- Level: Lower
- Area: 196 Square Feet
- Dimensions: 14 x 14
Heating
- Central, Propane
Cooling
- Central Air, Electric
Appliances
- Included: Water Heater
- Laundry: Laundry Room
Features
- Basement: Full,Finished,Heated,Exterior Entry,Concrete,Walk-Out Access,Windows
- Number of fireplaces: 1
Interior area
- Total structure area: 4,288
- Total interior livable area: 4,288 sqft
- Finished area above ground: 2,288
- Finished area below ground: 2,000
Property
Parking
- Total spaces: 26
- Parking features: Garage Faces Side, Driveway, Attached
- Attached garage spaces: 1
- Uncovered spaces: 25
Accessibility
- Accessibility features: None
Features
- Levels: One
- Stories: 1
- Has private pool: Yes
- Pool features: In Ground, Heated, Pool/Spa Combo, Concrete, Private
Lot
- Size: 10 Acres
Details
- Additional structures: Above Grade, Below Grade
- Parcel number: 14007145004
- Zoning: RP
- Special conditions: Standard
Construction
Type & style
- Home type: SingleFamily
- Architectural style: Ranch/Rambler
- Property subtype: Single Family Residence
Materials
- Frame
- Foundation: Concrete Perimeter
- Roof: Architectural Shingle
Condition
- New construction: No
- Year built: 2001
Utilities & green energy
- Sewer: On Site Septic
- Water: Private
Community & HOA
Community
- Subdivision: None Available
HOA
- Has HOA: No
Location
- Region: Quakertown
- Municipality: HAYCOCK TWP
Financial & listing details
- Price per square foot: $205/sqft
- Tax assessed value: $56,680
- Annual tax amount: $11,656
- Date on market: 9/24/2025
- Listing agreement: Exclusive Agency
- Ownership: Fee Simple
Price history
| Date | Event | Price |
|---|---|---|
| 11/14/2025 | Sold | $880,000-2.2%$205/sqft |
Source:  Bright MLS #PABU2105734 Report a problem Bright MLS #PABU2105734 Report a problem | ||
| 10/5/2025 | Pending sale | $900,000$210/sqft |
Source: Bright MLS #PABU2105734 Report a problem | ||
| 9/24/2025 | Listed for sale | $900,000+718.2%$210/sqft |
Source: Bright MLS #PABU2105734 Report a problem | ||
| 4/12/2001 | Sold | $110,000$26/sqft |
Source: Public Record Report a problem | ||
Public tax history
| Year | Property taxes | Tax assessment |
|---|---|---|
| 2025 | $11,657 | $56,680 |
| 2024 | $11,657 +1% | $56,680 |
| 2023 | $11,543 +1.7% | $56,680 |
| 2022 | $11,352 | $56,680 |
| 2021 | $11,352 | $56,680 |
| 2020 | $11,352 +6.4% | $56,680 |
| 2018 | $10,668 +3.1% | $56,680 |
| 2017 | $10,345 +525.1% | $56,680 |
| 2016 | $1,655 | $56,680 |
| 2015 | -- | $56,680 |
| 2014 | -- | $56,680 |
| 2013 | -- | $56,680 |
| 2012 | -- | $56,680 |
| 2011 | -- | $56,680 |
| 2010 | -- | $56,680 |
| 2009 | -- | $56,680 |
| 2008 | -- | $56,680 |
| 2007 | -- | $56,680 |
| 2006 | -- | $56,680 |
| 2005 | -- | $56,680 +312.2% |
| 2004 | -- | $13,750 |
| 2003 | -- | $13,750 |
| 2002 | -- | $13,750 |
Find assessor info on the county website
Neighborhood: 18951
Nearby homes
- $750,0004 bd3 ba1.8k sqft1736 Pine Ln, Quakertown, PA 18951Sold
- $335,7001 bd-- ba504 sqft818 Deerwood Ln, Quakertown, PA 18951Off Market
- $1,149,8005 bd4 ba5.1k sqft1550 E Saw Mill Rd, Quakertown, PA 18951Off Market
- $411,600-- bd-- ba-- sqftPine Ln, Quakertown, PA 18951Off Market
- $56,867-- bd-- ba-- sqftE Sawmill Rd, Quakertown, PA 18951Off Market
- $357,2003 bd1 ba1.6k sqft868 Deerwood Ln, Quakertown, PA 18951Off Market
- $1,062,3004 bd3 ba3.6k sqftE Sawmill Rd, Quakertown, PA 18951Off Market
- $550,4004 bd2 ba2.3k sqft892 Deerwood Ln, Quakertown, PA 18951Off Market
Nearby schools
GreatSchools rating
- 5/10Neidig El SchoolGrades: K-5Distance: 4.8 mi
- 4/10Strayer Middle SchoolGrades: 7-8Distance: 5.2 mi
- 6/10Quakertown Community Senior High SchoolGrades: 9-12Distance: 5.7 mi
Schools provided by the listing agent
- Elementary: Neidig
- Middle: Strayer
- High: Quakertown Community Senior
- District: Quakertown Community
Source: Bright MLS. This data may not be complete. We recommend contacting the local school district to confirm school assignments for this home.
Get a cash offer in 3 minutes
Find out how much your home could sell for in as little as 3 minutes with a no-obligation cash offer.
Estimated market value
$913,800
Get a cash offer in 3 minutes
Find out how much your home could sell for in as little as 3 minutes with a no-obligation cash offer.
Estimated market value
$913,800
- Pennsylvania
- Bucks County
- Quakertown
- 18951
- 1734 Pine Ln
Nearby cities
Nearby zip codes
Other Quakertown Topics
