Welcome to your serene retreat nestled on 2.28 acres, where comfort meets nature! This charming 4-bedroom, 2-bathroom manufactured home offers 1,836 sq ft of spacious living. Step outside to a large back deck, ideal for entertaining or simply soaking in the breathtaking mountain views that surround you. With a generous 3-car detached garage and a barn for additional storage or hobbies, this property is a dream come true for outdoor enthusiasts. Don’t miss your chance to make this picturesque property your own! Seller pays $1200/yr in flood insurance.
Sold for $319,900
$319,900
1734 Rolling Creek Ln, Elkton, VA 22827
4beds
1,836sqft
Manufactured Home
Built in 1990
2.28 Acres Lot
$321,300 Zestimate®
$174/sqft
$2,419 Estimated rent
Home value
$321,300
$280,000 - $357,000
$2,419/mo
Zestimate® history
Owner options
List your home for rent
$2,419/mo
Rent Zestimate®
Find your next renter with Zillow Rental Manager. Plus, with online applications, you can quickly screen prospective tenants – for free.
$2,419/mo
Rent Zestimate®
Refinance and save
$1,898/mo
Est. payment
Refinancing to a lower rate could help reduce your monthly payments and save thousands over the life of the loan.
$1,898/mo
Est. payment
Explore your selling options
Work with a Zillow partner agent
Leverage their expertise and Zillow's premium Showcase listings to get your home seen by more buyers.
Get startedList with your own agent
Get your home in front of millions of buyers by listing it on Zillow.
Learn how to do itSell it yourself
Take full control of how buyers see your home on Zillow by listing For Sale by Owner (FSBO).
List your homeWhat's special
Zillow last checked:
Listing updated:
Listed by:
Erika Ganoe 540-820-4549,
Old Dominion Realty
Bought with:
Sallye Trobaugh, 0225031057
Trobaugh Group, LLC
Source: Bright MLS,MLS#: VARO2001896
Facts & features
Interior
Bedrooms & bathrooms
- Bedrooms: 4
- Bathrooms: 2
- Full bathrooms: 2
- Main level bathrooms: 2
- Main level bedrooms: 4
Basement
- Area: 0
Heating
- Central, Electric
Cooling
- None, Electric
Appliances
- Included: Electric Water Heater
Features
- Has basement: No
- Has fireplace: No
Interior area
- Total structure area: 1,836
- Total interior livable area: 1,836 sqft
- Finished area above ground: 1,836
- Finished area below ground: 0
Property
Parking
- Total spaces: 3
- Parking features: Garage Faces Side, Detached
- Garage spaces: 3
- Details: Garage Sqft: 736
Accessibility
- Accessibility features: None
Features
- Levels: One
- Stories: 1
- Pool features: None
Lot
- Size: 2.28 Acres
Details
- Additional structures: Above Grade, Below Grade
- Parcel number: 114 A 126A1
- Zoning: A1
- Special conditions: Standard
Construction
Type & style
- Home type: MobileManufactured
- Architectural style: Traditional
- Property subtype: Manufactured Home
Materials
- Frame
Condition
- New construction: No
- Year built: 1990
Utilities & green energy
- Sewer: Private Septic Tank
- Water: Well
Community & HOA
Community
- Subdivision: None
HOA
- Has HOA: No
Location
- Region: Elkton
Financial & listing details
- Price per square foot: $174/sqft
- Tax assessed value: $161,700
- Annual tax amount: $1,100
- Date on market: 11/21/2024
- Listing agreement: Exclusive Right To Sell
- Ownership: Fee Simple
Price history
| Date | Event | Price |
|---|---|---|
| 1/27/2025 | Sold | $319,900$174/sqft |
Source:  Bright MLS #VARO2001896 Report a problem Bright MLS #VARO2001896 Report a problem | ||
| 1/5/2025 | Pending sale | $319,900$174/sqft |
Source: Bright MLS #VARO2001896 Report a problem | ||
| 12/16/2024 | Contingent | $319,900$174/sqft |
Source: Bright MLS #VARO2001896 Report a problem | ||
| 12/16/2024 | Pending sale | $319,900$174/sqft |
Source: HRAR #658940 Report a problem | ||
| 12/13/2024 | Price change | $319,900-3%$174/sqft |
Source: HRAR #658940 Report a problem | ||
| 11/21/2024 | Listed for sale | $329,900+83.4%$180/sqft |
Source: HRAR #658940 Report a problem | ||
| 7/17/2017 | Sold | $179,900$98/sqft |
Source: Public Record Report a problem | ||
| 6/5/2017 | Pending sale | $179,900$98/sqft |
Source: Kline May Realty, LLC #562513 Report a problem | ||
| 5/29/2017 | Price change | $179,900-3.3%$98/sqft |
Source: Kline May Realty, LLC #562513 Report a problem | ||
| 10/26/2016 | Listed for sale | $186,000$101/sqft |
Source: CONTINENTAL REAL ESTATE GROUP INC #553827 Report a problem | ||
Public tax history
| Year | Property taxes | Tax assessment |
|---|---|---|
| 2024 | $1,100 | $161,700 |
| 2023 | $1,100 | $161,700 |
| 2022 | $1,100 +18.8% | $161,700 +29.3% |
| 2021 | $926 | $125,100 |
| 2020 | $926 | $125,100 |
| 2019 | $926 | $125,100 |
| 2018 | $926 +2.9% | $125,100 -2.6% |
| 2017 | $900 | $128,500 |
| 2016 | $900 +4.5% | $128,500 |
| 2015 | $861 +4.7% | $128,500 |
| 2014 | $822 | $128,500 +1.7% |
| 2013 | -- | $126,300 |
| 2012 | -- | $126,300 |
| 2011 | -- | $126,300 |
| 2010 | -- | $126,300 |
Find assessor info on the county website
Neighborhood: 22827
Nearby homes
- $230,0003 bd1 ba1.5k sqft1694 Rolling Creek Ln, Elkton, VA 22827Sold
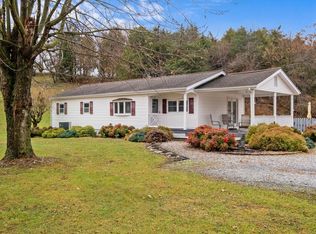
- $337,4003 bd1 ba1.3k sqft1672 Rolling Creek Ln, Elkton, VA 22827Off Market

- $313,6003 bd2 ba1.5k sqft1625 Rolling Creek Ln, Elkton, VA 22827Off Market
- $594,9003 bd2 ba1.5k sqft1228 Bethel Breeze Ln, Elkton, VA 22827Off Market
- $959,9003 bd3 ba2.2k sqft1430 Bethel Breeze Ln, Elkton, VA 22827Off Market
- $412,6003 bd2 ba1.5k sqft1401 Bethel Church Rd, Elkton, VA 22827Off Market
- $257,5002 bd2 ba1.2k sqft1475 Bethel Church Rd, Elkton, VA 22827Off Market
- $469,3003 bd1 ba1.4k sqft1391 Bethel Church Rd, Elkton, VA 22827Off Market
Nearby schools
GreatSchools rating
- 3/10River Bend Elementary SchoolGrades: PK-5Distance: 1.8 mi
- 4/10Elkton Middle SchoolGrades: 6-8Distance: 2.4 mi
- 7/10East Rockingham High SchoolGrades: 9-12Distance: 1.7 mi
Schools provided by the listing agent
- District: Rockingham County Public Schools
Source: Bright MLS. This data may not be complete. We recommend contacting the local school district to confirm school assignments for this home.
Sell for more on Zillow
Get a Zillow Showcase℠ listing at no additional cost and you could sell for .
$321,300
2% more
+$6,426
With Zillow Showcase(estimated)
$327,726
- Virginia
- Rockingham County
- Elkton
- 22827
- 1734 Rolling Creek Ln
Nearby cities
Nearby zip codes
Other Elkton Topics
