Skip main navigation
Sold
  • $329,900

    1734 Rosewood Ave SE, Grand Rapids, MI 49506

    3beds
    1,935sqft
    Single Family Residence
    Built in 1951
    9,583 Square Feet Lot
    $356,700 Zestimate®
    $170/sqft
    $2,352 Estimated rent

    Home value

    $356,700

    $339,000 - $378,000

    $2,352/mo

    Zestimate® history
    Loading
    Loading...

    Owner options

    List your home for rent

    $2,352/mo

    Rent Zestimate®

    Find your next renter with Zillow Rental Manager. Plus, with online applications, you can quickly screen prospective tenants – for free.

    Learn more

    $2,352/mo

    Rent Zestimate®

    Refinance and save

    $2,099/mo

    Est. payment

    Refinancing to a lower rate could help reduce your monthly payments and save thousands over the life of the loan.

    See today's rates

    $2,099/mo

    Est. payment

    Explore your selling options

    Work with a Zillow partner agent

    Leverage their expertise and Zillow's premium Showcase listings to get your home seen by more buyers.

    Get started

    List with your own agent

    Get your home in front of millions of buyers by listing it on Zillow.

    Learn how to do it

    Sell it yourself

    Take full control of how buyers see your home on Zillow by listing For Sale by Owner (FSBO).

    List your home

    What's special

    Large fenced in backyardFinished lower levelAttached garageNew exterior doorSpacious bedroomsNew electrical upgradesNew slider
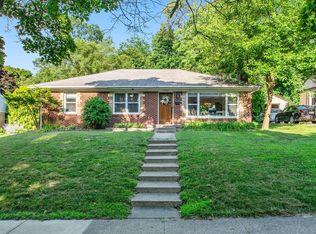
    A great home offering 3 spacious bedrooms, 2 updated full bathrooms, finished lower level & 1 stall attached garage w/a large fenced in backyard. The amazing updates to this home include: Home/Garage repainted 2023, roof 2018, new water heater 2018, new ac 2023 furnace 2018, new kitchen, tile backsplash, new appliances 2018, refrigerator 2024, updated laundry area, new electrical upgrades home & garage, updated pex and copper plumbing, new lighting, new exterior door, new slider 2023, updated hardware, new gutters 2023, new concrete front porch and custom rail 2023. Main floor features kitchen, eating area, living room, foyer, 1 full bathroom & 2 bedrooms. Upper level features primary bedroom and two very spacious closets, attic storage and cubbard storage. The lower level rec room offers more living space, 2nd full bathroom, laundry room, mechanical area and lots of storage. Walk to Mulick Park, play tennis, pickleball, enjoy the splash pad & pavilion. Walking distance to local ice cream shops, many public and private schools and to Gaslight Village, Reeds Lake. Seller reserves the right to call for highest and best. Don't miss this one! Immediate possession.

    Zillow last checked:

    Listing updated:

    Listed by:

    Janice A Rietema 616-915-6480,

    Five Star Real Estate (M6)

    Bought with:

    Melissa Story, 6501407204

    Keller Williams Harbortown

    Source: MichRIC,MLS#: 24060552MLS Logo

    Facts & features

    Interior

    Bedrooms & bathrooms
    • Bedrooms: 3
    • Bathrooms: 2
    • Full bathrooms: 2
    • Main level bedrooms: 2
    Primary bedroom
    • Level: Upper
    Bedroom 2
    • Level: Main
    Bedroom 3
    • Level: Main
    Bathroom 1
    • Level: Main
    Bathroom 2
    • Level: Lower
    Dining area
    • Description: Formal
    • Level: Main
    Family room
    • Level: Lower
    Kitchen
    • Level: Main
    Laundry
    • Level: Lower
    Living room
    • Level: Main
    Workshop
    • Level: Lower
    Heating
    • Forced Air
    Cooling
    • Central Air
    Appliances
    • Included: Dishwasher, Disposal, Dryer, Microwave, Range, Refrigerator, Washer
    • Laundry: Gas Dryer Hookup, Laundry Room, Lower Level
    Features
    • Eat-in Kitchen, Pantry
    • Flooring: Wood
    • Windows: Storms, Window Treatments
    • Basement: Full
    • Number of fireplaces: 1
    • Fireplace features: Living Room
    Interior area
    • Total structure area: 1,235
    • Total interior livable area: 1,935 sqft
    • Finished area below ground: 0

    Property

    Parking
    • Total spaces: 1
    • Parking features: Attached
    • Garage spaces: 1
    Features
    • Stories: 2
    Lot
    • Size: 9,583 Square Feet
    • Dimensions: 65 x 148
    • Features: Sidewalk, Wooded
    Details
    • Parcel number: 411804304005
    • Zoning description: RES

    Construction

    Type & style
    • Home type: SingleFamily
    • Architectural style: Traditional
    • Property subtype: Single Family Residence
    Materials
    • Brick, Wood Siding
    Condition
    • New construction: No
    • Year built: 1951

    Utilities & green energy

    • Sewer: Public Sewer
    • Water: Public
    • Utilities for property: Natural Gas Connected, Cable Connected

    Community & HOA

    Location
    • Region: Grand Rapids

    Financial & listing details

    • Price per square foot: $170/sqft
    • Tax assessed value: $88,138
    • Annual tax amount: $2,967
    • Date on market: 11/22/2024
    • Listing terms: Cash,FHA,MSHDA,Conventional
    • Road surface type: Paved

    Price history

    DateEventPrice
    12/20/2024Sold$329,900$170/sqft
    Source: MichRIC #24060552 Report a problem
    11/25/2024Pending sale$329,900$170/sqft
    Source: MichRIC #24060552 Report a problem
    11/22/2024Listed for sale$329,900+159.6%$170/sqft
    Source: MichRIC #24060552 Report a problem
    6/5/2018Sold$127,070+5.9%$66/sqft
    Source: Public Record Report a problem
    5/15/2018Pending sale$120,000$62/sqft
    Source: Grand Rapids - Beltline #18020138 Report a problem
    5/11/2018Listed for sale$120,000-11%$62/sqft
    Source: Berkshire Hathaway HomeServices Michigan Real Estate (Main) #18020138 Report a problem
    12/3/2002Sold$134,900$70/sqft
    Source: Public Record Report a problem

    Public tax history

    YearProperty taxesTax assessment
    2025$2,968 $131,100 +4.2%
    2024-- $125,800 +50.7%
    2021$2,635 $83,500 +5.7%
    2020$2,635 +32.5%$79,000 +5.5%
    2019$1,989 $74,900 +10.1%
    2018-- $68,000 +15.4%
    2017$2,969 $58,900 +4.6%
    2016$2,969 $56,300
    2015$2,969 +5%$56,300 +5%
    2013$2,829 $53,600 -8.1%
    2011-- $58,300 -6.6%
    2010-- $62,400 -8%
    2009-- $67,800 -1.7%
    2007-- $69,000 -1.7%
    2006-- $70,175 +3.7%
    2005-- $67,672 +3.3%
    2004-- $65,511 +35.5%
    2002-- $48,343 +3.2%
    2001-- $46,844
    Find assessor info on the county website

    Neighborhood: South East End

    Nearby schools

    GreatSchools rating
    Get a cash offer in 3 minutes
    Find out how much your home could sell for in as little as 3 minutes with a no-obligation cash offer.
    Estimated market value
    $356,700
    Get a cash offer in 3 minutes
    Find out how much your home could sell for in as little as 3 minutes with a no-obligation cash offer.
    Estimated market value
    $356,700