Skip main navigation
Pending
  • $173,000

    1734 S Atmore Ave, Whistler, AL 36612

    3beds
    1,649sqft
    : 
    Loading
    Get pre-qualified
    Single Family Residence, Residential
    Built in 1978
    0.29 Acres Lot
    $-- Zestimate®
    $105/sqft
    $-- HOA

    What's special

    Private patioFresh new paintGenerously sized bedroomsWalk-in closetsBright open layoutFunctional kitchen
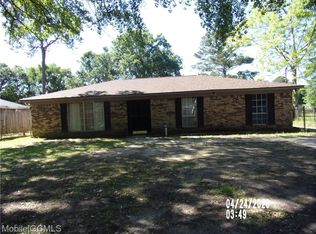
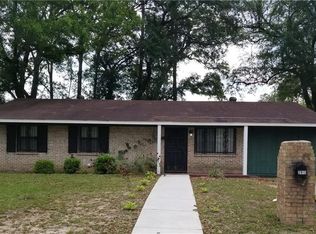
    This charming single-family home offers everything you've been looking for! Step onto the inviting front porch, a perfect spot for your morning coffee or evening unwind, and enter to discover a freshly painted interior that's move-in ready! This lovely home features a freshly updated 3-bedroom, 2-bathroom, and offers comfort, space, and style in a quiet neighborhood. The home features a spacious living area, a functional kitchen, and generously sized bedrooms with walk-in closets which are perfect for families or guests. The real showstopper? Your private patio, ideal for weekend barbecues, container gardening, or simply enjoying Alabama's beautiful weather in your own outdoor retreat! The spacious yard gives you room to make this property truly yours, whether that means a garden, play area, or entertaining space. Take advantage of the 4-car driveway ideal for extra vehicles, guests, or even a boat. With a brand-new water heater and recent updates, this home is move-in ready and low maintenance. Conveniently located near shopping, dining, and major roadways, it's the perfect place to call home. This home combines comfort, convenience, and that special character that turns a house into a home. Don't wait! Don't miss your chance to own this gem! Schedule your showing today! BACK ON MARKET PENDING RELEASE OF SALE.
    270 days
    |
    187
    |
    12
    |

    Zillow last checked:

    Listing updated:

    Listed by:

    Valencia White 251-256-6364,

    Keller Williams Mobile

    Source: GCMLS,MLS#: 7669910MLS Logo

      Facts & features

      Interior

      Bedrooms & bathrooms
      • Bedrooms: 3
      • Bathrooms: 2
      • Full bathrooms: 2
      Heating
      • Central
      Cooling
      • Central Air
      Appliances
      • Included: Gas Water Heater, Range Hood
      • Laundry: Laundry Room
      Features
      • Walk-In Closet(s)
      • Flooring: Ceramic Tile, Hardwood, Vinyl
      • Windows: None
      • Basement: None
      • Has fireplace: No
      • Fireplace features: None
      Interior area
      • Total structure area: 1,649
      • Total interior livable area: 1,649 sqft

      Property

      Parking
      • Parking features: Drive Under Main Level
      Accessibility
      • Accessibility features: Accessible Entrance
      Features
      • Levels: One
      • Patio & porch: Covered, Front Porch, Patio, Screened
      • Exterior features: None
      • Pool features: None
      • Has spa: Yes
      • Spa features: None, Bath
      • Fencing: Back Yard
      • Has view: Yes
      • View description: Trees/Woods
      • Waterfront features: None
      Lot
      • Size: 0.29 Acres
      • Features: Back Yard, Front Yard
      Details
      • Additional structures: None
      • Parcel number: 221044001108004
      • Special conditions: Agent Related to Seller,Sold As/Is

      Construction

      Type & style
      • Home type: SingleFamily
      • Architectural style: Ranch
      • Property subtype: Single Family Residence, Residential
      Materials
      • Brick
      • Foundation: Slab
      • Roof: Shingle
      Condition
      • Year built: 1978

      Utilities & green energy

      • Electric: Other
      • Sewer: Public Sewer
      • Water: Public
      • Utilities for property: Cable Available, Electricity Available, Natural Gas Available, Phone Available, Sewer Available, Water Available
      Green energy
      • Energy efficient items: None

      Community & HOA

      Community
      • Features: Near Beltline, Near Schools, Near Shopping, Park, Restaurant, Street Lights
      • Subdivision: Metes & Bounds
      Location
      • Region: Whistler

      Financial & listing details

      • Price per square foot: $105/sqft
      • Tax assessed value: $86,700
      • Annual tax amount: $1,079
      • Date on market: 10/22/2025
      • Electric utility on property: Yes
      • Road surface type: Asphalt
      Valencia McWhorter

      (251) 256-6364

      By pressing Contact Agent, you agree that the real estate professional identified above may call/text you about your search, which may involve use of automated means and pre-recorded/artificial voices. You don't need to consent as a condition of buying any property, goods, or services. Message/data rates may apply. You also agree to our Terms of Use. Zillow does not endorse any real estate professionals. We may share information about your recent and future site activity with your agent to help them understand what you're looking for in a home.

        Estimated market value

        Not available

        Estimated sales range

        Not available

        Not available

        Price history

        DateEventPrice
        7/2/2026Pending sale$173,000$105/sqft
        Source: GCMLS #7669910 Report a problem
        4/21/2026Listed for sale$173,000$105/sqft
        Source: GCMLS #7669910 Report a problem
        4/6/2026Pending sale$173,000$105/sqft
        Source: GCMLS #7669910 Report a problem
        2/9/2026Price change$173,000-2.8%$105/sqft
        Source: GCMLS #7669910 Report a problem
        11/20/2025Price change$178,000-1.1%$108/sqft
        Source: GCMLS #7669910 Report a problem
        10/22/2025Listed for sale$180,000$109/sqft
        Source: GCMLS #7669910 Report a problem

        Public tax history

        YearProperty taxesTax assessment
        2025$1,066 -1.1%$17,340 -1.1%
        2024$1,079 +5.5%$17,540 +5.5%
        2023$1,022 -1.3%$16,620 -1.3%
        2022$1,036 -2.4%$16,840 -2.4%
        2021$1,061 -13.9%$17,260 -13.9%
        2020$1,232 +165.4%$20,040 +131.9%
        2019$464 $8,640
        2018$464 -1.6%$8,640 -1.4%
        2017$472 $8,760 -1.1%
        2016$472 +6.4%$8,860 +9.4%
        2013$443 -3%$8,100 -4.9%
        2010$457 +30.1%$8,520 +25.3%
        2003$351 $6,800
        2002$351 +38.3%$6,800 +30.3%
        2001$254 +32.7%$5,220
        2000$191 $5,220
        Find assessor info on the county website

        Monthly payment

        Est. payment

        Payment breakdown

        Explore the cost of this home by adjusting the details. Changes won't be saved.
        All calculations are estimates and provided by Zillow, Inc. for informational purposes only. Actual amounts may vary.
        HOA fees may include property taxes on listings classified as Co-Ops. Contact the listing agent and/or owner for fee details.
        Mortgage interest rates are dependent on a number of factors, including credit score, down payment, and repayment length. Interest rate data provided by Zillow Group Marketplace, Inc. as of 1/1/1970 from various mortgage lenders with which we have lead or other similar arrangements; the Estimated Payment is an average of those rates.
        See how much you could borrow to make a competitive offer.

        Climate risks

        Neighborhood: 36612

        Getting around

        31 / 100
        Car-Dependent
        34 / 100
        Somewhat Bikeable

        Nearby schools

        GreatSchools rating
        Schools provided by the listing agent
        • Elementary: Collins-Rhodes
        • Middle: Chastang-Fournier
        • High: CF Vigor

        Source: GCMLS. This data may not be complete. We recommend contacting the local school district to confirm school assignments for this home.

        Similar homes