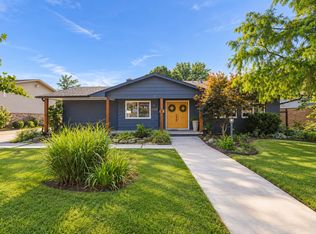
A piece of Tulsa mid-century history! Built in 1956 as a “concept house” and featured on the front cover of Better Homes & Gardens magazine, this 4-bedroom, 3-bath home offers character and incredible space. Original hardwoods, walls of windows, a vaulted and beamed living room with fireplace, and generous living spaces highlight its mid-century roots. Major updates include a new roof, 26kW HVAC, whole-home Generac generator, modernized electrical, 2025 water heater, 2021 sump pump, plus updated flooring, cabinetry and sinks downstairs. Outside, enjoy a large backyard, deck and covered patio. A truly unique home with the expensive updates already done and plenty of opportunity to make it your own.
Pending
$349,000
1734 S Erie Ave, Tulsa, OK 74112
4beds
2,364sqft
Single Family Residence
Built in 1956
0.29 Acres Lot
$-- Zestimate®
$148/sqft
$-- HOA
What's special
Original hardwoodsLarge backyardGenerous living spacesCovered patioWalls of windows
- 36 days
- 68
- 0
Zillow last checked:
Listing updated:
Listed by:
May West 918-697-2733,
Keller Williams Advantage
Source: MLS Technology, Inc.,MLS#: 2635721 Originating MLS: MLS Technology
Facts & features
Interior
Bedrooms & bathrooms
- Bedrooms: 4
- Bathrooms: 3
- Full bathrooms: 3
Primary bedroom
- Description: Primary Bedroom,Private Bath
- Level: First
Bedroom
- Description: Bedroom,
- Level: First
Bedroom
- Description: Bedroom,
- Level: First
Bedroom
- Description: Bedroom,
- Level: Basement
Primary bathroom
- Description: Primary Bath,Full Bath,Shower Only
- Level: First
Bathroom
- Description: Hall Bath,Full Bath
- Level: First
Den
- Description: Den/Family Room,Fireplace
- Level: First
Dining room
- Description: Dining Room,Formal
- Level: First
Kitchen
- Description: Kitchen,Pantry
- Level: First
Living room
- Description: Living Room,
- Level: First
Utility room
- Description: Utility Room,Inside
- Level: Basement
Heating
- Central, Electric, Heat Pump
Cooling
- Central Air, Zoned
Appliances
- Included: Built-In Range, Built-In Oven, Dishwasher, Electric Water Heater, Disposal, Plumbed For Ice Maker
- Laundry: Washer Hookup, Electric Dryer Hookup
Features
- Granite Counters, High Ceilings, Vaulted Ceiling(s), Ceiling Fan(s), Electric Oven Connection, Electric Range Connection, Programmable Thermostat
- Flooring: Hardwood, Tile
- Doors: Storm Door(s)
- Windows: Aluminum Frames, Storm Window(s)
- Basement: Finished,Partial
- Number of fireplaces: 1
- Fireplace features: Wood Burning
Interior area
- Total structure area: 2,364
- Total interior livable area: 2,364 sqft
Property
Parking
- Total spaces: 1
- Parking features: Attached, Carport, Garage
- Attached garage spaces: 1
- Has carport: Yes
Features
- Levels: One,Multi/Split
- Stories: 1
- Patio & porch: Covered, Deck, Patio, Porch
- Exterior features: Concrete Driveway, Rain Gutters
- Pool features: None
- Fencing: Chain Link,Full,Privacy
Lot
- Size: 0.29 Acres
- Features: Mature Trees
Details
- Additional structures: None
- Parcel number: 46225931008080
Construction
Type & style
- Home type: SingleFamily
- Architectural style: Split Level
- Property subtype: Single Family Residence
Materials
- Brick, Vinyl Siding, Wood Frame
- Foundation: Basement
- Roof: Asphalt,Fiberglass
Condition
- Year built: 1956
Utilities & green energy
- Sewer: Public Sewer
- Water: Public
- Utilities for property: Cable Available, Electricity Available, Water Available
Green energy
- Energy efficient items: Insulation
Community & HOA
Community
- Features: Gutter(s)
- Security: No Safety Shelter, Security System Leased
- Subdivision: Wedgewood
HOA
- Has HOA: No
Location
- Region: Tulsa
Financial & listing details
- Price per square foot: $148/sqft
- Tax assessed value: $177,235
- Annual tax amount: $2,479
- Date on market: 9/30/2026
- Cumulative days on market: 29 days
- Listing terms: Conventional,FHA,VA Loan
Estimated market value
Not available
Estimated sales range
Not available
Not available
Price history
| Date | Event | Price |
|---|---|---|
| 10/6/2026 | Pending sale | $349,000$148/sqft |
Source:  MLS Technology, Inc. #2635721 Report a problem | ||
| 9/30/2026 | Listed for sale | $349,000+79%$148/sqft |
Source: MLS Technology, Inc. #2635721 Report a problem | ||
| 10/19/2020 | Sold | $195,000-1%$82/sqft |
Source: MLS Technology, Inc. #2030244 Report a problem | ||
| 9/22/2020 | Pending sale | $197,000$83/sqft |
Source: McGraw, REALTORS #2030244 Report a problem | ||
| 8/21/2020 | Listed for sale | $197,000+36.1%$83/sqft |
Source: McGraw, REALTORS #2030244 Report a problem | ||
| 6/20/2008 | Listing removed | $144,700$61/sqft |
Source: Coldwell Banker** #800517 Report a problem | ||
| 5/17/2008 | Price change | $144,700-3.5%$61/sqft |
Source: Coldwell Banker** #800517 Report a problem | ||
| 3/12/2008 | Listed for sale | $149,900$63/sqft |
Source: Coldwell Banker** #800517 Report a problem | ||
Public tax history
| Year | Property taxes | Tax assessment |
|---|---|---|
| 2025 | $2,479 +6.8% | $18,496 +3.2% |
| 2024 | $2,322 -13.3% | $17,928 -15% |
| 2023 | $2,677 -1.8% | $21,094 +3.1% |
| 2022 | $2,726 +0.9% | $20,450 -4.7% |
| 2021 | $2,701 +48.4% | $21,450 +53.5% |
| 2020 | $1,820 -4.9% | $13,970 |
| 2019 | $1,914 +0% | $13,970 |
| 2018 | $1,914 -0.3% | $13,970 |
| 2017 | $1,919 +2.3% | $13,970 |
| 2016 | $1,875 | $13,970 |
| 2015 | $1,875 -0.2% | $13,970 |
| 2014 | $1,879 | $13,970 |
| 2013 | -- | $13,970 |
| 2012 | -- | $13,970 |
| 2011 | -- | $13,970 |
| 2010 | -- | $13,970 +9.5% |
| 2009 | -- | $12,760 +13% |
| 2008 | -- | $11,296 +5% |
| 2007 | -- | $10,758 |
| 2006 | -- | $10,758 |
| 2005 | -- | $10,758 |
| 2004 | $1,271 | $10,758 +4% |
| 2003 | -- | $10,340 |
| 2002 | -- | $10,340 |
| 2001 | -- | $10,340 |
| 2000 | -- | $10,340 |
Find assessor info on the county website
Monthly payment
Est. payment
Payment breakdown
Explore the cost of this home by adjusting the details. Changes won't be saved.Climate risks
Neighborhood: Wedgewood
Nearby schools
Schools provided by the listing agent
- Elementary: Hoover
- High: Hale
- District: Tulsa - Sch Dist (1)
Source: MLS Technology, Inc.. This data may not be complete. We recommend contacting the local school district to confirm school assignments for this home.

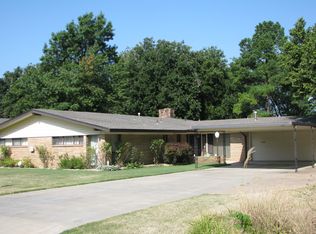
Similar homes
- $365,0004 bd2 ba1.8k sqft5308 E 27th St, Tulsa, OK 74114For Sale
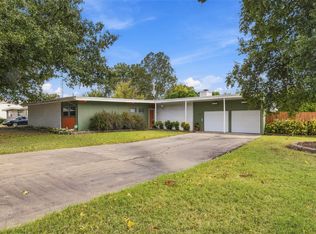 MLS ID #2636722, Tim Stevens, Keller Williams Advantage. MLS Technology, Inc.
- $350,0003 bd2 ba1.5k sqft1505 S 77th East Ave, Tulsa, OK 74112For Sale
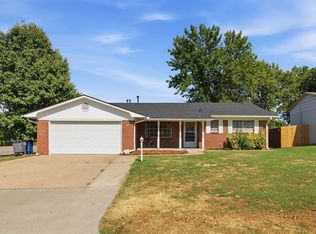 MLS ID #2631256, Nicholas Wood, Eagle Rock Realty & Prop Mgmt. MLS Technology, Inc.
- $299,9993 bd2 ba1.8k sqft5318 E 27th St, Tulsa, OK 74114For Sale
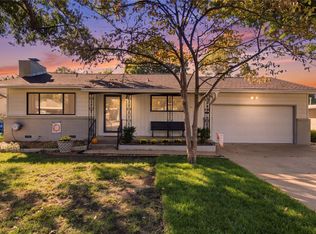 MLS ID #2639415, Josh Rainwater, Coldwell Banker Select. MLS Technology, Inc.
- $300,0003 bd3 ba2.4k sqft2156 S Fulton Pl, Tulsa, OK 74114For Sale
 MLS ID #2629222, Jeremy DeJournett, Keller Williams Advantage. MLS Technology, Inc.
