Fall in love with this vibrant 3 bed, 2.5 bath home that's bursting with charm and excitement! Imagine cozying up in the family room, where laughter and relaxation come naturally, or enjoying movie nights in the fabulous upstairs loft that's perfect for kids and adults alike. Upstairs you'll find the spacious primary suite is a dreamy escape with its expansive layout and soft natural light. The secondary bedrooms are bright & cheerful with large walk in closets. The shared second bath offers tons of storage space! This isn't just a place to live—it's a place where memories are made & every day feels like a new adventure! Located a few minutes from restaurants, shopping centers, and more!
Sold for $277,000
$277,000
1734 Stampede Cir S, Huntsville, AL 35803
3beds
2,265sqft
Townhouse
Built in ----
2,613 Square Feet Lot
$305,000 Zestimate®
$122/sqft
$2,029 Estimated rent
Home value
$305,000
$287,000 - $323,000
$2,029/mo
Zestimate® history
Owner options
List your home for rent
$2,029/mo
Rent Zestimate®
Find your next renter with Zillow Rental Manager. Plus, with online applications, you can quickly screen prospective tenants – for free.
$2,029/mo
Rent Zestimate®
Refinance and save
$2,835/mo
Est. payment
Refinancing to a lower rate could help reduce your monthly payments and save thousands over the life of the loan.
$2,835/mo
Est. payment
Explore your selling options
Work with a Zillow partner agent
Leverage their expertise and Zillow's premium Showcase listings to get your home seen by more buyers.
Get startedList with your own agent
Get your home in front of millions of buyers by listing it on Zillow.
Learn how to do itSell it yourself
Take full control of how buyers see your home on Zillow by listing For Sale by Owner (FSBO).
List your homeWhat's special
Zillow last checked:
Listing updated:
Listed by:
Chandlar Wirick 256-617-9410,
Davidson Homes LLC 4
Bought with:
Leah Miller, 107119
KW Huntsville
Source: ValleyMLS,MLS#: 21862443
Facts & features
Interior
Bedrooms & bathrooms
- Bedrooms: 3
- Bathrooms: 3
- Full bathrooms: 2
- 1/2 bathrooms: 1
Rooms
- Room types: Master Bedroom, Living Room, Bedroom 2, Bedroom 3, Kitchen, Loft
Primary bedroom
- Features: Ceiling Fan(s), Carpet, Smooth Ceiling, Walk-In Closet(s)
- Level: Second
- Area: 256
- Dimensions: 16 x 16
Bedroom 2
- Features: Ceiling Fan(s), Carpet, Smooth Ceiling, Walk-In Closet(s)
- Level: Second
- Area: 132
- Dimensions: 11 x 12
Bedroom 3
- Features: Ceiling Fan(s), Carpet, Smooth Ceiling, Walk-In Closet(s)
- Level: Second
- Area: 132
- Dimensions: 11 x 12
Kitchen
- Features: 9’ Ceiling, Eat-in Kitchen, Pantry, Recessed Lighting, Smooth Ceiling, LVP, Quartz
- Level: First
- Area: 121
- Dimensions: 11 x 11
Living room
- Features: 9’ Ceiling, Ceiling Fan(s), Recessed Lighting, Smooth Ceiling, LVP
- Level: First
- Area: 294
- Dimensions: 21 x 14
Loft
- Features: Ceiling Fan(s), Carpet, Recessed Lighting, Smooth Ceiling, Walk-In Closet(s)
- Level: Second
- Area: 190
- Dimensions: 10 x 19
Heating
- Central 1
Cooling
- Central 1
Features
- Has basement: No
- Has fireplace: No
- Fireplace features: None
Interior area
- Total interior livable area: 2,265 sqft
Property
Parking
- Parking features: Garage-Two Car
Features
- Levels: Two
- Stories: 2
Lot
- Size: 2,613 Square Feet
- Dimensions: 100 x 27
Details
- Parcel number: 2304171002026.038
Construction
Type & style
- Home type: Townhouse
- Property subtype: Townhouse
Materials
- Foundation: Slab
Condition
- New Construction
- New construction: Yes
Details
- Builder name: DAVIDSON HOMES LLC
Utilities & green energy
- Sewer: Public Sewer
Community & HOA
Community
- Subdivision: Pavilion
HOA
- Has HOA: Yes
- HOA fee: $1,565 annually
- HOA name: Elite Housing Management
Location
- Region: Huntsville
Financial & listing details
- Price per square foot: $122/sqft
- Date on market: 6/4/2024
Price history
| Date | Event | Price |
|---|---|---|
| 9/27/2024 | Sold | $277,000-1%$122/sqft |
Source:  ValleyMLS #21862443 Report a problem ValleyMLS #21862443 Report a problem | ||
| 8/21/2024 | Price change | $279,900-3.4%$124/sqft |
Source: ValleyMLS #21862443 Report a problem | ||
| 7/20/2024 | Price change | $289,900-3.3%$128/sqft |
Source: ValleyMLS #21862443 Report a problem | ||
| 6/29/2024 | Price change | $299,900-2.9%$132/sqft |
Source: ValleyMLS #21862443 Report a problem | ||
| 6/14/2024 | Price change | $308,890-5.2%$136/sqft |
Source: ValleyMLS #21862443 Report a problem | ||
| 6/13/2024 | Price change | $326,000-0.1%$144/sqft |
Source: ValleyMLS #21862443 Report a problem | ||
| 6/4/2024 | Listed for sale | $326,243$144/sqft |
Source: ValleyMLS #21862443 Report a problem | ||
Public tax history
Tax history is unavailable.
Neighborhood: Meadow Park
Nearby homes
- $289,9003 bd3 ba2.2k sqft1732 Stampede Cir SE, Huntsville, AL 35803Sold
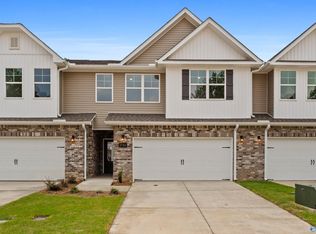
- $299,9003 bd3 ba2.2k sqft1736 Stampede Cir SE, Huntsville, AL 35803Sold

- $271,2423 bd3 ba2.2k sqft1730 Stampede Cir SE, Huntsville, AL 35803Sold
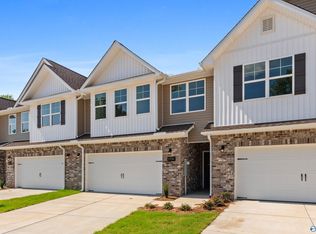
- $279,9003 bd3 ba2.2k sqft1738 Stampede Cir SE, Huntsville, AL 35803Sold

- $264,9003 bd3 ba2.2k sqft1728 Stampede Cir SE, Huntsville, AL 35803Sold
- $41,250-- bd-- ba-- sqft1740 Stampede Cir, Huntsville, AL 35803Off Market
- $305,2003 bd3 ba2.1k sqft1740 Stampede Cir, Huntsville, AL 35803Off Market
- $300,0003 bd3 ba2.1k sqft1740 Stampede Cir #14, Huntsville, AL 35803Sold
Nearby schools
GreatSchools rating
- 4/10Challenger Elementary SchoolGrades: PK-5Distance: 0.7 mi
- 10/10Challenger Middle SchoolGrades: 6-9Distance: 0.7 mi
- 8/10Virgil Grissom High SchoolGrades: 9-12Distance: 3.4 mi
Schools provided by the listing agent
- Elementary: Challenger
- Middle: Challenger
- High: Grissom High School
Source: ValleyMLS. This data may not be complete. We recommend contacting the local school district to confirm school assignments for this home.
Get a cash offer in 3 minutes
Find out how much your home could sell for in as little as 3 minutes with a no-obligation cash offer.
Estimated market value
$305,000
Get a cash offer in 3 minutes
Find out how much your home could sell for in as little as 3 minutes with a no-obligation cash offer.
Estimated market value
$305,000
- Alabama
- Madison County
- Huntsville
- 35803
- Meadow Park
- 1734 Stampede Cir S
Nearby cities
Nearby neighborhoods
Nearby zip codes
Other Huntsville Topics
