Skip main navigation
Sold for $1,415,734
  • $1,415,734

    1734 Swann St NW, Washington, DC 20009

    3beds
    1,776sqft
    Townhouse
    Built in 1913
    1,403 Square Feet Lot
    $1,416,000 Zestimate®
    $797/sqft
    $6,131 Estimated rent

    Home value

    $1,416,000

    $1.35M - $1.49M

    $6,131/mo

    Zestimate® history
    Loading
    Loading...

    Owner options

    List your home for rent

    $6,131/mo

    Rent Zestimate®

    Find your next renter with Zillow Rental Manager. Plus, with online applications, you can quickly screen prospective tenants – for free.

    Learn more

    $6,131/mo

    Rent Zestimate®

    Refinance and save

    $6,752/mo

    Est. payment

    Refinancing to a lower rate could help reduce your monthly payments and save thousands over the life of the loan.

    See today's rates

    $6,752/mo

    Est. payment

    Explore your selling options

    Work with a Zillow partner agent

    Leverage their expertise and Zillow's premium Showcase listings to get your home seen by more buyers.

    Get started

    List with your own agent

    Get your home in front of millions of buyers by listing it on Zillow.

    Learn how to do it

    Sell it yourself

    Take full control of how buyers see your home on Zillow by listing For Sale by Owner (FSBO).

    List your home

    What's special

    Good storageIdeal open conceptWelcoming front porchHigh ceilingsLarge kitchenLarge double-vanity hall bath
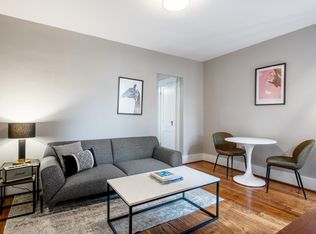
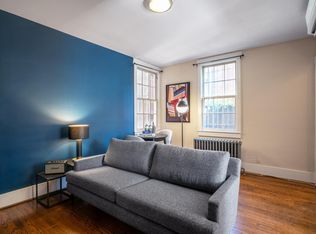
    Situated on coveted Swann Street in the heart of Dupont Circle, this beautiful townhome features an ideal open concept with a large kitchen, off-street parking for two cars, and a fully situated in-law suite. This charming home begins with a welcoming front porch. The large first level features gleaming, newly refinished hardwood floors and high ceilings. The open floor plan is ideal for entertaining, while also offering ample space for distinct living and dining areas. The kitchen offers a large island with room for seating, plenty of counter space, and good storage. This level is complete with a half bath and access to the rear deck, patio, and two car parking. On the second level of the home are two bedrooms and a large double-vanity hall bath with a tub/shower combination. Both bedrooms are generous in size and there is a second hookup for a washer/dryer on this level, though the current owners used a laundry set on the lower level. On the lower level is a kitchenette, another bedroom, and a full bath. This space has both a front and a rear door and could be used to generate income, as a work-from-home space, for guests, or for an au pair. Enjoy plenty of storage space in the attached shed just outside the lower level in addition to the several closets throughout the home. For dining al fresco and entertaining, there is wonderful outdoor space. Garden, play, or host your friends with ease. And for easy coming and going, enjoy off-street parking for up to two cars. Known as one of the most picturesque blocks, the 1700 block of Swann Street feels tucked away, and with one-way traffic only, is quiet and tree-lined. Enjoy the ultimate in urban convenience with countless dining, shopping, and entertainment options at your fingertips. Grab a sandwich at Dupont Market or an easy dinner at Lauriol Plaza. While centrally located in Dupont Circle, you're moments from Adams Morgan, U Street, Logan Circle, and Kalorama. Metro (Red Line) is just blocks away.

    Zillow last checked:

    Listing updated:

    Listed by:

    Pamela Wye 202-320-4169,

    Compass

    Bought with:

    Megan Conway, SP200201459

    Compass

    Source: Bright MLS,MLS#: DCDC2279964MLS Logo

    Facts & features

    Interior

    Bedrooms & bathrooms
    • Bedrooms: 3
    • Bathrooms: 3
    • Full bathrooms: 2
    • 1/2 bathrooms: 1
    • Main level bathrooms: 1
    Basement
    • Area: 565
    Heating
    • Hot Water, Radiator, Natural Gas
    Cooling
    • Central Air, Electric
    Appliances
    • Included: Microwave, Dishwasher, Dryer, Oven/Range - Gas, Refrigerator, Washer, Gas Water Heater
    • Laundry: In Basement, Hookup
    Features
    • 2nd Kitchen, Breakfast Area, Combination Kitchen/Dining, Combination Dining/Living, Combination Kitchen/Living, Dining Area, Open Floorplan, Eat-in Kitchen, Kitchenette, Recessed Lighting, High Ceilings
    • Flooring: Hardwood, Wood
    • Basement: Interior Entry,Windows,Rear Entrance,Exterior Entry
    • Has fireplace: No
    Interior area
    • Total structure area: 1,841
    • Total interior livable area: 1,776 sqft
    • Finished area above ground: 1,276
    • Finished area below ground: 500

    Property

    Parking
    • Total spaces: 2
    • Parking features: Concrete, Surface, Off Street
    • Has uncovered spaces: Yes
    Accessibility
    • Accessibility features: None
    Features
    • Levels: Three
    • Stories: 3
    • Patio & porch: Deck
    • Exterior features: Lighting, Sidewalks, Street Lights
    • Pool features: None
    Lot
    • Size: 1,403 Square Feet
    • Features: Unknown Soil Type
    Details
    • Additional structures: Above Grade, Below Grade
    • Parcel number: 0152//0057
    • Zoning: RA-2
    • Special conditions: Standard

    Construction

    Type & style
    • Home type: Townhouse
    • Architectural style: Federal
    • Property subtype: Townhouse
    Materials
    • Brick
    • Foundation: Permanent
    Condition
    • Very Good
    • New construction: No
    • Year built: 1913

    Utilities & green energy

    • Sewer: Public Sewer
    • Water: Public

    Community & HOA

    Community
    • Security: Main Entrance Lock, Smoke Detector(s)
    • Subdivision: Dupont Circle
    HOA
    • Has HOA: No
    Location
    • Region: Washington

    Financial & listing details

    • Price per square foot: $797/sqft
    • Tax assessed value: $1,246,960
    • Annual tax amount: $9,733
    • Date on market: 9/14/2026
    • Listing agreement: Exclusive Right To Sell
    • Listing terms: Cash,Conventional,FHA,VA Loan
    • Ownership: Fee Simple

    Price history

    DateEventPrice
    9/30/2026Sold$1,415,734+3%$797/sqft
    Source: Bright MLS #DCDC2279964 Report a problem
    9/18/2026Pending sale$1,375,000$774/sqft
    Source: Bright MLS #DCDC2279964 Report a problem
    9/14/2026Listed for sale$1,375,000+15.5%$774/sqft
    Source: Bright MLS #DCDC2279964 Report a problem
    9/8/2021Sold$1,190,000+25.3%$670/sqft
    Source: Public Record Report a problem
    7/14/2017Listing removed$5,000$3/sqft
    Source: Washington Fine Properties #DC9987530 Report a problem
    6/26/2017Listed for rent$5,000+212.5%$3/sqft
    Source: Washington Fine Properties #DC9987530 Report a problem
    1/18/2016Listing removed$1,600$1/sqft
    Source: Postlets Report a problem
    1/11/2016Price change$1,600-15.8%$1/sqft
    Source: Postlets Report a problem
    12/29/2015Listed for rent$1,900-62%$1/sqft
    Source: Postlets Report a problem
    4/13/2013Listing removed$5,000$3/sqft
    Source: Washington Fine Properties LLC #DC8033579 Report a problem
    3/20/2013Listed for rent$5,000$3/sqft
    Source: Washington Fine Properties LLC #DC8033579 Report a problem
    4/27/2006Sold$950,000+111.1%$535/sqft
    Source: Public Record Report a problem
    10/6/2004Sold$450,000$253/sqft
    Source: Public Record Report a problem

    Public tax history

    YearProperty taxesTax assessment
    2026$9,733 +1%$1,237,010 +1.1%
    2025$9,632 +0.7%$1,223,070 +0.8%
    2024$9,570 +1.3%$1,212,910 +1.5%
    2023$9,447 +0.6%$1,195,380 +1%
    2022$9,391 -6.4%$1,183,480 +0.3%
    2021$10,028 +1.7%$1,179,740 +1.7%
    2020$9,857 +2.6%$1,159,640 +2.6%
    2018$9,609 +6.6%$1,130,420 +6.6%
    2017$9,017 +5.3%$1,060,860 +5.3%
    2016$8,567 +8%$1,007,830 +8%
    2015$7,931 +7.5%$933,090 +7.5%
    2014$7,375 +3.9%$867,670 -0.2%
    2013$7,098 +7%$869,550 +2.5%
    2012$6,636 $848,150
    2011$6,636 -2.4%$848,150 -2.2%
    2010$6,801 +3.5%$867,590 -8.4%
    2009$6,570 +15.6%$946,810 +34.2%
    2007$5,682 +78.4%$705,680 +18.9%
    2006$3,186 -0.9%$593,520 +14%
    2005$3,214 +124%$520,500 +5.6%
    2004$1,435 -44%$493,090 +21.3%
    2003$2,562 +150%$406,460 +66.9%
    2002$1,025 -47.6%$243,504 +4.1%
    2001$1,957 $233,854
    Find assessor info on the county website

    Neighborhood: Dupont Circle

    Nearby schools

    GreatSchools rating
    Schools provided by the listing agent
    • Elementary: Marie Reed
    • District: District Of Columbia Public Schools

    Source: Bright MLS. This data may not be complete. We recommend contacting the local school district to confirm school assignments for this home.

    Get a cash offer in 3 minutes
    Find out how much your home could sell for in as little as 3 minutes with a no-obligation cash offer.
    Estimated market value
    $1,416,000
    Get a cash offer in 3 minutes
    Find out how much your home could sell for in as little as 3 minutes with a no-obligation cash offer.
    Estimated market value
    $1,416,000