Skip main navigation
Sold for $420,000
  • $420,000

    1734 Town Commons Dr, Howell, MI 48855

    4beds
    2,287sqft
    Single Family Residence
    Built in 2002
    4,791 Square Feet Lot
    $432,500 Zestimate®
    $184/sqft
    $2,910 Estimated rent

    Home value

    $432,500

    $385,000 - $484,000

    $2,910/mo

    Zestimate® history
    Loading
    Loading...

    Owner options

    List your home for rent

    $2,910/mo

    Rent Zestimate®

    Find your next renter with Zillow Rental Manager. Plus, with online applications, you can quickly screen prospective tenants – for free.

    Learn more

    $2,910/mo

    Rent Zestimate®

    Refinance and save

    $2,694/mo

    Est. payment

    Refinancing to a lower rate could help reduce your monthly payments and save thousands over the life of the loan.

    See today's rates

    $2,694/mo

    Est. payment

    Explore your selling options

    Work with a Zillow partner agent

    Leverage their expertise and Zillow's premium Showcase listings to get your home seen by more buyers.

    Get started

    List with your own agent

    Get your home in front of millions of buyers by listing it on Zillow.

    Learn how to do it

    Sell it yourself

    Take full control of how buyers see your home on Zillow by listing For Sale by Owner (FSBO).

    List your home

    What's special

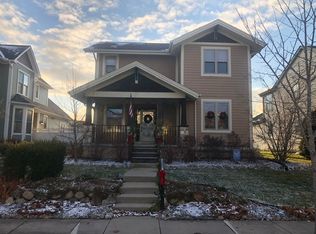
    Do not miss this amazing 4 bed 2.5 bath Town Commons former model home. Absolutely move-in condition with beautiful touches throughout. From the beautiful wood floors, exquisite crown molding and wainscoting throughout. The kitchen boasts granite counters, granite breakfast bar, high end stainless appliances and entrance to your private fenced in serene patio/courtyard. Large laundry room with huge granite counter space, storage cabinets and built in ironing board. Study/den located off the kitchen with large windows to bring in the outside. Upstairs you will find your Primary en-suite with a walk in closet along with three other very generous sized bedrooms and another full bath with granite and ceramic tile. 3 car garage with epoxy flooring and storage cabinets. Daylight basement is ready to be finished, already plumbed for a bath. Upgrades include new air conditioner 2023 & hot water heater 2023. Entire exterior was professionally painted with custom-built front steps/railings, and updated landscaping 2023. New furnace was installed in 2020. Beautiful park located within the complex. You must view to appreciate the details of this home in this highly sought after neighborhood! Close to downtown and freeways too! Thompson Lake privileges.

    Zillow last checked:

    Listing updated:

    Listed by:

    Chris M Banchoff 734-459-7646,

    RE/MAX Home Sale Services

    Bought with:

    Kim Beneteau, 6506046811

    Howard Hanna Real Estate

    Source: Realcomp II,MLS#: 20251004861MLS Logo

    Facts & features

    Interior

    Bedrooms & bathrooms
    • Bedrooms: 4
    • Bathrooms: 3
    • Full bathrooms: 2
    • 1/2 bathrooms: 1
    Primary bedroom
    • Level: Second
    • Area: 168
    • Dimensions: 12 X 14
    Bedroom
    • Level: Second
    • Area: 187
    • Dimensions: 11 X 17
    Bedroom
    • Level: Second
    • Area: 154
    • Dimensions: 11 X 14
    Bedroom
    • Level: Second
    • Area: 320
    • Dimensions: 16 X 20
    Primary bathroom
    • Level: Second
    • Area: 81
    • Dimensions: 9 X 9
    Other
    • Level: Second
    • Area: 144
    • Dimensions: 12 X 12
    Other
    • Level: Entry
    • Area: 16
    • Dimensions: 4 X 4
    Dining room
    • Level: Entry
    • Area: 196
    • Dimensions: 14 X 14
    Kitchen
    • Level: Entry
    • Area: 260
    • Dimensions: 13 X 20
    Laundry
    • Level: Entry
    • Area: 54
    • Dimensions: 6 X 9
    Living room
    • Level: Entry
    • Area: 204
    • Dimensions: 12 X 17
    Heating
    • Forced Air, Natural Gas
    Cooling
    • Ceiling Fans, Central Air
    Appliances
    • Included: Dishwasher, Disposal, Dryer, Electric Cooktop, Exhaust Fan, Free Standing Electric Oven, Free Standing Refrigerator, Humidifier, Microwave, Stainless Steel Appliances, Washer
    Features
    • Central Vacuum, High Speed Internet, Programmable Thermostat, Sound System
    • Basement: Daylight,Full,Unfinished
    • Has fireplace: No
    Interior area
    • Total interior livable area: 2,287 sqft
    • Finished area above ground: 2,287

    Property

    Parking
    • Parking features: Twoand Half Car Garage, Attached, Direct Access, Driveway, Electricityin Garage, Garage Door Opener, Garage Faces Rear, Workshop In Garage
    • Has attached garage: Yes
    Accessibility
    • Accessibility features: Common Area
    Features
    • Levels: Two
    • Stories: 2
    • Entry location: GroundLevelwSteps
    • Patio & porch: Covered, Patio, Porch
    • Exterior features: Lighting
    • Pool features: None
    • Fencing: Fenced
    Lot
    • Size: 4,791 Square Feet
    • Dimensions: 52 x 97 x 48 x 96
    • Features: Sprinklers
    Details
    • Parcel number: 1726201066
    • Special conditions: Short Sale No,Standard

    Construction

    Type & style
    • Home type: SingleFamily
    • Architectural style: Colonial,Victorian
    • Property subtype: Single Family Residence
    Materials
    • Brick, Shingle Siding, Wood Siding
    • Foundation: Basement, Poured, Sump Pump
    • Roof: Asphalt
    Condition
    • New construction: No
    • Year built: 2002

    Utilities & green energy

    • Sewer: Public Sewer
    • Water: Public
    • Utilities for property: Underground Utilities

    Community & HOA

    Community
    • Features: Sidewalks
    HOA
    • Has HOA: Yes
    • Services included: Maintenance Grounds, Snow Removal
    • HOA fee: $75 monthly
    • HOA phone: 734-973-5500
    Location
    • Region: Howell

    Financial & listing details

    • Price per square foot: $184/sqft
    • Tax assessed value: $164,934
    • Annual tax amount: $6,161
    • Date on market: 6/5/2025
    • Cumulative days on market: 6 days
    • Listing agreement: Exclusive Right To Sell
    • Listing terms: Cash,Conventional,FHA,Va Loan

    Price history

    DateEventPrice
    6/30/2025Sold$420,000$184/sqft
    Source: Realcomp II #20251004861 Report a problem
    6/9/2025Pending sale$420,000$184/sqft
    Source: Realcomp II #20251004861 Report a problem
    6/5/2025Listed for sale$420,000+16.7%$184/sqft
    Source: Realcomp II #20251004861 Report a problem
    8/16/2021Sold$360,000+0%$157/sqft
    Source: Public Record Report a problem
    7/8/2021Pending sale$359,900$157/sqft
    Source: Realcomp II #2210048575 Report a problem
    6/27/2021Price change$359,900-6.5%$157/sqft
    Source: Realcomp II #2210048575 Report a problem
    6/24/2021Listed for sale$384,900+18.4%$168/sqft
    Source: Realcomp II #2210048575 Report a problem
    5/27/2020Sold$325,000$142/sqft
    Source: Public Record Report a problem
    2/26/2020Listed for sale$325,000+16.1%$142/sqft
    Source: The Buckley Jolley R E Team #2200015603 Report a problem
    6/28/2017Sold$279,900+54.6%$122/sqft
    Source: Public Record Report a problem
    5/3/2012Sold$181,000-45%$79/sqft
    Source: Public Record Report a problem
    10/28/2004Sold$328,900+406%$144/sqft
    Source: Public Record Report a problem
    3/4/2002Sold$65,000$28/sqft
    Source: Public Record Report a problem

    Public tax history

    YearProperty taxesTax assessment
    2025-- $193,900 +5.8%
    2024-- $183,300 +12.1%
    2023-- $163,500 +9.3%
    2022-- $149,600 +1.6%
    2021-- $147,300 +4.5%
    2020-- $141,000 +3.6%
    2019$4,777 +520.1%$136,100 +12.5%
    2018$770 $121,000 +4.9%
    2017-- $115,400 +0.7%
    2016-- $114,600 +25.1%
    2014-- $91,600 +22%
    2012$2,875 $75,100
    2011-- $75,100 +3.6%
    2010-- $72,500 -30.4%
    2009-- $104,100 -21.2%
    2008-- $132,100
    2007$4,329 -1.7%--
    2006$4,404 +205%$154,300
    2005$1,444 -37.8%$154,300 +37%
    2003$2,323 $112,600
    Find assessor info on the county website

    Neighborhood: 48855

    Nearby schools

    GreatSchools rating
    Get a cash offer in 3 minutes
    Find out how much your home could sell for in as little as 3 minutes with a no-obligation cash offer.
    Estimated market value
    $432,500
    Get a cash offer in 3 minutes
    Find out how much your home could sell for in as little as 3 minutes with a no-obligation cash offer.
    Estimated market value
    $432,500