Low-Maintenance Living in Kendall Brook for under $430K — No Metro District!
Modern townhome in NW Loveland with lower monthly costs and HOA-covered internet, cable, trash & snow. Private fenced courtyard, open main level, quartz kitchen, gas fireplace, 2 ensuite bedrooms with walk-in closets + loft, and an oversized 2-car garage. Unfinished basement for future space! Steps to the Loveland Trail System + close to shopping, lakes & Fort Collins. Whether you’re looking for a lock and leave lifestyle or simply prefer low maintenance living, this home is for you. This is a one Owner pet-free home.
Inside, enjoy an open living concept, eat-in chef’s kitchen with elegant 42" cabinetry with crown molding, a subway tile backsplash, quartz countertops, and stainless steel appliances. Warm engineered hardwood floors and a cozy living room fireplace with designer tile surround add style and comfort. Upstairs, the primary suite features vaulted ceilings, a luxury ensuite bath, and a conveniently located laundry room on the bedroom level. A second bedroom with its own private ensuite bath and a versatile loft/flex space complete the upper level. The unfinished basement provides additional living or recreation space plus a tankless on-demand water heater for energy savings and plumbing already in place for future customization
For convenience, there’s an oversized 2-car garage—perfect for extra storage for Colorado toys. Nestled on a quiet courtyard where neighbors gather and trails connect, you’re just steps from the Louden Trail and Loveland’s scenic trail system, and minutes to Fort Collins, mountain parks, lakes, golf, shopping, and entertainment.
Be sure to view the 3-D Virtual Tour, Drone Photos, Floor Plan, and Full Listing Video—schedule your showing today!
Sold for $425,000
$425,000
1734 W 50th Street, Loveland, CO 80538
2beds
2,089sqft
Townhouse
Built in 2019
1,771 Square Feet Lot
$421,800 Zestimate®
$203/sqft
$2,481 Estimated rent
Home value
$421,800
$401,000 - $443,000
$2,481/mo
Zestimate® history
Owner options
List your home for rent
$2,481/mo
Rent Zestimate®
Find your next renter with Zillow Rental Manager. Plus, with online applications, you can quickly screen prospective tenants – for free.
$2,481/mo
Rent Zestimate®
Refinance and save
$2,808/mo
Est. payment
Refinancing to a lower rate could help reduce your monthly payments and save thousands over the life of the loan.
$2,808/mo
Est. payment
Explore your selling options
Work with a Zillow partner agent
Leverage their expertise and Zillow's premium Showcase listings to get your home seen by more buyers.
Get startedList with your own agent
Get your home in front of millions of buyers by listing it on Zillow.
Learn how to do itSell it yourself
Take full control of how buyers see your home on Zillow by listing For Sale by Owner (FSBO).
List your homeWhat's special
Gas fireplacePrivate fenced courtyardLuxury ensuite bathOpen main levelStainless steel appliancesQuartz countertopsQuartz kitchen
Zillow last checked:
Listing updated:
Listed by:
Dawn Rowell 720-301-1476 dawn@dawnhomecollective.com,
Real Broker, LLC DBA Real
Bought with:
Anthony Smith, 40026190
Mountain States Property Svcs
Source: REcolorado as distributed by MLS GRID,MLS#: 2303054
Facts & features
Interior
Bedrooms & bathrooms
- Bedrooms: 2
- Bathrooms: 3
- Full bathrooms: 2
- 1/4 bathrooms: 1
- Main level bathrooms: 1
Bedroom
- Description: Carpet
- Level: Upper
Bedroom
- Description: Carpet
- Features: Primary Suite
- Level: Upper
Bathroom
- Description: Engineered Hard Wood
- Level: Main
Bathroom
- Description: Engineered Hard Wood
- Features: Primary Suite
- Level: Upper
Bathroom
- Description: Engineered Hard Wood
- Features: En Suite Bathroom
- Level: Upper
Dining room
- Description: Engineered Hard Wood
- Level: Main
Kitchen
- Description: Engineered Hard Wood
- Level: Main
Laundry
- Level: Upper
Living room
- Description: Engineered Hard Wood
- Level: Main
Loft
- Description: Carpet
- Level: Upper
Heating
- Forced Air
Cooling
- Central Air
Appliances
- Included: Convection Oven, Dishwasher, Dryer, Gas Water Heater, Microwave, Oven, Range, Refrigerator, Tankless Water Heater, Washer
Features
- Ceiling Fan(s), Eat-in Kitchen, Kitchen Island, Open Floorplan, Quartz Counters, Walk-In Closet(s)
- Flooring: Carpet, Vinyl
- Windows: Double Pane Windows
- Basement: Unfinished
- Number of fireplaces: 1
- Fireplace features: Gas, Living Room
- Common walls with other units/homes: 2+ Common Walls
Interior area
- Total structure area: 2,089
- Total interior livable area: 2,089 sqft
- Finished area above ground: 1,484
- Finished area below ground: 0
Property
Parking
- Total spaces: 2
- Parking features: Garage - Attached
- Attached garage spaces: 2
Features
- Levels: Two
- Stories: 2
- Entry location: Courtyard
- Patio & porch: Covered, Front Porch
- Fencing: Full
- Has view: Yes
- View description: Mountain(s)
Lot
- Size: 1,771 Square Feet
Details
- Parcel number: R1665152
- Special conditions: Standard
Construction
Type & style
- Home type: Townhouse
- Architectural style: Contemporary
- Property subtype: Townhouse
- Attached to another structure: Yes
Materials
- Vinyl Siding
- Roof: Composition
Condition
- Year built: 2019
Details
- Builder name: Landmark Homes
Utilities & green energy
- Sewer: Public Sewer
- Water: Public
- Utilities for property: Cable Available, Electricity Connected, Natural Gas Connected, Phone Available
Community & HOA
Community
- Subdivision: Kendall Brook
HOA
- Has HOA: Yes
- Amenities included: Park, Parking, Trail(s)
- Services included: Cable TV, Reserve Fund, Insurance, Irrigation, Maintenance Grounds, Maintenance Structure, Recycling, Snow Removal, Trash
- HOA fee: $300 monthly
- HOA name: Kendall Brook Townhomes
- HOA phone: 970-353-3000
- Second HOA fee: $60 monthly
- Second HOA name: Kendall Brook Master
- Second HOA phone: 970-663-9686
Location
- Region: Loveland
Financial & listing details
- Price per square foot: $203/sqft
- Tax assessed value: $431,800
- Annual tax amount: $1,984
- Date on market: 10/10/2025
- Listing terms: 1031 Exchange,Cash,Conventional,FHA
- Exclusions: Seller's Personal Property
- Ownership: Individual
- Electric utility on property: Yes
Price history
| Date | Event | Price |
|---|---|---|
| 12/5/2025 | Sold | $425,000-0.9%$203/sqft |
Source:  REcolorado as distributed by MLS GRID #2303054 Report a problem REcolorado as distributed by MLS GRID #2303054 Report a problem | ||
| 11/18/2025 | Pending sale | $429,000$205/sqft |
Source: REcolorado as distributed by MLS GRID #2303054 Report a problem | ||
| 10/10/2025 | Listed for sale | $429,000+22.7%$205/sqft |
Source: REcolorado as distributed by MLS GRID #2303054 Report a problem | ||
| 11/3/2020 | Listing removed | $349,754$167/sqft |
Source: RE/MAX Alliance #910393 Report a problem | ||
| 10/31/2020 | Pending sale | $349,754$167/sqft |
Source: RE/MAX Alliance #910393 Report a problem | ||
| 10/28/2020 | Sold | $349,754$167/sqft |
Source:  IRES as distributed by MLS GRID #910393 Report a problem IRES as distributed by MLS GRID #910393 Report a problem | ||
| 5/2/2020 | Price change | $349,754-2.8%$167/sqft |
Source: Landmark Homes Report a problem | ||
| 2/28/2020 | Price change | $359,754+2.8%$172/sqft |
Source: Landmark Homes Report a problem | ||
| 1/21/2020 | Listed for sale | $349,900$167/sqft |
Source: Landmark Homes Report a problem | ||
Public tax history
| Year | Property taxes | Tax assessment |
|---|---|---|
| 2025 | $2,308 +16.3% | $26,988 -5.4% |
| 2024 | $1,984 +3.8% | $28,542 -1% |
| 2023 | $1,911 -2.7% | $28,819 +20% |
| 2022 | $1,964 +296.1% | $24,020 -2.8% |
| 2021 | $496 +5.7% | $24,710 +296.3% |
| 2020 | $469 -32.9% | $6,235 +3.9% |
| 2019 | $699 | $6,003 -29.4% |
| 2018 | $699 | $8,497 +486% |
| 2017 | $699 | $1,450 |
Find assessor info on the county website
Neighborhood: 80538
Nearby homes
- $464,2003 bd3 ba2.5k sqft1738 W 50th St, Loveland, CO 80538Off Market

- $435,0003 bd3 ba2.2k sqft1730 W 50th St, Loveland, CO 80538Sold
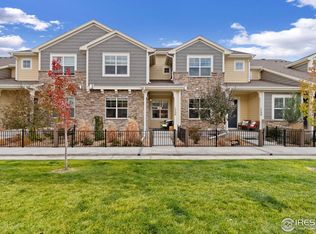
- $405,8002 bd3 ba1.9k sqft1726 W 50th St, Loveland, CO 80538Off Market

- $446,0003 bd3 ba2k sqft1726 W 50th St #1, Loveland, CO 80538Off Market

- $475,7003 bd3 ba2.6k sqft1722 W 50th St, Loveland, CO 80538Off Market
- $500-- bd-- ba-- sqft1742 W 50th St, Loveland, CO 80538Off Market
- $467,1003 bd3 ba2.6k sqft1772 W 50th St, Loveland, CO 80538Off Market
- $408,9002 bd3 ba1.9k sqft1776 W 50th St, Loveland, CO 80538Off Market
Nearby schools
GreatSchools rating
- 6/10Centennial Elementary SchoolGrades: PK-5Distance: 0.9 mi
- 4/10Lucile Erwin Middle SchoolGrades: 6-8Distance: 0.5 mi
- 6/10Loveland High SchoolGrades: 9-12Distance: 1.8 mi
Schools provided by the listing agent
- Elementary: Centennial
- Middle: Lucile Erwin
- High: Loveland
- District: Thompson R2-J
Source: REcolorado as distributed by MLS GRID. This data may not be complete. We recommend contacting the local school district to confirm school assignments for this home.
Get a cash offer in 3 minutes
Find out how much your home could sell for in as little as 3 minutes with a no-obligation cash offer.
Estimated market value
$421,800
Get a cash offer in 3 minutes
Find out how much your home could sell for in as little as 3 minutes with a no-obligation cash offer.
Estimated market value
$421,800
- Colorado
- Larimer County
- Loveland
- 80538
- 1734 W 50th Street
Nearby cities
Nearby zip codes
Other Loveland Topics
