Skip main navigation
Accepting backups
  • Price cut: $2.5K (6/29)
    $572,500

    1734 W 66th Avenue, Denver, CO 80221

    3beds
    2,172sqft
    : 
    Loading
    Get pre-qualified
    Single Family Residence
    Built in 2017
    2,438 Square Feet Lot
    $-- Zestimate®
    $264/sqft
    $80/mo HOA

    What's special

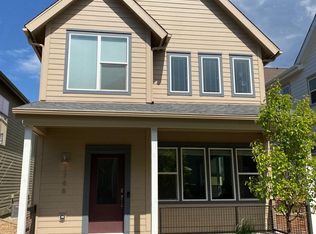
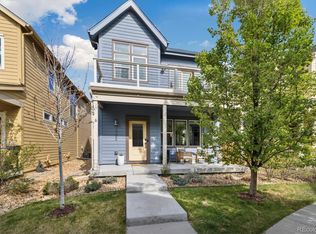
    Situated between Denver and Boulder, this home offers unparalleled access to regional rail lines, making your commute or weekend outings seamless. A recent $25K price reduction makes this the best buy in Midtown! Discover a sophisticated lifestyle in the dynamic Midtown community, a location that perfectly balances urban energy with suburban ease. The heart of this residence is a stylish kitchen boasting melamine cabinetry, quartz countertops, and Bosch stainless steel appliances. This space transitions naturally into an open living area, making it an ideal environment for hosting guests. For outdoor relaxation, the private side patio is framed by bamboo for a peaceful atmosphere, perfect for grilling or quiet mornings. The standout feature of the upper level is the oversized, west-facing balcony—a rare find for the area. This elevated retreat is equipped with drop-down shades and speaker hook-ups, offering the perfect vantage point for watching the Colorado sunsets or enjoying a quiet coffee with a view of the cityscape. The primary suite serves as a private sanctuary, complete with a glass tile shower, an integrated speaker system, and a custom California Closets walk-in. Two additional bedrooms, a versatile loft nook, and a dedicated laundry room complete the upper floor. Practicality meets polish in the fully finished garage, which features professional drywall, paint, durable epoxy flooring, an EV charger, and extensive Elfa shelving for organized storage. The unfinished basement provides a flexible footprint for a home gym or hobby space, housing an additional freezer and high-efficiency HVAC systems that have been recently serviced for total peace of mind. Every detail has been curated for comfort & is meticulously outfitted with contemporary finishes and high-end tech. Midtown is celebrated for its community-focused amenities, including expansive trails, dog parks, a shared garden, and a local brewery. Close to the Berkeley & Sunnyside too!
    96 days
    |
    710
    |
    62
    |

    Zillow last checked:

    Listing updated:

    Listed by:

    Deb Ellis 303-809-4178 deb.ellis@compass.com,

    Compass - Denver

    Source: REcolorado as distributed by MLS GRID,MLS#: 1861290MLS Logo

      Facts & features

      Interior

      Bedrooms & bathrooms
      • Bedrooms: 3
      • Bathrooms: 3
      • Full bathrooms: 1
      • 3/4 bathrooms: 1
      • 1/2 bathrooms: 1
      • Main level bathrooms: 1
      Bedroom
      • Description: Primary Suite W/Walk-In Closet Outfitted In California Closets
      • Features: Primary Suite
      • Level: Upper
      • Area: 182 Square Feet
      • Dimensions: 14 x 13
      Bedroom
      • Description: Nice Natural Light In This Room...Great Bedroom Or Home Office
      • Level: Upper
      • Area: 160 Square Feet
      • Dimensions: 16 x 10
      Bedroom
      • Description: Front Bedroom, Office, Exercise...What Works For You?
      • Level: Upper
      • Area: 150 Square Feet
      • Dimensions: 15 x 10
      Bathroom
      • Description: Always Convenient To Have A Powder Room On The Main
      • Level: Main
      • Area: 30 Square Feet
      • Dimensions: 6 x 5
      Bathroom
      • Description: Double Sink Vanity & Pretty Glass Tile In The Shower
      • Features: En Suite Bathroom, Primary Suite
      • Level: Upper
      • Area: 70 Square Feet
      • Dimensions: 10 x 7
      Bathroom
      • Description: Fresh White Tile & Cool Finishes
      • Level: Upper
      • Area: 40 Square Feet
      • Dimensions: 5 x 8
      Dining room
      • Description: Adjacent To Patio To Extend Entertaining If You Like
      • Level: Main
      • Area: 90 Square Feet
      • Dimensions: 10 x 9
      Exercise room
      • Description: Open Basement Ready To Finish Or Use For Storage...Tall Ceilings
      • Level: Basement
      • Area: 399 Square Feet
      • Dimensions: 19 x 21
      Kitchen
      • Description: Upgraded Finishes Make For A Sleek Place To Create Great Food & Gather
      • Level: Main
      • Area: 180 Square Feet
      • Dimensions: 18 x 10
      Laundry
      • Description: Spacious Laundry Room With Shelving & Cabinets...The Washer & Dryer Stay
      • Level: Upper
      • Area: 48 Square Feet
      • Dimensions: 6 x 8
      Living room
      • Description: All Open To The Kitchen & Dining With Nice Natural Light Tv Stays
      • Level: Main
      • Area: 168 Square Feet
      • Dimensions: 12 x 14
      Loft
      • Description: At The Top Of The Stairs And Adjacent To Balcony With Incredible Views
      • Level: Upper
      • Area: 80 Square Feet
      • Dimensions: 8 x 10
      Heating
      • Forced Air, Natural Gas
      Cooling
      • Central Air
      Appliances
      • Included: Convection Oven, Dishwasher, Disposal, Dryer, Freezer, Humidifier, Microwave, Oven, Range, Refrigerator, Tankless Water Heater, Washer
      • Laundry: In Unit
      Features
      • Built-in Features, Ceiling Fan(s), High Ceilings, High Speed Internet, Kitchen Island, Open Floorplan, Primary Suite, Quartz Counters, Smart Thermostat, Smoke Free, Sound System, Walk-In Closet(s)
      • Flooring: Laminate
      • Windows: Double Pane Windows, Window Coverings
      • Basement: Bath/Stubbed,Full,Sump Pump,Unfinished
      Interior area
      • Total structure area: 2,172
      • Total interior livable area: 2,172 sqft
      • Finished area above ground: 1,600
      • Finished area below ground: 0
      Video & virtual tour

      Property

      Parking
      • Total spaces: 2
      • Parking features: Dry Walled, Electric Vehicle Charging Station(s), Floor Coating
      • Attached garage spaces: 2
      Features
      • Levels: Two
      • Stories: 2
      • Patio & porch: Covered, Patio
      • Exterior features: Balcony, Private Yard
      • Fencing: Full
      • Has view: Yes
      • View description: City, Mountain(s)
      Lot
      • Size: 2,438 Square Feet
      • Features: Irrigated, Landscaped, Level, Near Public Transit, Sprinklers In Front
      Details
      • Parcel number: R0189103
      • Special conditions: Standard

      Construction

      Type & style
      • Home type: SingleFamily
      • Property subtype: Single Family Residence
      Materials
      • Frame
      • Foundation: Slab
      • Roof: Composition
      Condition
      • Year built: 2017

      Utilities & green energy

      • Sewer: Public Sewer
      • Water: Public
      • Utilities for property: Electricity Connected, Internet Access (Wired), Natural Gas Connected
      Green energy
      • Energy efficient items: Appliances, Construction, HVAC, Thermostat, Water Heater

      Community & HOA

      Community
      • Security: Carbon Monoxide Detector(s), Security System, Smart Cameras, Video Doorbell
      • Subdivision: Midtown At Clear Creek
      HOA
      • Has HOA: Yes
      • Amenities included: Clubhouse, Garden Area, Park, Parking, Playground, Trail(s)
      • Services included: Reserve Fund, Maintenance Grounds, Recycling, Road Maintenance, Snow Removal, Trash
      • HOA fee: $80 monthly
      • HOA name: Midtown at Clear Creek
      • HOA phone: 303-420-4433
      Location
      • Region: Denver

      Financial & listing details

      • Price per square foot: $264/sqft
      • Tax assessed value: $643,000
      • Annual tax amount: $6,533
      • Date on market: 4/17/2026
      • Listing terms: Cash,Conventional,FHA,VA Loan
      • Exclusions: Staging & Seller's Personal Property
      • Ownership: Individual
      • Electric utility on property: Yes
      • Road surface type: Paved

        Estimated market value

        Not available

        Estimated sales range

        Not available

        Not available

        Price history

        DateEventPrice
        7/8/2026Pending sale$572,500$264/sqft
        Source: REcolorado as distributed by MLS GRID #1861290 Report a problem
        6/29/2026Price change$572,500-0.4%$264/sqft
        Source: REcolorado as distributed by MLS GRID #1861290 Report a problem
        5/29/2026Price change$575,000-4.2%$265/sqft
        Source: REcolorado as distributed by MLS GRID #1861290 Report a problem
        4/17/2026Listed for sale$600,000+26.2%$276/sqft
        Source: REcolorado as distributed by MLS GRID #1861290 Report a problem
        8/29/2017Sold$475,256$219/sqft
        Source: Public Record Report a problem

        Public tax history

        YearProperty taxesTax assessment
        2025$6,435 +0.4%$40,190 -11.3%
        2024$6,408 +6.6%$45,320
        2023$6,012 +3.8%$45,320 +29.7%
        2022$5,792 $34,930 -2.8%
        2021-- $35,940 +11.7%
        2020$5,223 $32,170 -0.1%
        2019$5,223 +17.9%$32,210 +23.6%
        2018$4,430 $26,070 +33.6%
        2017$4,430 $19,520
        Find assessor info on the county website

        Monthly payment

        Est. payment

        Payment breakdown

        Explore the cost of this home by adjusting the details. Changes won't be saved.
        All calculations are estimates and provided by Zillow, Inc. for informational purposes only. Actual amounts may vary.
        HOA fees may include property taxes on listings classified as Co-Ops. Contact the listing agent and/or owner for fee details.
        Mortgage interest rates are dependent on a number of factors, including credit score, down payment, and repayment length. Interest rate data provided by Zillow Group Marketplace, Inc. as of 1/1/1970 from various mortgage lenders with which we have lead or other similar arrangements; the Estimated Payment is an average of those rates.
        See how much you could borrow to make a competitive offer.

        Climate risks

        Neighborhood: 80221

        Getting around

        36 / 100
        Car-Dependent
        36 / 100
        Some Transit
        53 / 100
        Bikeable

        Nearby schools

        GreatSchools rating
        Schools provided by the listing agent
        • Elementary: Global Lead. Acad. K-12
        • Middle: Global Lead. Acad. K-12
        • High: Global Lead. Acad. K-12
        • District: Mapleton R-1

        Source: REcolorado as distributed by MLS GRID. This data may not be complete. We recommend contacting the local school district to confirm school assignments for this home.

        A local agent can set up tours, give advice and negotiate with sellers.

        Browse local experts

        Similar homes