Skip main navigation
Closed
  • $930,000

    1734 W Beach Ave, Chicago, IL 60622

    2beds
    1,390sqft
    Single Family Residence
    Built in 1879
    2,400 Square Feet Lot
    $931,200 Zestimate®
    $669/sqft
    $3,985 Estimated rent

    Home value

    $931,200

    $847,000 - $1.02M

    $3,985/mo

    Zestimate® history
    Loading
    Loading...

    Owner options

    List your home for rent

    $3,985/mo

    Rent Zestimate®

    Find your next renter with Zillow Rental Manager. Plus, with online applications, you can quickly screen prospective tenants – for free.

    Learn more

    $3,985/mo

    Rent Zestimate®

    Refinance and save

    $6,540/mo

    Est. payment

    Refinancing to a lower rate could help reduce your monthly payments and save thousands over the life of the loan.

    See today's rates

    $6,540/mo

    Est. payment

    Explore your selling options

    Work with a Zillow partner agent

    Leverage their expertise and Zillow's premium Showcase listings to get your home seen by more buyers.

    Get started

    List with your own agent

    Get your home in front of millions of buyers by listing it on Zillow.

    Learn how to do it

    Sell it yourself

    Take full control of how buyers see your home on Zillow by listing For Sale by Owner (FSBO).

    List your home

    What's special

    Personal balconyPrivate patioGuest areaAiry open-concept layoutSun-drenched second-floor family roomSecond staircaseFormal dining room
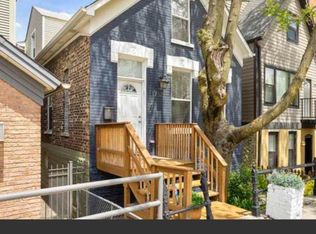
    Discover this one-of-a-kind urban sanctuary tucked away on a quiet, two-block-long one-way street in the heart of Wicker Park. This meticulously maintained brick and aluminum home offers a flexible 6-room floor plan designed for modern living. The main level features an airy open-concept layout, a formal dining room, and a spacious living room perfect for entertaining. The updated chef's kitchen boasts ample cabinetry and stainless steel appliances, leading out to a private patio and a 2-car heated garage. The architectural staircase brings you to a sun-drenched second-floor family room and a primary suite that serves as a true retreat, complete with a private bath and personal balcony. For the ultimate entertainer, a second staircase leads to a guest area and a spectacular 40x20 rooftop deck. Equipped with gas and water hookups and a convenient mini-bar area, this rooftop is your private skyline oasis. With a full bath on every level, this home is as functional as it is unique.

    Zillow last checked:

    Listing updated:

    Listing courtesy of:

    George Ayling 312-421-1000,

    Select a Fee RE System

    Bought with:

    Daniel Rocha

    @properties Christie's International Real Estate

    Source: MRED as distributed by MLS GRID,MLS#: 12645863MLS Logo

    Facts & features

    Interior

    Bedrooms & bathrooms
    • Bedrooms: 2
    • Bathrooms: 2
    • Full bathrooms: 2
    Primary bedroom
    • Features: Flooring (Hardwood), Bathroom (Full)
    • Level: Second
    • Area: 255 Square Feet
    • Dimensions: 17X15
    Bedroom 2
    • Features: Flooring (Hardwood)
    • Level: Main
    • Area: 80 Square Feet
    • Dimensions: 10X8
    Bar entertainment
    • Level: Third
    • Area: 21 Square Feet
    • Dimensions: 7X3
    Deck
    • Level: Third
    • Area: 300 Square Feet
    • Dimensions: 20X15
    Deck
    • Level: Second
    • Area: 96 Square Feet
    • Dimensions: 12X8
    Dining room
    • Features: Flooring (Hardwood)
    • Level: Main
    • Area: 96 Square Feet
    • Dimensions: 12X8
    Family room
    • Level: Second
    • Area: 170 Square Feet
    • Dimensions: 17X10
    Kitchen
    • Features: Kitchen (Island), Flooring (Hardwood)
    • Level: Main
    • Area: 96 Square Feet
    • Dimensions: 12X8
    Laundry
    • Features: Flooring (Slate)
    • Level: Second
    • Area: 16 Square Feet
    • Dimensions: 4X4
    Living room
    • Features: Flooring (Hardwood)
    • Level: Main
    • Area: 221 Square Feet
    • Dimensions: 17X13
    Heating
    • Natural Gas
    Cooling
    • Central Air
    Appliances
    • Included: Range, Microwave, Dishwasher, Refrigerator, Washer, Dryer, Stainless Steel Appliance(s), Wine Refrigerator
    • Laundry: Upper Level, Gas Dryer Hookup, In Unit, Laundry Closet
    Features
    • Vaulted Ceiling(s), Cathedral Ceiling(s), 1st Floor Bedroom, 1st Floor Full Bath, High Ceilings, Open Floorplan, Dining Combo, Granite Counters
    • Flooring: Hardwood
    • Windows: Screens
    • Basement: Crawl Space
    Interior area
    • Total structure area: 0
    • Total interior livable area: 1,390 sqft

    Property

    Parking
    • Total spaces: 2
    • Parking features: Garage Door Opener, Yes, Garage Owned, Detached, Garage
    • Garage spaces: 2
    • Has uncovered spaces: Yes
    Accessibility
    • Accessibility features: No Disability Access
    Features
    • Stories: 2
    • Patio & porch: Roof Deck, Deck, Patio
    • Exterior features: Balcony
    Lot
    • Size: 2,400 sqft
    • Dimensions: 24x100
    Details
    • Parcel number: 17062130300000
    • Special conditions: None

    Construction

    Type & style
    • Home type: SingleFamily
    • Property subtype: Single Family Residence
    Materials
    • Vinyl Siding, Brick
    • Roof: Asphalt
    Condition
    • New construction: No
    • Year built: 1879
    • Major remodel year: 2010
    Details
    • Builder model: 2 Story

    Utilities & green energy

    • Electric: Circuit Breakers, 100 Amp Service
    • Sewer: Public Sewer
    • Water: Lake Michigan
    • Utilities for property: Cable Available

    Community & neighborhood

    Location
    • Region: Chicago

    HOA & financial

    HOA
    • Services included: None

    Other

    Other facts
    • Listing terms: Conventional
    • Ownership: Fee Simple

    Price history

    DateEventPrice
    6/27/2026Sold$930,000+0.4%$669/sqft
    Source: MRED as distributed by MLS GRID #12645863 Report a problem
    5/20/2026Listing removed$925,895$666/sqft
    Source: MRED as distributed by MLS GRID #12645863 Report a problem
    5/19/2026Contingent$925,895$666/sqft
    Source: MRED as distributed by MLS GRID #12645863 Report a problem
    5/14/2026Listed for sale$925,895+705.1%$666/sqft
    Source: MRED as distributed by MLS GRID #12645863 Report a problem
    11/7/1995Sold$115,000$83/sqft
    Source: Public Record Report a problem

    Public tax history

    YearProperty taxesTax assessment
    2024-- $77,000 +19.3%
    2023$12,960 -0.7%$64,556 -3.5%
    2022$13,058 +2.1%$66,905
    2021$12,784 +23.4%$66,905 +34.9%
    2020$10,356 -2.3%$49,590 -11.7%
    2019$10,601 +1.7%$56,192
    2018$10,421 +15.5%$56,192 +24.1%
    2017$9,021 +5%$45,281 -0.2%
    2016$8,592 +2.4%$45,393 -6.2%
    2015$8,387 +40%$48,395 +38.8%
    2014$5,990 +2.2%$34,855
    2013$5,861 +26.8%$34,855 -8.1%
    2012$4,622 +25.5%$37,924 -22.5%
    2011$3,684 +18.4%$48,925
    2010$3,112 +14%$48,925
    2009$2,730 0%$48,925 +1.2%
    2008$2,730 +6.1%$48,359
    2007$2,573 -50.4%$48,359 -4.9%
    2006$5,183 +92.5%$50,876 +114%
    2005$2,692 +1.9%$23,776
    2004$2,641 +4.5%$23,776
    2003$2,529 -5.4%$23,776 +42.4%
    2002$2,673 +5.2%$16,702
    2001$2,542 +49.5%$16,702
    2000$1,700 +0.1%$16,702 +53.9%
    1999$1,699 $10,851

    Find assessor info on the county website

    Neighborhood: Wicker Park

    Nearby schools

    GreatSchools rating
    Schools provided by the listing agent
    • District: 299

    Source: MRED as distributed by MLS GRID. This data may not be complete. We recommend contacting the local school district to confirm school assignments for this home.

    Get a cash offer in 3 minutes
    Find out how much your home could sell for in as little as 3 minutes with a no-obligation cash offer.
    Estimated market value
    $931,200
    Get a cash offer in 3 minutes
    Find out how much your home could sell for in as little as 3 minutes with a no-obligation cash offer.
    Estimated market value
    $931,200