Skip main navigation
Closed
  • $1,146,500

    1734 W Carmen Ave, Chicago, IL 60640

    5beds
    --sqft
    Single Family Residence
    Built in 2007
    2,976 Square Feet Lot
    $1,146,500 Zestimate®
    $--/sqft
    $5,776 Estimated rent

    Home value

    $1,146,500

    $1.01M - $1.32M

    $5,776/mo

    Zestimate® history
    Loading
    Loading...

    Owner options

    List your home for rent

    $5,776/mo

    Rent Zestimate®

    Find your next renter with Zillow Rental Manager. Plus, with online applications, you can quickly screen prospective tenants – for free.

    Learn more

    $5,776/mo

    Rent Zestimate®

    Refinance and save

    $6,748/mo

    Est. payment

    Refinancing to a lower rate could help reduce your monthly payments and save thousands over the life of the loan.

    See today's rates

    $6,748/mo

    Est. payment

    Explore your selling options

    Work with a Zillow partner agent

    Leverage their expertise and Zillow's premium Showcase listings to get your home seen by more buyers.

    Get started

    List with your own agent

    Get your home in front of millions of buyers by listing it on Zillow.

    Learn how to do it

    Sell it yourself

    Take full control of how buyers see your home on Zillow by listing For Sale by Owner (FSBO).

    List your home

    What's special

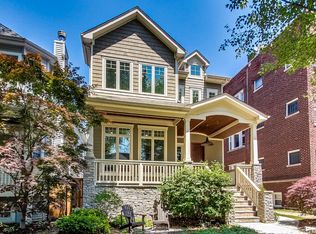
    Move right in and start enjoying summer from this home's incredible garage roof deck complete with shade cover, turf and decking, WIFI-enabled, and plenty of room for fun! Other highlights of this 5-bed, 3.5-bath beauty include gorgeous remodeled kitchen, fresh paint throughout and endless flexible space. Even before entering, fall in love with this home's charming curb appeal and gracious front porch - situated on a quiet 1-way, tree-lined street. Inside find an open and inviting living space with beautiful crown moldings and millwork, gas fireplace, plus separate dining area with seating for 6, and a full wall of custom built-ins. Head into the showstopper remodeled kitchen with designer pendant lighting, classic white subway tile backsplash, bar seating for 6, plentiful countertop and cabinet storage, over-sink window, stainless steel appliances and built-in office area. For the perfect flow, the family room is just off the kitchen and is a huge space with plenty of room for multiple seating areas or an oversized sectional. Get ready to fall in love with the primary suite, which features grand vaulted ceilings, and the ensuite primary bath with dual vanities, separate soaking tub and shower and ample storage. 2 additional bedrooms, 1 full hall bathroom - with refinished vanity, and side by side laundry are also on this level, offering the perfect layout. The lower level checks every box, boasting a large, light and bright main area with custom built-ins and storage, wet bar with beverage cooler, storage and slab backsplash, plus 2 additional bedrooms and 1 full hall bath. The perfect mudroom with built-in storage is the cherry on top! Head out to the back patio for grilling and a dining setup, and then spend the rest of the day enjoying the giant garage roof deck! Perfect Ravenswood location close to Winnemac Park, Ravenswood Metra stop, all of the shops/restaurants along Clark and so much more! 2-car detached garage.

    This property is off market, which means it's not currently listed for sale or rent on Zillow. This may be different from what's available on other websites or public sources.

    Zillow last checked:

    Listing updated:

    Listed by:

    Julie Busby 773-466-7150,

    Compass,

    Maggie Yandel,

    Compass

    Bought with:

    Daniel Close

    Redfin Corporation

    Source: MRED as distributed by MLS GRID,MLS#: 11394148MLS Logo

    Facts & features

    Interior

    Bedrooms & bathrooms
    • Bedrooms: 5
    • Bathrooms: 4
    • Full bathrooms: 3
    • 1/2 bathrooms: 1
    Rooms
    • Room types: Foyer, Mud Room, Bedroom 5, Family Room, Storage, Walk In Closet
    Primary bedroom
    • Features: Flooring (Hardwood), Bathroom (Full)
    • Level: Second
    • Area: 255 Square Feet
    • Dimensions: 17X15
    Bedroom 2
    • Features: Flooring (Carpet)
    • Level: Second
    • Area: 221 Square Feet
    • Dimensions: 17X13
    Bedroom 3
    • Features: Flooring (Carpet)
    • Level: Second
    • Area: 110 Square Feet
    • Dimensions: 11X10
    Bedroom 4
    • Features: Flooring (Carpet)
    • Level: Lower
    • Area: 160 Square Feet
    • Dimensions: 16X10
    Bedroom 5
    • Features: Flooring (Carpet)
    • Level: Lower
    • Area: 132 Square Feet
    • Dimensions: 12X11
    Dining room
    • Features: Flooring (Hardwood)
    • Level: Main
    • Dimensions: COMBO
    Family room
    • Features: Flooring (Hardwood)
    • Level: Main
    • Area: 306 Square Feet
    • Dimensions: 17X18
    Other
    • Features: Flooring (Carpet)
    • Level: Lower
    • Area: 400 Square Feet
    • Dimensions: 16X25
    Foyer
    • Features: Flooring (Hardwood)
    • Level: Main
    • Area: 49 Square Feet
    • Dimensions: 07X07
    Kitchen
    • Features: Kitchen (Eating Area-Breakfast Bar, Island, Pantry-Closet), Flooring (Hardwood)
    • Level: Main
    • Area: 289 Square Feet
    • Dimensions: 17X17
    Laundry
    • Features: Flooring (Ceramic Tile)
    • Level: Second
    • Area: 55 Square Feet
    • Dimensions: 05X11
    Living room
    • Features: Flooring (Hardwood)
    • Level: Main
    • Area: 442 Square Feet
    • Dimensions: 17X26
    Mud room
    • Features: Flooring (Slate)
    • Level: Main
    • Area: 35 Square Feet
    • Dimensions: 07X05
    Storage
    • Features: Flooring (Carpet)
    • Level: Lower
    • Area: 63 Square Feet
    • Dimensions: 07X09
    Walk in closet
    • Features: Flooring (Hardwood)
    • Level: Second
    • Area: 35 Square Feet
    • Dimensions: 05X07
    Walk in closet
    • Features: Flooring (Hardwood)
    • Level: Second
    • Area: 35 Square Feet
    • Dimensions: 05X07
    Heating
    • Natural Gas, Forced Air, Sep Heating Systems - 2+, Zoned, Radiant Floor
    Cooling
    • Central Air
    Appliances
    • Included: Range, Microwave, Dishwasher, Refrigerator, Washer, Dryer, Disposal, Stainless Steel Appliance(s), Wine Refrigerator, Range Hood
    • Laundry: Upper Level, In Unit, Laundry Closet, Sink
    Features
    • Cathedral Ceiling(s), Wet Bar, Built-in Features, Walk-In Closet(s), High Ceilings, Open Floorplan, Granite Counters
    • Flooring: Hardwood
    • Windows: Skylight(s)
    • Basement: Finished,Full,Daylight
    • Number of fireplaces: 2
    • Fireplace features: Wood Burning, Gas Log, Gas Starter, Family Room, Living Room
    Interior area
    • Total structure area: 0

    Property

    Parking
    • Total spaces: 2
    • Parking features: Garage Door Opener, On Site, Garage Owned, Detached, Garage
    • Garage spaces: 2
    • Has uncovered spaces: Yes
    Accessibility
    • Accessibility features: No Disability Access
    Features
    • Stories: 2
    • Patio & porch: Roof Deck, Patio, Deck
    • Fencing: Fenced
    Lot
    • Size: 2,976 Square Feet
    • Dimensions: 24 X 124
    Details
    • Additional structures: Pergola
    • Parcel number: 14074080910000
    • Special conditions: None
    • Other equipment: Ceiling Fan(s)

    Construction

    Type & style
    • Home type: SingleFamily
    • Property subtype: Single Family Residence
    Materials
    • Vinyl Siding
    Condition
    • New construction: No
    • Year built: 2007

    Utilities & green energy

    • Sewer: Public Sewer
    • Water: Lake Michigan

    Community & HOA

    Community
    • Features: Park, Curbs, Sidewalks, Street Lights, Street Paved
    HOA
    • Services included: None
    Location
    • Region: Chicago

    Financial & listing details

    • Annual tax amount: $15,556
    • Date on market: 5/11/2022
    • Listing terms: Conventional
    • Ownership: Fee Simple

    Price history

    DateEventPrice
    9/12/2022Sold$1,220,000-2.3%
    Source: MRED as distributed by MLS GRID #11394148 Report a problem
    7/23/2022Contingent$1,249,000
    Source: MRED as distributed by MLS GRID #11394148 Report a problem
    7/7/2022Price change$1,249,000-3.8%
    Source: MRED as distributed by MLS GRID #11394148 Report a problem
    6/8/2022Price change$1,299,000-3.7%
    Source: MRED as distributed by MLS GRID #11394148 Report a problem
    5/11/2022Listed for sale$1,349,000+30.8%
    Source: MRED as distributed by MLS GRID #11394148 Report a problem
    6/14/2021Sold$1,031,000
    Source: MRED as distributed by MLS GRID #11016258 Report a problem

    Public tax history

    Tax history is unavailable.

    Neighborhood: Ravenswood

    Nearby schools

    GreatSchools rating
    Schools provided by the listing agent
    • Elementary: Mcpherson Elementary School
    • Middle: Mcpherson Elementary School
    • High: Amundsen High School
    • District: 299

    Source: MRED as distributed by MLS GRID. This data may not be complete. We recommend contacting the local school district to confirm school assignments for this home.

    Get a cash offer in 3 minutes
    Find out how much your home could sell for in as little as 3 minutes with a no-obligation cash offer.
    Estimated market value
    $1,146,500
    Get a cash offer in 3 minutes
    Find out how much your home could sell for in as little as 3 minutes with a no-obligation cash offer.
    Estimated market value
    $1,146,500