Skip main navigation
Off market
  • $288,300

    1734 W Union St, Allentown, PA 18104

    5beds
    1,993sqft
    SingleFamily
    Built in 1915
    1,785 Square Feet Lot
    $288,300 Zestimate®
    $145/sqft
    $2,408 Estimated rent

    Home value

    $288,300

    $271,000 - $306,000

    $2,408/mo

    Zestimate® history
    Loading
    Loading...

    Owner options

    List your home for rent

    $2,408/mo

    Rent Zestimate®

    Find your next renter with Zillow Rental Manager. Plus, with online applications, you can quickly screen prospective tenants – for free.

    Learn more

    $2,408/mo

    Rent Zestimate®

    Refinance and save

    $1,889/mo

    Est. payment

    Refinancing to a lower rate could help reduce your monthly payments and save thousands over the life of the loan.

    See today's rates

    $1,889/mo

    Est. payment

    Explore your selling options

    Work with a Zillow partner agent

    Leverage their expertise and Zillow's premium Showcase listings to get your home seen by more buyers.

    Get started

    List with your own agent

    Get your home in front of millions of buyers by listing it on Zillow.

    Learn how to do it

    Sell it yourself

    Take full control of how buyers see your home on Zillow by listing For Sale by Owner (FSBO).

    List your home

    What's special

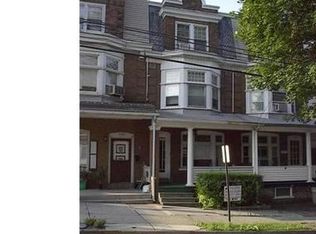
    PVRM- Seller will respond to offers between $139,900 & $159,876. Updated 3-story end of row close to schools, shops and public transportation! This conveniently located & spacious property offers 5 BRs, off street parking, outdoor space & an inviting covered front porch. The front entry opens into a large LR w/hardwood flooring, fresh paint & plenty of natural light. LR flows directly into a formal DR w/ceiling fan & storage closet. Its renovated kitchen offers new counter tops, appliances, double sink, tile flooring & modern black & white tile back splash. A mudroom & entry to the fenced in backyard/1 car detached garage is located off kitchen. 3 BRs & updated full bath are located on the 2nd FLR. 2 additional BRs on 3rd FLR. Bedrooms offer plenty of closet space. The full LL has laundry, work area, storage & added finished living space w/recessed lighting. New windows throughout. This property is bright & freshly redone, book a showing today!

    This property is off market, which means it's not currently listed for sale or rent on Zillow. This may be different from what's available on other websites or public sources.
    Facts & features

    Interior

    Bedrooms & bathrooms
    • Bedrooms: 5
    • Bathrooms: 1
    • Full bathrooms: 1
    Heating
    • Other, Gas
    Cooling
    • None
    Appliances
    • Included: Dishwasher, Dryer, Microwave, Refrigerator
    • Laundry: Lower Level, Laundry Hookup, Clothes Dryer, Clothes Washer
    Features
    • Ceiling Fan(s), Cedar Closet(s), Utility/Mud Room, Laundry Lower Level, Recreation Room
    • Flooring: Tile, Carpet, Hardwood
    • Windows: Insulated Windows, Screens
    • Basement: Partially Finished, Full, Outside Entrance, Lower Level
    Interior area
    • Total interior livable area: 1,993 sqft

    Property

    Parking
    • Parking features: Off-street, On-street
    • Details: Off & On Street
    Features
    • Patio & porch: Patio, Covered Porch
    • Exterior features: Vinyl
    • Fencing: Fenced
    • Has view: Yes
    • View description: City
    Lot
    • Size: 1,785 sqft
    • Features: Flat, Public Road, Paved Road, Not In Development
    Details
    • Parcel number: 5496574025941
    • Zoning: R-M- Medium Density Residential
    • Zoning description: R-M- Medium Density Residential

    Construction

    Type & style
    • Home type: SingleFamily
    • Architectural style: Colonial
    Materials
    • brick
    • Roof: Other
    Condition
    • Year built: 1915

    Utilities & green energy

    • Electric: Circuit Breakers
    • Sewer: Public
    • Water: Public

    Community & neighborhood

    Location
    • Region: Allentown

    Other

    Other facts
    • WaterSource: Public
    • Flooring: Carpet, Tile, Hardwood, Laminate/Resilient
    • StoriesTotal: 3.0
    • RoadSurfaceType: Paved
    • Appliances: Dishwasher, Refrigerator, Electric Oven, Dryer, Microwave, Washer, Laundry Hookup, Oven-SC
    • InteriorFeatures: Ceiling Fan(s), Cedar Closet(s), Utility/Mud Room, Laundry Lower Level, Recreation Room
    • GarageYN: true
    • Heating: Gas, Hot Water, Radiator
    • Basement: Partially Finished, Full, Outside Entrance, Lower Level
    • HeatingYN: true
    • CoolingYN: true
    • ExteriorFeatures: Patio, Fenced Yard, Screens, Covered Porch, Curbs, Insulated Glass, Sidewalk
    • PatioAndPorchFeatures: Patio, Covered Porch
    • RoomsTotal: 9
    • ConstructionMaterials: Brick, Vinyl, Aluminum
    • Fencing: Fenced
    • PetsAllowed: No
    • Cooling: Window Unit(s), Ceiling Fan(s)
    • ArchitecturalStyle: Colonial
    • WindowFeatures: Insulated Windows, Screens
    • ParkingFeatures: Detached, Off & On Street
    • LivingAreaSource: Tax Records
    • LotFeatures: Flat, Public Road, Paved Road, Not In Development
    • LaundryFeatures: Lower Level, Laundry Hookup, Clothes Dryer, Clothes Washer
    • RoomDiningRoomFeatures: Dining Room
    • LotDimensionsSource: Tax Records
    • LotSizeSource: Tax Records
    • AboveGradeFinishedAreaSource: Tax Records
    • Sewer: Public
    • Electric: Circuit Breakers
    • OtherParking: Off & On Street
    • Zoning: R-M- Medium Density Residential
    • ZoningDescription: R-M- Medium Density Residential
    • Road surface type: Paved

    Price history

    DateEventPrice
    8/7/2019Sold$160,000+0.1%$80/sqft
    Source: GLVR #613162 Report a problem
    6/14/2019Listed for sale$159,876+89.2%$80/sqft
    Source: BHHS Regency Real Estate #613162 Report a problem
    3/8/2019Sold$84,521+23.6%$42/sqft
    Source: GLVR #601316 Report a problem
    2/5/2019Listed for sale$68,400-58.5%$34/sqft
    Source: BHHS Fox & Roach - Bethlehem #601316 Report a problem
    3/22/2008Listing removed$164,900$83/sqft
    Source: Owner Report a problem
    7/2/2007Listed for sale$164,900+55.7%$83/sqft
    Source: Owner Report a problem
    6/8/2004Sold$105,900$53/sqft
    Source: Public Record Report a problem

    Public tax history

    YearProperty taxesTax assessment
    2025$6,198 $113,900
    2024$6,198 $113,900
    2023$6,198 $113,900
    2022$6,198 +3.4%$113,900
    2021$5,997 +1.5%$113,900
    2020$5,905 +11280.1%$113,900
    2019$52 +1.6%$113,900
    2018$51 $113,900
    2017-- $113,900
    2016-- $113,900
    2015-- $113,900
    2014-- $113,900 +175.8%
    2012-- $41,300
    2011-- $41,300
    2010-- $41,300
    2009-- $41,300
    2008-- $41,300
    2007-- $41,300
    2006-- $41,300
    2005-- $41,300
    2004-- $41,300
    2003-- $41,300
    2002-- $41,300
    2000-- $41,300

    Find assessor info on the county website

    Neighborhood: West Walnut/Union Terrace

    Nearby schools

    GreatSchools rating
    Schools provided by the listing agent
    • Elementary: Union Terrace El School
    • Middle: Francis D Raub Middle School
    • High: William Allen High School
    • District: Allentown

    Source: The MLS. This data may not be complete. We recommend contacting the local school district to confirm school assignments for this home.

    Get a cash offer in 3 minutes
    Find out how much your home could sell for in as little as 3 minutes with a no-obligation cash offer.
    Estimated market value
    $288,300
    Get a cash offer in 3 minutes
    Find out how much your home could sell for in as little as 3 minutes with a no-obligation cash offer.
    Estimated market value
    $288,300