Recently renovated, timeless corner double lot Bucktown home with 6,300 SF, 5 Bedrooms, 4 1/2 Baths. Masterfully designed, all masonry, contemporary home with 120+' of street frontage ushering in natural light from all angles. No expense was spared on updating this property. Elegant floating walnut staircase, with entire wall of windows and 4 stop Elevator add to luxury of this house. The First Floor of the home offers an unusually open layout that is built for both indoor and outdoor entertaining with heated custom walnut herringbone floors throughout. Family room reveals from the kitchen with double floor ceilings and wood burning fireplace that leads to secluded 650 SQ courtyard. The chefs dream Kitchen features Miele built-in espresso machine, Sub-Zero paneled fridges and full size wine cooler, Wolf stove and oven, 2 dishwashers, 3 inch island quartzite countertops, custom designed hood. Primary Suite on the 2nd floor features a wood burning fireplace, two Walk-in Closets and a grand spa Primary Bath with effervescence tub and separate steam shower, heated floors, smart toilet/bidet and additional exit to garage roof top. Double set of laundry on the same floor. 3rd floor leads to entertaining room with 3 outdoor roof top decks with over 1600 SF total and stunning views of the Chicago skyline. Room is designed to be be additional bedroom if needed /has a build in closet/. The Lower Level offers heated floors, a Rec Room with wet bar, a climate-controlled Wine Cellar, an Exercise Room with dry Sauna, bedroom and 2nd Laundry. Additionally 550 SF Garage deck with build in outdoor fireplace, covered pergola with heat-lamps and built-in bar with a Wolf grill. Inside/outside pre-wired Sonos sound system. Sound, heating, cameras, etc. could be controlled from a phone. 3 car heated garage with prewired for EV charging. Sprinkler system. Located in a heart of Bucktown, close to 606 trail, in Burr School District.
Closed
$3,325,000
1734 W Wabansia Ave, Chicago, IL 60622
5beds
6,300sqft
Single Family Residence
Built in 2008
3,840 Square Feet Lot
$3,259,800 Zestimate®
$528/sqft
$8,490 Estimated rent
Home value
$3,259,800
$2.93M - $3.59M
$8,490/mo
Zestimate® history
Owner options
List your home for rent
$8,490/mo
Rent Zestimate®
Find your next renter with Zillow Rental Manager. Plus, with online applications, you can quickly screen prospective tenants – for free.
$8,490/mo
Rent Zestimate®
Refinance and save
$19,571/mo
Est. payment
Refinancing to a lower rate could help reduce your monthly payments and save thousands over the life of the loan.
$19,571/mo
Est. payment
Explore your selling options
Work with a Zillow partner agent
Leverage their expertise and Zillow's premium Showcase listings to get your home seen by more buyers.
Get startedList with your own agent
Get your home in front of millions of buyers by listing it on Zillow.
Learn how to do itSell it yourself
Take full control of how buyers see your home on Zillow by listing For Sale by Owner (FSBO).
List your homeWhat's special
Zillow last checked:
Listing updated:
Listed by:
Kari Suszynski 312-772-4513,
SQUARE 9 PROPERTIES LTD
Bought with:
Jacob Tasharski
Compass
Source: MRED as distributed by MLS GRID,MLS#: 11852787
Facts & features
Interior
Bedrooms & bathrooms
- Bedrooms: 5
- Bathrooms: 5
- Full bathrooms: 4
- 1/2 bathrooms: 1
Rooms
- Room types: Bedroom 5, Exercise Room, Mud Room, Recreation Room, Storage, Walk In Closet
Primary bedroom
- Features: Flooring (Hardwood), Bathroom (Full)
- Level: Second
- Area: 475 Square Feet
- Dimensions: 19X25
Bedroom 2
- Features: Flooring (Hardwood)
- Level: Second
- Area: 168 Square Feet
- Dimensions: 12X14
Bedroom 3
- Features: Flooring (Hardwood)
- Level: Second
- Area: 154 Square Feet
- Dimensions: 11X14
Bedroom 4
- Features: Flooring (Hardwood)
- Level: Basement
- Area: 195 Square Feet
- Dimensions: 15X13
Bedroom 5
- Features: Flooring (Hardwood)
- Level: Third
- Area: 360 Square Feet
- Dimensions: 20X18
Bar entertainment
- Features: Flooring (Hardwood)
- Level: Basement
- Area: 195 Square Feet
- Dimensions: 15X13
Dining room
- Features: Flooring (Hardwood)
- Level: Main
- Area: 238 Square Feet
- Dimensions: 14X17
Exercise room
- Features: Flooring (Other)
- Level: Basement
- Area: 209 Square Feet
- Dimensions: 11X19
Family room
- Features: Flooring (Hardwood)
- Level: Main
- Area: 342 Square Feet
- Dimensions: 19X18
Kitchen
- Features: Kitchen (Eating Area-Breakfast Bar, Eating Area-Table Space, Island, Custom Cabinetry, Granite Counters, Updated Kitchen), Flooring (Hardwood)
- Level: Main
- Area: 418 Square Feet
- Dimensions: 19X22
Laundry
- Level: Second
- Area: 42 Square Feet
- Dimensions: 6X7
Living room
- Features: Flooring (Hardwood)
- Level: Main
- Area: 238 Square Feet
- Dimensions: 14X17
Mud room
- Features: Flooring (Hardwood)
- Level: Main
- Area: 42 Square Feet
- Dimensions: 6X7
Recreation room
- Features: Flooring (Hardwood)
- Level: Basement
- Area: 180 Square Feet
- Dimensions: 15X12
Storage
- Level: Second
- Area: 35 Square Feet
- Dimensions: 5X7
Walk in closet
- Level: Second
- Area: 40 Square Feet
- Dimensions: 5X8
Heating
- Natural Gas, Radiant, Radiant Floor
Cooling
- Central Air, Electric, Gas, Dual
Appliances
- Included: Double Oven, Dishwasher, Refrigerator, Freezer, Washer, Dryer, Disposal, Humidifier, Gas Water Heater
- Laundry: Upper Level, In Unit, Laundry Closet, Multiple Locations
Features
- Cathedral Ceiling(s), Sauna, Wet Bar, Elevator, Walk-In Closet(s), Open Floorplan, Separate Dining Room
- Flooring: Hardwood
- Basement: Finished,Full
- Number of fireplaces: 2
- Fireplace features: Wood Burning, Family Room, Master Bedroom
Interior area
- Total structure area: 0
- Total interior livable area: 6,300 sqft
Property
Parking
- Total spaces: 3
- Parking features: Off Alley, Garage Door Opener, On Site, Garage Owned, Attached, Garage
- Attached garage spaces: 3
- Has uncovered spaces: Yes
Accessibility
- Accessibility features: No Disability Access
Features
- Stories: 3
- Patio & porch: Roof Deck, Deck, Patio
- Has spa: Yes
- Spa features: Indoor Hot Tub
Lot
- Size: 3,840 Square Feet
- Dimensions: 48X80
- Features: Corner Lot
Details
- Additional parcels included: 14314200490000
- Parcel number: 14314200500000
- Special conditions: None
- Other equipment: Sump Pump, Sprinkler-Lawn
Construction
Type & style
- Home type: SingleFamily
- Property subtype: Single Family Residence
Materials
- Brick
- Foundation: Concrete Perimeter
- Roof: Rubber
Condition
- New construction: No
- Year built: 2008
- Major remodel year: 2023
Utilities & green energy
- Electric: Service - 400 Amp or Greater
- Sewer: Public Sewer
- Water: Lake Michigan
Community & HOA
Community
- Security: Carbon Monoxide Detector(s), Closed Circuit Camera(s)
HOA
- Services included: None
Location
- Region: Chicago
Financial & listing details
- Price per square foot: $528/sqft
- Tax assessed value: $1,239,910
- Annual tax amount: $23,426
- Date on market: 8/7/2023
- Listing terms: Cash
- Ownership: Fee Simple
Price history
| Date | Event | Price |
|---|---|---|
| 1/24/2024 | Sold | $3,325,000-4.9%$528/sqft |
Source:  MRED as distributed by MLS GRID #11852787 Report a problem MRED as distributed by MLS GRID #11852787 Report a problem | ||
| 1/17/2024 | Pending sale | $3,495,000$555/sqft |
Source: MRED as distributed by MLS GRID #11852787 Report a problem | ||
| 12/1/2023 | Contingent | $3,495,000$555/sqft |
Source: MRED as distributed by MLS GRID #11852787 Report a problem | ||
| 8/7/2023 | Listed for sale | $3,495,000+229.7%$555/sqft |
Source: MRED as distributed by MLS GRID #11852787 Report a problem | ||
| 4/9/2021 | Sold | $1,060,000-18.4%$168/sqft |
Source: Agent Provided Report a problem | ||
| 3/22/2021 | Pending sale | $1,299,000$206/sqft |
Source: MRED as distributed by MLS GRID #11009704 Report a problem | ||
| 3/13/2021 | Contingent | $1,299,000$206/sqft |
Source: MRED as distributed by MLS GRID #11009704 Report a problem | ||
| 3/9/2021 | Price change | $1,299,000-18.8%$206/sqft |
Source: MRED as distributed by MLS GRID #11009704 Report a problem | ||
| 3/3/2021 | Listed for sale | $1,599,000+50.8%$254/sqft |
Source: MRED as distributed by MLS GRID #11009704 Report a problem | ||
| 7/27/2005 | Sold | $1,060,000$168/sqft |
Source: Agent Provided Report a problem | ||
Public tax history
| Year | Property taxes | Tax assessment |
|---|---|---|
| 2024 | -- | $123,991 +112.9% |
| 2023 | $12,327 +2.9% | $58,248 |
| 2022 | $11,981 +2.3% | $58,248 |
| 2021 | $11,713 -58.4% | $58,248 -53.9% |
| 2020 | $28,136 +2% | $126,302 -8% |
| 2019 | $27,582 +1.7% | $137,285 |
| 2018 | $27,118 +30.9% | $137,285 +42.6% |
| 2017 | $20,722 +2.7% | $96,259 -4.5% |
| 2016 | $20,181 +9.3% | $100,762 |
| 2015 | $18,464 +22.3% | $100,762 +23.9% |
| 2014 | $15,094 +2% | $81,353 |
| 2013 | $14,796 +1.4% | $81,353 |
| 2012 | $14,598 +55.7% | $81,353 +40.6% |
| 2011 | $9,373 -0.4% | $57,843 |
| 2010 | $9,412 +4.4% | $57,843 |
| 2009 | $9,020 +25.9% | $57,843 +15.8% |
| 2008 | $7,165 +258.8% | $49,947 +255.3% |
| 2007 | $1,997 -17.2% | $14,059 -16.3% |
| 2006 | $2,410 -65.6% | $16,789 -60.9% |
| 2005 | $7,014 +1% | $42,922 |
| 2004 | $6,943 +2.2% | $42,922 |
| 2003 | $6,792 | $42,922 |
Find assessor info on the county website
Neighborhood: Bucktown
Nearby homes
- $3,604,1005 bd6 ba4.7k sqft1736 W Wabansia Ave, Chicago, IL 60622Off Market
- $1,270,4003 bd4 ba2.2k sqft1738 W Wabansia Ave, Chicago, IL 60622Off Market
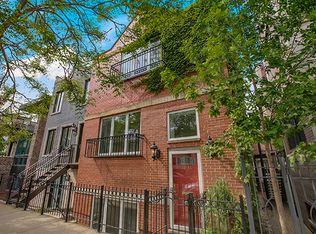
- $1,454,4004 bd4 ba1.7k sqft1742 W Wabansia Ave, Chicago, IL 60622Off Market
- $1,346,2004 bd3 ba1.9k sqft1710 N Hermitage Ave, Chicago, IL 60622Off Market
- $--2 bd1 ba1.5k sqft1724 W Wabansia Ave #3, Chicago, IL 60622Off Market
- $1,087,4002 bd1 ba1k sqft1724 W Wabansia Ave #2, Chicago, IL 60622Off Market
- $--2 bd1 ba-- sqft1724 W Wabansia Ave #1, Chicago, IL 60622Off Market
- $687,3002 bd1 ba1.9k sqft1724 W Wabansia Ave, Chicago, IL 60622Off Market
Nearby schools
GreatSchools rating
- 8/10Burr Elementary SchoolGrades: K-8Distance: 0.2 mi
- 1/10Wells Community Academy High SchoolGrades: 9-12Distance: 1 mi
Schools provided by the listing agent
- District: 299
Source: MRED as distributed by MLS GRID. This data may not be complete. We recommend contacting the local school district to confirm school assignments for this home.
Get a cash offer in 3 minutes
Find out how much your home could sell for in as little as 3 minutes with a no-obligation cash offer.
Estimated market value
$3,259,800
Get a cash offer in 3 minutes
Find out how much your home could sell for in as little as 3 minutes with a no-obligation cash offer.
Estimated market value
$3,259,800
- Illinois
- Cook County
- Chicago
- 60622
- Bucktown
- 1734 W Wabansia Ave
Nearby cities
Nearby neighborhoods
Nearby zip codes
Other Chicago Topics
