Skip main navigation
Off market
Street View
  • $649,500

    1734 Whispering Woods Dr, Williamstown, NJ 08094

    4beds
    3,034sqft
    SingleFamily
    Built in 1994
    0.51 Acres Lot
    $649,500 Zestimate®
    $214/sqft
    $3,837 Estimated rent

    Home value

    $649,500

    $617,000 - $682,000

    $3,837/mo

    Zestimate® history
    Loading
    Loading...

    Owner options

    List your home for rent

    $3,837/mo

    Rent Zestimate®

    Find your next renter with Zillow Rental Manager. Plus, with online applications, you can quickly screen prospective tenants – for free.

    Learn more

    $3,837/mo

    Rent Zestimate®

    Refinance and save

    $4,675/mo

    Est. payment

    Refinancing to a lower rate could help reduce your monthly payments and save thousands over the life of the loan.

    See today's rates

    $4,675/mo

    Est. payment

    Explore your selling options

    Work with a Zillow partner agent

    Leverage their expertise and Zillow's premium Showcase listings to get your home seen by more buyers.

    Get started

    List with your own agent

    Get your home in front of millions of buyers by listing it on Zillow.

    Learn how to do it

    Sell it yourself

    Take full control of how buyers see your home on Zillow by listing For Sale by Owner (FSBO).

    List your home

    What's special

    Gas log fireplaceGranite topPaver drivewayGranite counter topsGranite surroundCalifornia closetsLarge customized walk-in closet

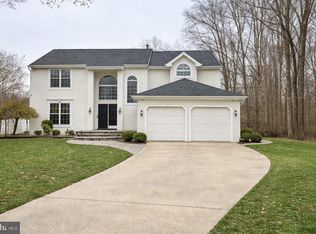
    Welcome home! This stunning 4 Bedroom, 2.5 Bath Cutler built, Andover model, in the desirable Hunter Woods development, has more than meets the eye. It features a 2-story addition, finished Basement, 2 car garage, and a beautiful in-ground pool. The paver driveway leads you to an inviting wrap around front porch accented by the upgraded partial stone front. An upgraded front door takes you into a welcoming foyer with Oak hardwood flooring that flows into the spacious formal Living and Dining room areas capped off with custom window treatments and crown moldings.The beautifully renovated kitchen features custom built Kraft made Maple cabinetry with crown molding, soft close drawers, pull out shelving, under cabinet lighting that accents the tiled backsplash, and Granite counter tops. The kitchen also features 18 x 18 porcelain tile flooring, newer stainless steel appliances, pantry closet and a Pella slider out to the rear 19 x 15 Trex deck that overlooks the heated in-ground salt water pool and real stone water fall. This backyard oasis includes a fenced in yard, a concrete Patio area around the pool with built-in umbrellas and hot tub included (as-is condition). The exterior of the home features landscape lighting, flood lighting and security surveillance cameras around the home. Back inside off the Kitchen is an open and expanded 29x17 Family room with upgraded wide plank flooring, 9 ft. ceilings, crown molding, high hat lighting, Pella slider to the rear Trex deck and Andersen windows. Also featured is a gas log fireplace with Granite surround and wood mantle with adjustable blower. The 1st floor also features a totally remodeled Powder room with a custom made vanity with Granite top and under mount sink, convenient 1st floor Laundry room with tile flooring, storage cabinetry and a side mudroom entry as well as inside access to the garage. The expanded 2nd floor features 4 spacious bedrooms and the 2 remodeled full baths. The 29x19 Master Bedroom is part of the rear 2 story addition. Through the double doors you will find this massive Bedroom that features partial Cathedral ceiling, high hat lighting and double doors into an extra large customized walk-in closet, by California Closets. The totally remodeled Master Bath features custom tile work, jetted Jacuzzi type tub, frameless shower enclosure with tile surround, double vanity and sinks, and a private water closet. The 2nd floor features its own HVAC zone. The finished basement features 2 finished areas. A 24x23 game room area and a separate 23x10 space. The Basement has a French drain system w sump pump, 200 amp electrical service, recessed lighting and an updated gas HVAC system. Pool table is negotiable.This home is located near a walking and biking trail, Scotland Run golf course, schools, shopping, home improvement centers, movie theaters, restaurants, shopping and easy access to A C Expressway, Rt 322, Rt 55 to be in the City, Jersey Shore or Delaware all within minutes. Hurry before this one is gone.

    This property is not currently displayed as for sale or rent on Zillow. This may be different from what's on other websites or public sources.

    Facts & features

    Interior

    Bedrooms & bathrooms
    • Bedrooms: 4
    • Bathrooms: 3
    • Full bathrooms: 2
    • 1/2 bathrooms: 1
    Heating
    • Forced air, Solar
    Cooling
    • Central
    Interior area
    • Total interior livable area: 3,034 sqft

    Property

    Parking
    • Total spaces: 2
    • Parking features: Garage - Attached
    Features
    • Exterior features: Vinyl
    Lot
    • Size: 0.51 Acres
    Details
    • Parcel number: 1100141030100070

    Construction

    Type & style
    • Home type: SingleFamily
    Condition
    • Year built: 1994

    Community & HOA

    Location
    • Region: Williamstown

    Financial & listing details

    • Price per square foot: $214/sqft
    • Tax assessed value: $317,400
    • Annual tax amount: $11,623

    Price history

    DateEventPrice
    7/20/2022Sold$530,000$175/sqft
    Source: Bright MLS #NJGL2017070 Report a problem
    7/6/2022Pending sale$530,000$175/sqft
    Source: Bright MLS #NJGL2017070 Report a problem
    7/6/2022Listing removed$530,000+6.2%$175/sqft
    Source: Bright MLS #NJGL2017070 Report a problem
    6/17/2022Listed for sale$499,000+42.6%$164/sqft
    Source: Bright MLS #NJGL2017070 Report a problem
    8/20/2019Sold$350,000$115/sqft
    Source: Public Record Report a problem
    8/1/2019Pending sale$350,000$115/sqft
    Source: BHHS Fox & Roach Mullica Hill #NJGL243086 Report a problem
    6/17/2019Listed for sale$350,000+99.4%$115/sqft
    Source: BHHS Fox & Roach Mullica Hill #NJGL243086 Report a problem
    12/16/1994Sold$175,500$58/sqft
    Source: Public Record Report a problem

    Public tax history

    YearProperty taxesTax assessment
    2025$11,623 $317,400
    2024$11,623 +0.7%$317,400
    2023$11,537 +0.5%$317,400
    2022$11,484 +1.7%--
    2019$11,287 $317,400
    2018$11,287 +7.5%$317,400 +5.7%
    2017$10,498 +2.9%$300,200
    2016$10,198 -1.6%$300,200
    2015$10,362 +5.4%$300,200 -4.5%
    2014$9,831 +4.5%$314,200
    2013$9,409 -6.5%$314,200 -4.1%
    2012$10,064 +1.9%$327,500 -7.9%
    2011$9,879 +3.9%$355,600
    2010$9,512 +4.9%$355,600
    2009$9,064 $355,600
    2008-- $355,600 +92%
    2007-- $185,200 +11.8%
    2006-- $165,700
    2005-- $165,700 +0.4%
    2004-- $165,100
    2003-- $165,100
    2002-- $165,100
    2001-- $165,100
    Find assessor info on the county website

    Neighborhood: 08094

    Nearby schools

    GreatSchools rating
    Schools provided by the listing agent
    • Elementary: OAK KNOLL
    • Middle: WILLIAMSTOWN M.S.
    • High: WILLIAMSTOWN
    • District: MONROE TOWNSHIP PUBLIC SCHOOLS

    Source: The MLS. This data may not be complete. We recommend contacting the local school district to confirm school assignments for this home.

    Get a cash offer in 3 minutes
    Find out how much your home could sell for in as little as 3 minutes with a no-obligation cash offer.
    Estimated market value
    $649,500
    Get a cash offer in 3 minutes
    Find out how much your home could sell for in as little as 3 minutes with a no-obligation cash offer.
    Estimated market value
    $649,500