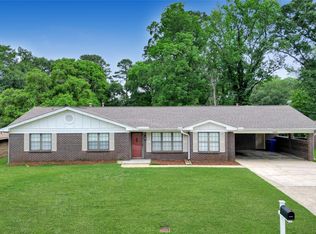
Don't miss this spacious 2,200± sq. ft. home in the desirable Riverchase community with no HOA fees, offering added value and flexibility. Conveniently located just a short walk from Miller Park.
Designed for comfortable everyday living, the functional floor plan features a large, open living area, formal dining room, 3 generously sized bedrooms, and 2 full bathrooms on the main level. The beautiful kitchen has tons of cabinets, tiffany style lighting and corian countertops. Upstairs, the expansive bonus room spans the entire second floor and offers endless possibilities as a media room, playroom, home office, home gym, or additional living space. Brand-new carpet adds a fresh, move-in-ready feel throughout the home.
Enjoy the oversized backyard with plenty of room for entertaining, outdoor activities, or gardening. With a covered porch and beautiful views.
Conveniently located near parks, shopping, dining, and top-rated schools, this home combines space, location, and value—all without HOA dues. Schedule your private showing today!
For sale
Price cut: $10K (8/17)
$309,900
1734 Windermere Ave, Prattville, AL 36066
3beds
2,416sqft
Single Family Residence
Built in 2004
0.81 Acres Lot
$-- Zestimate®
$128/sqft
$-- HOA
What's special
Beautiful viewsFormal dining roomCorian countertopsBeautiful kitchenTons of cabinetsCovered porchTiffany style lighting
- 42 days
- 1,097
- 81
Zillow last checked:
Listing updated:
Listed by:
Lauren Jones 334-215-4470,
ERA Weeks & Browning Realty
Source: MAAR,MLS#: 588870 Originating MLS: Montgomery Area Association Of Realtors
Originating MLS: Montgomery Area Association Of RealtorsFacts & features
Interior
Bedrooms & bathrooms
- Bedrooms: 3
- Bathrooms: 2
- Full bathrooms: 2
Primary bedroom
- Level: First
Bedroom
- Level: First
Bedroom
- Level: First
Bathroom
- Level: First
Bathroom
- Level: First
Bonus room
- Level: Second
Dining room
- Level: First
Eat in kitchen
- Level: First
Family room
- Level: First
Laundry
- Level: First
Heating
- Central, Electric
Cooling
- Central Air, Electric
Appliances
- Included: Dishwasher, Electric Cooktop, Electric Oven, Electric Water Heater, Disposal, Microwave Hood Fan, Microwave, Plumbed For Ice Maker, Refrigerator
- Laundry: Washer Hookup, Dryer Hookup
Features
- Attic, Tray Ceiling(s), Double Vanity, High Ceilings, Jetted Tub, Separate Shower, Walk-In Closet(s), Window Treatments, Breakfast Bar
- Flooring: Carpet, Tile, Wood
- Windows: Blinds, Window Treatments
- Number of fireplaces: 1
- Fireplace features: One
Interior area
- Total interior livable area: 2,416 sqft
Property
Parking
- Total spaces: 2
- Parking features: Attached, Garage
- Attached garage spaces: 2
Features
- Levels: One and One Half
- Patio & porch: Covered, Porch
- Exterior features: Fully Fenced, Fence, Porch, Storage
- Pool features: None
- Fencing: Full,Privacy
Lot
- Size: 0.81 Acres
- Features: City Lot, Cul-De-Sac, Subdivision, Wooded
- Residential vegetation: Wooded
Details
- Additional structures: Storage
- Parcel number: 19010230000011760
Construction
Type & style
- Home type: SingleFamily
- Property subtype: Single Family Residence
Materials
- Brick
- Foundation: Slab
Condition
- New construction: No
- Year built: 2004
Utilities & green energy
- Sewer: Public Sewer
- Water: Public
- Utilities for property: Cable Available, Electricity Available, Natural Gas Available, High Speed Internet Available
Community & HOA
Community
- Subdivision: Riverchase
HOA
- Has HOA: No
Location
- Region: Prattville
Financial & listing details
- Price per square foot: $128/sqft
- Tax assessed value: $302,200
- Annual tax amount: $1,874
- Date on market: 7/23/2026
- Cumulative days on market: 42 days
- Listing terms: Cash,Conventional,FHA,VA Loan
Estimated market value
Not available
Estimated sales range
Not available
Not available
Price history
| Date | Event | Price |
|---|---|---|
| 8/28/2026 | Listed for sale | $309,900$128/sqft |
Source:  MAAR #588870 Report a problem MAAR #588870 Report a problem | ||
| 8/27/2026 | Contingent | $309,900$128/sqft |
Source: MAAR #588870 Report a problem | ||
| 8/17/2026 | Price change | $309,900-3.1%$128/sqft |
Source: MAAR #588870 Report a problem | ||
| 8/3/2026 | Price change | $319,900-1.5%$132/sqft |
Source: MAAR #588870 Report a problem | ||
| 7/23/2026 | Listed for sale | $324,900+20.8%$134/sqft |
Source: MAAR #588870 Report a problem | ||
| 7/13/2022 | Sold | $269,000$111/sqft |
Source: Public Record Report a problem | ||
Public tax history
| Year | Property taxes | Tax assessment |
|---|---|---|
| 2025 | $1,874 +1.9% | $60,440 +1.9% |
| 2024 | $1,840 +6.4% | $59,340 +6.4% |
| 2023 | $1,729 +11.1% | $55,760 +11.1% |
| 2022 | $1,556 +9.9% | $50,180 +9.9% |
| 2021 | $1,415 +3.8% | $45,640 +3.8% |
| 2020 | $1,363 | $43,980 -4.2% |
| 2019 | $1,363 -4.2% | $45,900 +3.1% |
| 2018 | $1,423 +9.5% | $44,520 |
| 2015 | $1,300 | -- |
| 2014 | $1,300 -5.9% | $44,560 -1.8% |
| 2013 | $1,381 +1.8% | $45,360 +3.6% |
| 2012 | $1,357 -13% | $43,780 -13% |
| 2011 | $1,560 -6.4% | $50,320 -6.4% |
| 2010 | $1,667 +118.7% | $53,760 +107.6% |
| 2009 | $762 -4.1% | $25,900 -3.9% |
| 2008 | $795 +1.5% | $26,960 +1.4% |
| 2007 | $783 +19.2% | $26,580 +6.7% |
| 2006 | $657 -40.9% | $24,920 -37.2% |
| 2005 | $1,110 | $39,660 |
Find assessor info on the county website
Monthly payment
Est. payment
Payment breakdown
Explore the cost of this home by adjusting the details. Changes won't be saved.Climate risks
Neighborhood: 36066
Nearby schools
Schools provided by the listing agent
- Elementary: Daniel Pratt Elementary School
- Middle: Prattville Junior High School,
- High: Prattville High School
Source: MAAR. This data may not be complete. We recommend contacting the local school district to confirm school assignments for this home.
Similar homes
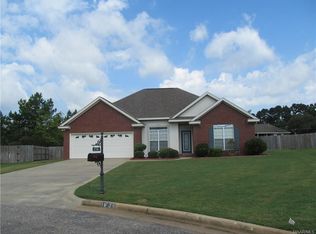
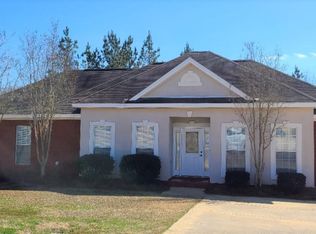
- $362,9004 bd3 ba2.2k sqft1695 Rambling Brook Ln, Prattville, AL 36066For Sale
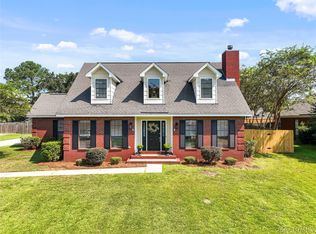 MLS ID #589976, Kathy Merkl, eXp Realty, LLC.. MAAR
 - $319,0004 bd3 ba2.1k sqft912 Running Brook Dr, Prattville, AL 36066For Sale
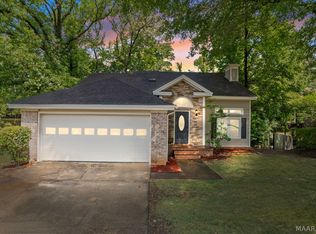 MLS ID #586350, Buddy Paul, Elevar. MAAR
 - $337,5005 bd3 ba2.7k sqft1243 Plum St, Prattville, AL 36066For Sale
 MLS ID #587154, Dean Ahrendt, RE/MAX Properties LLC. MAAR
 - $328,0004 bd3 ba2.4k sqft831 Heather Dr, Prattville, AL 36066For Sale
 MLS ID #587110, Susanne Zimbelman, Exit Realty Preferred. MAAR
 - $280,0004 bd2 ba1.8k sqft701 Park Ln, Prattville, AL 36067For Sale
 MLS ID #21454753, Latronda Riley, Keller Williams Realty Vestavia. GALMLS
