Charming 1964 single-story ranch home located in the established Citizens Southwest neighborhood of Jackson. This residence features 4 bedrooms and 1.5 bathrooms across a functional layout that includes a traditional living and dining combination, a separate den with a classic masonry wood-burning fireplace, and an attached sunroom. Interior details include sheetrock and character-rich wood paneling, alongside a dedicated main-level laundry room. The home is built on a conventional crawl space foundation with aluminum-framed windows and storm doors. Outside, the level, rectangular city lot offers a front yard, a concrete driveway, and a partially fenced backyard featuring a chain-link fence and a detached storage shed. Conveniently located near local entertainment and street lights.
Active
Price cut: $5K (7/7)
$74,900
1734 Wood Glen Dr, Jackson, MS 39204
4beds
1,275sqft
:
Get pre-qualified$518/mo
Residential, Single Family Residence
Built in 1964
0.25 Acres Lot
$-- Zestimate®
$59/sqft
$-- HOA
What's special
Front yardLevel rectangular city lotDetached storage shedPartially fenced backyardDedicated main-level laundry roomAttached sunroom
- 64 days |
- 142 |
- 14 |
Zillow last checked:
Listing updated:
Listed by:
Roderick Ward 480-431-6557,
Trelora Realty, Inc 601-851-3902
Source: MLS United,MLS#: 4150993
Facts & features
Interior
Bedrooms & bathrooms
- Bedrooms: 4
- Bathrooms: 2
- Full bathrooms: 1
- 1/2 bathrooms: 1
Primary bedroom
- Level: Main
Bedroom
- Level: Main
Bedroom
- Level: Main
Bedroom
- Level: Main
Bathroom
- Level: Main
Kitchen
- Level: Main
Living room
- Level: Main
Heating
- Central, Natural Gas
Cooling
- Central Air
Appliances
- Included: Dishwasher, Oven, Refrigerator
- Laundry: Inside, Laundry Room, Main Level
Features
- Flooring: Carpet, Linoleum
- Doors: Dead Bolt Lock(s), Storm Door(s)
- Windows: Aluminum Frames, Screens
- Has fireplace: Yes
- Fireplace features: Den
Interior area
- Total structure area: 1,275
- Total interior livable area: 1,275 sqft
Video & virtual tour
Property
Parking
- Total spaces: 1
- Parking features: Attached, Carport, Concrete
- Has attached garage: Yes
- Carport spaces: 1
Features
- Levels: One
- Stories: 1
- Patio & porch: Deck
- Exterior features: Lighting, Private Yard, Rain Gutters
- Fencing: Partial
- Waterfront features: None
Lot
- Size: 0.25 Acres
Details
- Parcel number: 06300581000
Construction
Type & style
- Home type: SingleFamily
- Architectural style: Traditional
- Property subtype: Residential, Single Family Residence
Materials
- Masonite
- Foundation: Slab
- Roof: Asphalt
Condition
- New construction: No
- Year built: 1964
Utilities & green energy
- Sewer: Public Sewer
- Water: Public
- Utilities for property: Cable Connected, Electricity Connected, Natural Gas Connected, Sewer Connected, Water Connected
Community & HOA
Community
- Features: None
- Subdivision: Woodglen
Location
- Region: Jackson
Financial & listing details
- Price per square foot: $59/sqft
- Tax assessed value: $39,470
- Annual tax amount: $1,182
- Date on market: 5/29/2026
- Electric utility on property: Yes
Estimated market value
Not available
Estimated sales range
Not available
Not available
Price history
| Date | Event | Price |
|---|---|---|
| 7/7/2026 | Price change | $74,900-6.3%$59/sqft |
Source: MLS United #4150993 Report a problem | ||
| 5/29/2026 | Listed for sale | $79,900+299.5%$63/sqft |
Source: MLS United #4150993 Report a problem | ||
| 12/6/2012 | Sold | -- |
Source: MLS United #1247313 Report a problem | ||
| 11/7/2012 | Listed for sale | $20,000$16/sqft |
Source: RE/MAX Alliance #247313 Report a problem | ||
Public tax history
| Year | Property taxes | Tax assessment |
|---|---|---|
| 2024 | -- | $5,921 |
| 2023 | -- | $5,921 |
| 2022 | -- | $5,921 |
| 2021 | -- | $5,921 +2.1% |
| 2020 | -- | $5,801 |
| 2019 | -- | $5,801 |
| 2018 | -- | $5,801 |
| 2017 | $1,070 | $5,801 |
| 2016 | $1,070 | $5,801 +0.8% |
| 2015 | $1,070 +3.8% | $5,756 |
| 2014 | $1,031 | $5,756 |
| 2013 | -- | $5,756 +21.9% |
| 2012 | -- | $4,722 -3.4% |
| 2011 | -- | $4,888 |
| 2010 | -- | $4,888 |
| 2009 | -- | $4,888 |
| 2008 | -- | $4,888 +20.3% |
| 2007 | -- | $4,062 |
| 2006 | -- | $4,062 -14.2% |
| 2005 | -- | $4,737 |
| 2004 | -- | $4,737 |
| 2003 | -- | $4,737 |
| 2002 | -- | $4,737 +1.4% |
| 2001 | -- | $4,671 |
| 2000 | -- | $4,671 |
Find assessor info on the county website
Monthly payment
Est. payment
Payment breakdown
Explore the cost of this home by adjusting the details. Changes won't be saved.Climate risks
Neighborhood: Citizens Southwest
Nearby schools
GreatSchools rating
- 1/10Wilkins Elementary SchoolGrades: K-5Distance: 0.7 mi
- 1/10Cardozo Middle SchoolGrades: 6-8Distance: 1.5 mi
- 5/10Forest Hill High SchoolGrades: 9-12Distance: 2 mi
Schools provided by the listing agent
- Elementary: Wilkins
- Middle: Peeples
- High: Wingfield
Source: MLS United. This data may not be complete. We recommend contacting the local school district to confirm school assignments for this home.
- $33,6703 bd2 ba1.6k sqft1724 Wood Glen Dr, Jackson, MS 39204Off Market
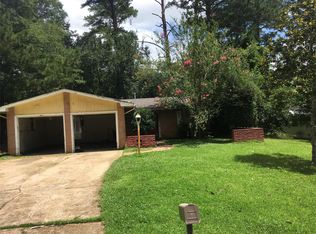
- $31,680-- bd-- ba1.6k sqft1744 Wood Glen Dr, Jackson, MS 39204Off Market
- $87,2003 bd2 ba1.1k sqft1630 Wood Glen Drive, Jackson, MS 39204Off Market

- $55,8003 bd1 ba1.7k sqft1754 Wood Glen Dr, Jackson, MS 39204Off Market
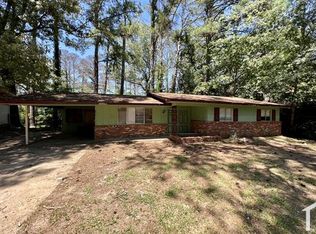
- $50,840-- bd-- ba1.5k sqft1714 Wood Glen Dr, Jackson, MS 39204Off Market
- $12,0003 bd2 ba1.8k sqft1731 Wood Glen Dr, Jackson, MS 39204Off Market
- $19,2803 bd1 ba995 sqft317 Lea Cir, Jackson, MS 39204Off Market
- $42,9103 bd2 ba1.7k sqft1747 Wood Glen Dr, Jackson, MS 39204Off Market
A local agent can set up tours, give advice and negotiate with sellers.
