Experience the best of Ozarks living in this stunning 6,000+ sq ft home located in Nixa, yet sitting in Stone County for the advantage of lower taxes. This coveted property has access to a private park that rests at the beautiful convergence of the James and Finley Rivers, creating a rare and serene setting.Nearly wrap-around porches on two levels invite you to relax outdoors and take in views of the trees, wildlife, and changing seasons. Inside, the thoughtful floorplan features an upper and lower level that are nearly identical, making this home perfect for multi-generational living, an in-law setup, or extended guests who desire their own space.If you've been searching for a spacious retreat that balances privacy, nature, and convenience--this is the one.Home has had a full home inspection right before hitting the market. This home will bring peace of mind at every turn!
Closed
Price Unknown
1734 Yoachum Drive, Nixa, MO 65714
6beds
6,732sqft
Single Family Residence
Built in 2007
2.56 Acres Lot
$647,400 Zestimate®
$--/sqft
$6,516 Estimated rent
Home value
$647,400
$518,000 - $816,000
$6,516/mo
Zestimate® history
Owner options
List your home for rent
$6,516/mo
Rent Zestimate®
Find your next renter with Zillow Rental Manager. Plus, with online applications, you can quickly screen prospective tenants – for free.
$6,516/mo
Rent Zestimate®
Refinance and save
$200/mo
Est. payment
Refinancing to a lower rate could help reduce your monthly payments and save thousands over the life of the loan.
$200/mo
Est. payment
Explore your selling options
Work with a Zillow partner agent
Leverage their expertise and Zillow's premium Showcase listings to get your home seen by more buyers.
Get startedList with your own agent
Get your home in front of millions of buyers by listing it on Zillow.
Learn how to do itSell it yourself
Take full control of how buyers see your home on Zillow by listing For Sale by Owner (FSBO).
List your homeWhat's special
Zillow last checked:
Listing updated:
Listed by:
Cathy A Bonham 417-315-0597,
EXP Realty LLC
Bought with:
Valerie C. Childress, 2017043952
Keller Williams
Source: SOMOMLS as distributed by MLS GRID,MLS#: 60309670
Facts & features
Interior
Bedrooms & bathrooms
- Bedrooms: 6
- Bathrooms: 5
- Full bathrooms: 4
- 1/2 bathrooms: 1
Rooms
- Room types: Bedroom, Kitchen- 2nd, Living Areas (2), Recreation Room, In-Law Suite, Great Room, Living Room, Family Room, Master Bedroom
Bedroom 1
- Description: Aprx Room Sizes: 17. 9 x 15 Master Suite
Bedroom 2
- Area: 188.88
- Dimensions: 15.11 x 12.5
Bedroom 3
- Area: 173.6
- Dimensions: 14 x 12.4
Bedroom 4
- Area: 257.85
- Dimensions: 17.19 x 15
Bedroom 5
- Area: 188.88
- Dimensions: 15.11 x 12.5
Bedroom 6
- Area: 173.6
- Dimensions: 14 x 12.4
Dining room
- Description: Formal
- Area: 184.26
- Dimensions: 16.6 x 11.1
Kitchen
- Description: Aprx Room Sizes: Up & Down 21.0 x 12.6
Living room
- Description: Aprx Room Sizes: Great Room D/Stairs 18.2 x 19.9
Heating
- Forced Air, Zoned, Heat Pump, Electric
Cooling
- Zoned, Ceiling Fan(s)
Appliances
- Laundry: Main Level, In Basement
Features
- Cathedral Ceiling(s), High Ceilings, Walk-In Closet(s), Walk-in Shower, Sound System, High Speed Internet
- Flooring: Hardwood, Vinyl, Tile
- Windows: Shutters, Blinds
- Basement: Concrete,Finished,Walk-Out Access,Full
- Has fireplace: Yes
- Fireplace features: Living Room, Wood Burning
Interior area
- Total structure area: 6,732
- Total interior livable area: 6,732 sqft
- Finished area above ground: 3,366
- Finished area below ground: 3,366
Property
Parking
- Total spaces: 3
- Parking features: Parking Space, Circular Driveway
- Attached garage spaces: 3
- Has uncovered spaces: Yes
Features
- Levels: One
- Stories: 1
- Patio & porch: Patio, Covered, Front Porch, Deck
- Exterior features: Rain Gutters
- Has spa: Yes
- Spa features: Bath
- Fencing: Partial,Wood
- Has view: Yes
- View description: Panoramic
Lot
- Size: 2.56 Acres
- Features: Acreage, Wooded, Landscaped, Cul-De-Sac
Details
- Parcel number: 012009000000018057
Construction
Type & style
- Home type: SingleFamily
- Architectural style: Traditional
- Property subtype: Single Family Residence
Materials
- Stone
- Roof: Composition
Condition
- Year built: 2007
Utilities & green energy
- Sewer: Septic Tank
- Water: Shared Well
- Utilities for property: Cable Available
Community & HOA
Community
- Subdivision: Riverfork Estates
HOA
- HOA fee: $200 annually
Location
- Region: Nixa
Financial & listing details
- Tax assessed value: $286,200
- Annual tax amount: $3,079
- Date on market: 11/12/2025
- Road surface type: Asphalt
Price history
| Date | Event | Price |
|---|---|---|
| 1/23/2026 | Sold | -- |
Source:  SOMOMLS as distributed by MLS GRID #60309670 Report a problem SOMOMLS as distributed by MLS GRID #60309670 Report a problem | ||
| 11/19/2025 | Pending sale | $650,000$97/sqft |
Source: SOMOMLS as distributed by MLS GRID #60309670 Report a problem | ||
| 11/14/2025 | Listed for sale | $650,000$97/sqft |
Source: SOMOMLS as distributed by MLS GRID #60309670 Report a problem | ||
Public tax history
| Year | Property taxes | Tax assessment |
|---|---|---|
| 2024 | $3,185 +0.1% | $54,380 |
| 2023 | $3,181 +0.4% | $54,380 |
| 2022 | $3,168 -0.8% | $54,380 |
| 2021 | $3,195 -3.5% | $54,380 |
| 2020 | $3,312 | $54,380 |
| 2019 | -- | $54,380 +12.1% |
| 2018 | -- | $48,530 |
| 2017 | $2,756 +0.8% | $48,530 |
| 2016 | $2,734 +1.9% | $48,530 |
| 2015 | $2,684 -0.3% | $48,530 |
| 2014 | $2,692 +1.1% | $48,530 |
| 2012 | $2,662 +0.1% | $48,530 |
| 2011 | $2,658 +0% | $48,530 |
| 2010 | $2,657 | $48,530 |
Find assessor info on the county website
Neighborhood: 65714
Nearby homes
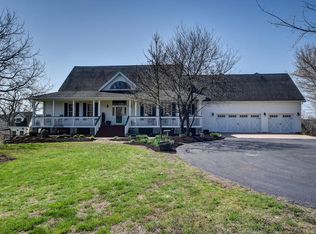
- $797,7005 bd5 ba5.2k sqft1741 Yoachum Dr, Nixa, MO 65714Off Market
- $588,500-- bd-- ba4.4k sqft1740 Yoachum Dr, Nixa, MO 65714Off Market
- $236,200-- bd-- ba657 sqft1754 Yoachum Dr, Nixa, MO 65714Off Market
- $534,4004 bd4 ba3.4k sqft2430 Alcey Way, Nixa, MO 65714Off Market
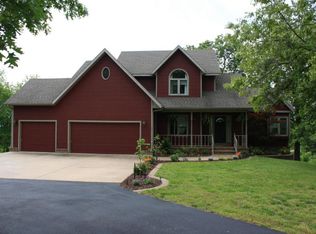
- $--5 bd3 ba3.2k sqft1763 Yoachum Dr, Nixa, MO 65714Sold
- $427,900-- bd-- ba2.2k sqft2394 Robertson Mill Way, Nixa, MO 65714Off Market
- $330,0003 bd3 ba1.7k sqft2525 Equine Valley Rd, Nixa, MO 65714Off Market
- $708,400-- bd-- ba5.7k sqft2435 Alcey Way, Nixa, MO 65714Off Market
Nearby schools
GreatSchools rating
- 9/10Mathews Elementary SchoolGrades: K-4Distance: 4.8 mi
- 8/10Nixa Junior High SchoolGrades: 7-8Distance: 6.5 mi
- 10/10Nixa High SchoolGrades: 9-12Distance: 4.6 mi
Schools provided by the listing agent
- Elementary: NX Mathews/Inman
- Middle: Nixa
- High: Nixa
Source: SOMOMLS as distributed by MLS GRID. This data may not be complete. We recommend contacting the local school district to confirm school assignments for this home.
Sell for more on Zillow
Get a Zillow Showcase℠ listing at no additional cost and you could sell for .
$647,400
2% more
+$12,948
With Zillow Showcase(estimated)
$660,348
- Missouri
- Stone County
- Nixa
- 65714
- 1734 Yoachum Drive
Nearby cities
Nearby zip codes
Other Nixa Topics
