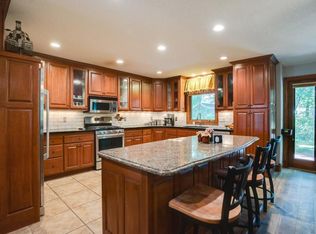
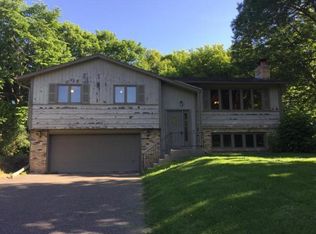
Set on a beautiful 0.67-acre lot surrounded by mature trees, this peaceful property offers a combination of privacy, expansive usable yard space, and room to enjoy both indoors and out. Inside, the home features a well-designed layout with multiple living areas and an updated lower level, offering flexibility for today’s lifestyle. A large, open entry welcomes you in and leads to the spacious kitchen with generous storage and workspace. Just off the dining area, a sun-filled four-season porch overlooks the private backyard—an ideal spot to relax year-round. The main living area is filled with natural light, highlighted by a dramatic two-story vaulted ceiling and large windows that frame views of the front lawn and glimpses of water just across the road. A main-level bedroom provides excellent versatility and is currently well-suited as a home office. Upstairs, you’ll find three comfortably sized bedrooms with vaulted and beamed ceilings, including a primary suite with a private full bath. The finished lower level expands the home’s livability even further—perfect for a family room, workout space, or rec area—along with a generous storage room to keep everything organized. Recent updates include major mechanicals and exterior improvements such as furnace, air conditioning, siding, and roof. Ideally located with easy access to parks, trails, and nearby shopping and dining, this home offers a unique blend of space, setting, and convenience.
Closed
Street View
$500,000
17340 138th Ave N, Dayton, MN 55327
4beds
3,051sqft
Single Family
Built in 1974
0.69 Acres Lot
$504,700 Zestimate®
$164/sqft
$3,507 Estimated rent
Home value
$504,700
$469,000 - $545,000
$3,507/mo
Zestimate® history
Owner options
List your home for rent
$3,507/mo
Rent Zestimate®
Find your next renter with Zillow Rental Manager. Plus, with online applications, you can quickly screen prospective tenants – for free.
$3,507/mo
Rent Zestimate®
Refinance and save
$3,198/mo
Est. payment
Refinancing to a lower rate could help reduce your monthly payments and save thousands over the life of the loan.
$3,198/mo
Est. payment
Explore your selling options
Work with a Zillow partner agent
Leverage their expertise and Zillow's premium Showcase listings to get your home seen by more buyers.
Get startedList with your own agent
Get your home in front of millions of buyers by listing it on Zillow.
Learn how to do itSell it yourself
Take full control of how buyers see your home on Zillow by listing For Sale by Owner (FSBO).
List your homeWhat's special
Zillow last checked:
Listing updated:
Listed by:
Elizabeth McKevitt 952-500-1500,
Coldwell Banker Realty - Lakes
Bought with:
The Change Agents Group
RE/MAX Results
Source: NorthstarMLS as distributed by MLS GRID,MLS#: 7050123
Facts & features
Interior
Bedrooms & bathrooms
- Bedrooms: 4
- Bathrooms: 3
- Full bathrooms: 2
- 1/2 bathrooms: 1
Bedroom
- Level: Main
- Area: 110 Square Feet
- Dimensions: 11 x 10
Bedroom 2
- Level: Upper
- Area: 216 Square Feet
- Dimensions: 18 x 12
Bedroom 3
- Level: Upper
- Area: 132 Square Feet
- Dimensions: 12 x 11
Bedroom 4
- Level: Upper
- Area: 120 Square Feet
- Dimensions: 12 x 10
Deck
- Level: Main
Dining room
- Level: Main
- Area: 168 Square Feet
- Dimensions: 14 x 12
Exercise room
- Level: Lower
- Area: 143 Square Feet
- Dimensions: 13 x 11
Family room
- Level: Lower
- Area: 475 Square Feet
- Dimensions: 25 x 19
Other
- Level: Main
- Area: 299 Square Feet
- Dimensions: 23 x 13
Kitchen
- Level: Main
- Area: 154 Square Feet
- Dimensions: 14 x 11
Living room
- Level: Main
- Area: 208 Square Feet
- Dimensions: 16 x 13
Mud room
- Level: Main
- Area: 110 Square Feet
- Dimensions: 11 x 10
Storage
- Level: Lower
- Area: 130 Square Feet
- Dimensions: 13 x 10
Heating
- Forced Air, Fireplace(s)
Cooling
- Central Air
Appliances
- Included: Dishwasher, Dryer, Gas Water Heater, Microwave, Range, Refrigerator, Wall Oven, Washer, Water Softener Owned
- Laundry: Gas Dryer Hookup, Main Level, Sink, Washer Hookup
Features
- Basement: Drain Tiled,Finished,Full,Storage Space,Walk-Out Access
- Number of fireplaces: 2
- Fireplace features: Circulating, Electric, Family Room, Free Standing, Gas, Other
Interior area
- Total structure area: 3,051
- Total interior livable area: 3,051 sqft
- Finished area above ground: 2,152
- Finished area below ground: 640
Property
Parking
- Total spaces: 2
- Parking features: Detached Garage, Asphalt, Garage Door Opener
- Garage spaces: 2
- Has uncovered spaces: Yes
- Details: Garage Dimensions (28 x 24)
Accessibility
- Accessibility features: None
Features
- Levels: Two
- Stories: 2
- Patio & porch: Deck, Wrap Around
- Pool features: None
- Has view: Yes
- View description: Lake, South
- Has water view: Yes
- Water view: Lake
- Waterfront features: Lake View
Lot
- Size: 0.69 Acres
- Dimensions: 107 x 280
- Features: Tree Coverage - Medium
Details
- Additional structures: Storage Shed
- Foundation area: 960
- Parcel number: 1712022230027
- Zoning description: Residential-Single Family
Construction
Type & style
- Home type: SingleFamily
- Property subtype: Single Family
Materials
- Roof: Age 8 Years or Less,Architectural Shingle
Condition
- New construction: No
- Year built: 1974
Utilities & green energy
- Electric: Circuit Breakers
- Gas: Natural Gas
- Sewer: City Sewer/Connected
- Water: Well
Community & HOA
Community
- Subdivision: Westphals Diamond Lake Add
HOA
- Has HOA: No
Location
- Region: Dayton
Financial & listing details
- Price per square foot: $164/sqft
- Tax assessed value: $424,500
- Annual tax amount: $5,277
- Date on market: 4/7/2026
- Cumulative days on market: 6 days
- Road surface type: Paved
Price history
| Date | Event | Price |
|---|---|---|
| 5/5/2026 | Sold | $500,000+3.1%$164/sqft |
Source:  NorthstarMLS as distributed by MLS GRID #7050123 Report a problem NorthstarMLS as distributed by MLS GRID #7050123 Report a problem | ||
| 4/16/2026 | Pending sale | $485,000$159/sqft |
Source: NorthstarMLS as distributed by MLS GRID #7050123 Report a problem | ||
| 4/10/2026 | Listed for sale | $485,000+85.1%$159/sqft |
Source: NorthstarMLS as distributed by MLS GRID #7050123 Report a problem | ||
| 5/28/2014 | Sold | $262,000+31%$86/sqft |
Source:  Lake Superior Area Realtors as distributed by MLS GRID #2145951 Report a problem Lake Superior Area Realtors as distributed by MLS GRID #2145951 Report a problem | ||
| 8/12/2013 | Sold | $200,000$66/sqft |
Source: Agent Provided Report a problem | ||
Public tax history
| Year | Property taxes | Tax assessment |
|---|---|---|
| 2025 | $5,277 +5.8% | $424,500 +2.2% |
| 2024 | $4,985 -0.4% | $415,300 +4.7% |
| 2023 | $5,006 +10.7% | $396,500 +2.7% |
| 2022 | $4,523 +1.3% | $386,000 +27.4% |
| 2021 | $4,463 -2.6% | $303,000 +5.2% |
| 2020 | $4,582 +2.7% | $288,000 +1.8% |
| 2019 | $4,463 -2.6% | $283,000 +6% |
| 2018 | $4,582 +22.2% | $267,000 +12.2% |
| 2017 | $3,750 +2% | $238,000 |
| 2016 | $3,675 -3.3% | $238,000 -0.4% |
| 2015 | $3,801 -7.6% | $239,000 |
| 2014 | $4,112 | -- |
Find assessor info on the county website
Neighborhood: 55327
Nearby homes
- $439,8004 bd2 ba2.3k sqft17360 138th Ave N, Dayton, MN 55327Off Market
- $465,2003 bd2 ba2.3k sqft17320 138th Ave N, Dayton, MN 55327Off Market
- $404,8004 bd3 ba1.9k sqft17260 138th Ave N, Dayton, MN 55327Off Market
- $21,3503 bd1 ba1.6k sqft17341 138th Ave N, Dayton, MN 55327Sold
- $664,7003 bd2 ba3.1k sqft17361 138th Ave N, Dayton, MN 55327Off Market
- $550,0003 bd4 ba2.8k sqft17420 138th Ave N, Dayton, MN 55327Sold
- $538,2001 bd1 ba1.2k sqft17321 138th Ave N, Dayton, MN 55327Off Market
- $671,0004 bd3 ba2k sqft17421 138th Ave N, Dayton, MN 55327Off Market
Nearby schools
GreatSchools rating
- 9/10Rogers Middle SchoolGrades: 5-8Distance: 2.1 mi
- 10/10Rogers Senior High SchoolGrades: 9-12Distance: 2.1 mi
- 7/10Hassan Elementary SchoolGrades: K-4Distance: 3.7 mi
Get a cash offer in 3 minutes
Find out how much your home could sell for in as little as 3 minutes with a no-obligation cash offer.
Estimated market value
$504,700
Get a cash offer in 3 minutes
Find out how much your home could sell for in as little as 3 minutes with a no-obligation cash offer.
Estimated market value
$504,700
- Minnesota
- Hennepin County
- Dayton
- 55327
- 17340 138th Ave N
Nearby cities
Nearby zip codes
Other Dayton Topics
