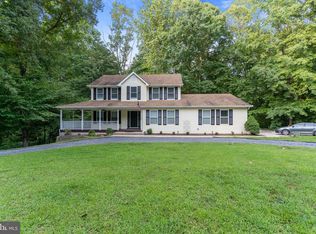
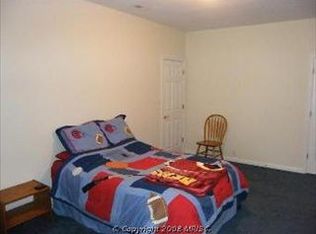
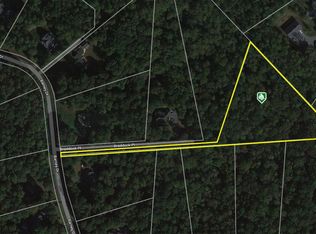
Private 3.98 Acre Retreat in Desirable Benedict Plantation, Hughesville MD Welcome home to this beautifully maintained property nestled on a private wooded 3.98 acre lot in the highly desirable Benedict Plantation subdivision. Surrounded by nature and offering plenty of space to relax and enjoy the outdoors, this home combines privacy, comfort, and thoughtful updates that today’s buyers will appreciate. Inside you will find 4 spacious bedrooms and 2.5 bathrooms, with brand new carpet throughout the upper level and beautifully updated bathrooms. The primary suite is truly a standout, featuring a luxurious bathroom with a huge walk in shower, double vanity, and a spacious walk in closet designed with comfort and convenience in mind. The upper level laundry area makes everyday living even easier with the washer and dryer conveniently located near the bedrooms. The main level offers an open and inviting floor plan that is perfect for both daily living and entertaining. The family room just off the kitchen is warm and welcoming, featuring a cozy wood burning stove, abundant natural light, and real wood flooring throughout the main level. Step outside from the kitchen onto the rear deck overlooking the private wooded backyard. The fully fenced yard is perfect for kids and pets to play safely while you enjoy the peaceful surroundings. With nearly 4 acres of land there is plenty of space to create your dream outdoor retreat. Imagine summer BBQs with friends, evenings around a firepit, or simply relaxing and enjoying the natural setting. The unfinished walkout basement offers fantastic potential with a bathroom rough in already in place, providing an excellent opportunity for a new owner to finish the space to fit their needs while adding instant equity. Additional features include an inviting front porch overlooking the private front yard, a 2 car garage, and extra parking with a turnaround already completed which makes coming and going easy for you and your guests. This beautifully cared for home in a wonderful location truly has it all. Space, privacy, updates, and room to grow. Schedule your private showing today. Homes like this do not last long.
Sold for $599,900
$599,900
17340 Forestal Ct, Hughesville, MD 20637
4beds
2,214sqft
Single Family Residence
Built in 2001
3.98 Acres Lot
$601,200 Zestimate®
$271/sqft
$3,337 Estimated rent
Home value
$601,200
$553,000 - $655,000
$3,337/mo
Zestimate® history
Owner options
List your home for rent
$3,337/mo
Rent Zestimate®
Find your next renter with Zillow Rental Manager. Plus, with online applications, you can quickly screen prospective tenants – for free.
$3,337/mo
Rent Zestimate®
Refinance and save
$3,740/mo
Est. payment
Refinancing to a lower rate could help reduce your monthly payments and save thousands over the life of the loan.
$3,740/mo
Est. payment
Explore your selling options
Work with a Zillow partner agent
Leverage their expertise and Zillow's premium Showcase listings to get your home seen by more buyers.
Get startedList with your own agent
Get your home in front of millions of buyers by listing it on Zillow.
Learn how to do itSell it yourself
Take full control of how buyers see your home on Zillow by listing For Sale by Owner (FSBO).
List your homeWhat's special
Cozy wood burning stoveSurrounded by natureBeautifully updated bathroomsDouble vanityAbundant natural light
Zillow last checked:
Listing updated:
Listed by:
Melanie Montague 301-442-0154,
EXP Realty, LLC,
Listing Team: Montague Properties Of Exp Realty
Bought with:
Tammy Studebaker, 664218
EXP Realty, LLC
Source: Bright MLS,MLS#: MDCH2052068
Facts & features
Interior
Bedrooms & bathrooms
- Bedrooms: 4
- Bathrooms: 3
- Full bathrooms: 2
- 1/2 bathrooms: 1
- Main level bathrooms: 1
Basement
- Area: 1106
Heating
- Heat Pump, Electric
Cooling
- Other, Electric
Appliances
- Included: Dishwasher, Exhaust Fan, Microwave, Oven/Range - Electric, Refrigerator, Water Heater, Electric Water Heater
Features
- Basement: Full,Unfinished,Walk-Out Access
- Number of fireplaces: 1
- Fireplace features: Wood Burning
Interior area
- Total structure area: 3,320
- Total interior livable area: 2,214 sqft
- Finished area above ground: 2,214
- Finished area below ground: 0
Property
Parking
- Total spaces: 8
- Parking features: Garage Faces Front, Garage Door Opener, Attached, Driveway
- Attached garage spaces: 2
- Uncovered spaces: 6
Accessibility
- Accessibility features: None
Features
- Levels: Three
- Stories: 3
- Pool features: None
- Fencing: Chain Link
Lot
- Size: 3.98 Acres
Details
- Additional structures: Above Grade, Below Grade
- Parcel number: 0909023119
- Zoning: AC
- Special conditions: Standard
Construction
Type & style
- Home type: SingleFamily
- Architectural style: Colonial
- Property subtype: Single Family Residence
Materials
- Vinyl Siding
- Foundation: Concrete Perimeter
Condition
- New construction: No
- Year built: 2001
Utilities & green energy
- Sewer: Gravity Sept Fld, On Site Septic
- Water: Well
Community & HOA
Community
- Subdivision: Benedict Plantation
HOA
- Has HOA: No
Location
- Region: Hughesville
Financial & listing details
- Price per square foot: $271/sqft
- Tax assessed value: $501,300
- Annual tax amount: $6,262
- Date on market: 3/6/2026
- Listing agreement: Exclusive Right To Sell
- Ownership: Fee Simple
Price history
| Date | Event | Price |
|---|---|---|
| 5/6/2026 | Sold | $599,900$271/sqft |
Source:  Bright MLS #MDCH2052068 Report a problem Bright MLS #MDCH2052068 Report a problem | ||
| 3/15/2026 | Contingent | $599,900$271/sqft |
Source: Bright MLS #MDCH2052068 Report a problem | ||
| 3/6/2026 | Listed for sale | $599,900+9.1%$271/sqft |
Source: eXp Realty #MDCH2052068 Report a problem | ||
| 2/2/2023 | Sold | $549,900$248/sqft |
Source: Bright MLS #MDCH2018726 Report a problem | ||
| 12/16/2022 | Pending sale | $549,900$248/sqft |
Source: Bright MLS #MDCH2018726 Report a problem | ||
| 12/9/2022 | Listed for sale | $549,900+41%$248/sqft |
Source: Bright MLS #MDCH2018726 Report a problem | ||
| 7/7/2020 | Sold | $389,900-2.5%$176/sqft |
Source: Public Record Report a problem | ||
| 4/17/2020 | Pending sale | $399,900$181/sqft |
Source: EXIT LANDMARK REALTY (White Plains) #MDCH209580 Report a problem | ||
| 3/20/2020 | Price change | $399,900-2.4%$181/sqft |
Source: Exit Landmark Realty #MDCH209580 Report a problem | ||
| 2/26/2020 | Price change | $409,900-1.2%$185/sqft |
Source: Exit Landmark Realty #MDCH209580 Report a problem | ||
| 2/12/2020 | Price change | $414,900-1.2%$187/sqft |
Source: Exit Landmark Realty #MDCH209580 Report a problem | ||
| 12/21/2019 | Listed for sale | $419,900+15%$190/sqft |
Source: Exit Landmark Realty #MDCH209580 Report a problem | ||
| 12/1/2016 | Sold | $365,000$165/sqft |
Source: Public Record Report a problem | ||
| 9/21/2016 | Price change | $365,000-2.7%$165/sqft |
Source: Long & Foster Real Estate, Inc. #CH9753664 Report a problem | ||
| 9/2/2016 | Listed for sale | $375,000-14.8%$169/sqft |
Source: Long & Foster Real Estate, Inc. #CH9753664 Report a problem | ||
| 9/28/2015 | Listing removed | $439,900$199/sqft |
Source: O Brien Realty #CH6756431 Report a problem | ||
| 1/14/2015 | Pending sale | $439,900$199/sqft |
Source: O Brien Realty #CH6756431 Report a problem | ||
| 1/14/2015 | Listed for sale | $439,900$199/sqft |
Source: O Brien Realty #CH6756431 Report a problem | ||
| 9/25/2014 | Listing removed | $439,900$199/sqft |
Source: O Brien Realty #CH6756431 Report a problem | ||
| 9/8/2014 | Pending sale | $439,900$199/sqft |
Source: O Brien Realty #CH6756431 Report a problem | ||
| 9/8/2014 | Listed for sale | $439,900+10%$199/sqft |
Source: O Brien Realty #CH6756431 Report a problem | ||
| 8/1/2008 | Sold | $400,000-9.1%$181/sqft |
Source: Public Record Report a problem | ||
| 5/25/2008 | Listed for sale | $439,900+105.3%$199/sqft |
Source: Listhub #CH6756431 Report a problem | ||
| 4/4/2002 | Sold | $214,234$97/sqft |
Source: Public Record Report a problem | ||
Public tax history
| Year | Property taxes | Tax assessment |
|---|---|---|
| 2025 | $6,238 +7.2% | $461,533 +9.4% |
| 2024 | $5,818 +21.5% | $421,767 +10.4% |
| 2023 | $4,786 +17.1% | $382,000 |
| 2022 | $4,088 -7.7% | $382,000 +8.1% |
| 2021 | $4,427 +4.2% | $353,333 +4.2% |
| 2020 | $4,248 -3.8% | $339,000 |
| 2019 | $4,416 +1.1% | $339,000 +2.2% |
| 2018 | $4,367 +1.1% | $331,600 +1.1% |
| 2017 | $4,318 -2.5% | $327,900 +3.1% |
| 2016 | $4,429 | $317,900 +3.2% |
| 2015 | $4,429 | $307,900 +3.4% |
| 2014 | $4,429 | $297,900 |
| 2013 | -- | $297,900 |
| 2012 | -- | $297,900 -18.8% |
| 2011 | -- | $367,000 |
| 2010 | -- | $367,000 |
| 2009 | -- | $367,000 -10.5% |
| 2008 | -- | $410,070 +15.4% |
| 2007 | -- | $355,306 +18.2% |
| 2006 | -- | $300,543 +22.3% |
| 2005 | -- | $245,780 +4.7% |
| 2004 | -- | $234,686 +5% |
| 2003 | -- | $223,593 +5.2% |
| 2002 | -- | $212,500 +1.2% |
| 2001 | -- | $209,990 |
Find assessor info on the county website
Neighborhood: 20637
Nearby homes
- $647,0004 bd4 ba3.5k sqft6805 Forestal Pl, Hughesville, MD 20637Off Market
- $365,0004 bd4 ba3.2k sqft17330 Forestal Ct, Hughesville, MD 20637Sold
- $529,500-- bd2 ba2.2k sqft17350 Forestal Ct, Hughesville, MD 20637Off Market
- $110,0004 Acres17280 Braddock Pl, Hughesville, MD 20637Sold
- $538,100-- bd2 ba1.9k sqft17320 Forestal Ct, Hughesville, MD 20637Off Market
- $109,000-- bd-- ba-- sqft17400 Holstein Pl, Hughesville, MD 20637Sold
- $102,667-- bd-- ba-- sqft6800 Forestal Pl, Hughesville, MD 20637Off Market
- $600,7006 bd4 ba3.2k sqft17310 Forestal Ct, Hughesville, MD 20637Off Market
Nearby schools
GreatSchools rating
- 5/10T. C. Martin Elementary SchoolGrades: PK-5Distance: 7.4 mi
- 4/10John Hanson Middle SchoolGrades: 6-8Distance: 11.9 mi
- 3/10St Charles High SchoolGrades: 9-12Distance: 11.2 mi
Schools provided by the listing agent
- Elementary: T. C. Martin
- Middle: John Hanson
- District: Charles County Public Schools
Source: Bright MLS. This data may not be complete. We recommend contacting the local school district to confirm school assignments for this home.


Get pre-qualified for a loan
At Zillow Home Loans, we can pre-qualify you in as little as 5 minutes with no impact to your credit score.An equal housing lender. NMLS #10287.
Sell for more on Zillow
Get a Zillow Showcase℠ listing at no additional cost and you could sell for .
$601,200
2% more
+$12,024
With Zillow Showcase(estimated)
$613,224
- Maryland
- Charles County
- Hughesville
- 20637
- 17340 Forestal Ct
Nearby cities
Nearby zip codes
Other Hughesville Topics
