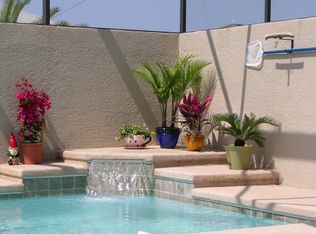
Furniture included in the sale! Welcome to your dream oasis in the coveted Stonecrest community, just moments away from the renowned attractions of The Villages. Nestled within the confines of an upscale gated neighborhood, this 3-bedroom, 2-bathroom "POOL HOME" embodies luxury living at its finest. Step into a world of elegance and comfort as you enter this turnkey residence, where every detail has been meticulously curated for your utmost enjoyment. With the "STUNNING FURNITURE INCLUDED" in the sale, you can effortlessly transition into your new lifestyle without the hassle of furnishing the space yourself. The spacious open-concept kitchen boasts pristine white cabinets, creating a bright and inviting atmosphere illuminated by abundant natural light that flows seamlessly throughout the home. Lounge beneath the shade of towering palm trees in the amazing, enclosed pool deck and enjoy the bliss of this exquisite salt water and solar-heated pool. This home has been thoughtfully updated with a new roof installed in 2020 and windows replaced in 2021, ensuring both style and functionality for years to come. Additionally, a generator is included should a power outage occur. For your furry companions, a well-maintained dog run provides a safe and secure space for play and exercise. This spacious home boasts a newly resurfaced garage floor and driveway, adding a touch of modern elegance to its exterior. Indulge in a lifestyle of leisure and recreation with a plethora of amenities right at your fingertips. Tee off at the 18-hole championship golf course of the Stonecrest Golf Club, or savor delectable cuisine at the Cheers at Stonecrest Restaurant. From bocce ball to pickleball, shuffleboard to tennis courts, there's something for everyone to enjoy. For those who prefer outdoor adventures, take advantage of the softball field, cornhole area, and even a dog park. Experience the epitome of resort style luxury living and schedule your tour today! Pool 2015
Sold for $430,000
$430,000
17340 SE 111th Ave, Summerfield, FL 34491
3beds
1,758sqft
Single Family Residence
Built in 2005
7,405 Square Feet Lot
$390,000 Zestimate®
$245/sqft
$2,369 Estimated rent
Home value
$390,000
$371,000 - $410,000
$2,369/mo
Zestimate® history
Owner options
List your home for rent
$2,369/mo
Rent Zestimate®
Find your next renter with Zillow Rental Manager. Plus, with online applications, you can quickly screen prospective tenants – for free.
$2,369/mo
Rent Zestimate®
Refinance and save
$3,075/mo
Est. payment
Refinancing to a lower rate could help reduce your monthly payments and save thousands over the life of the loan.
$3,075/mo
Est. payment
Explore your selling options
Work with a Zillow partner agent
Leverage their expertise and Zillow's premium Showcase listings to get your home seen by more buyers.
Get startedList with your own agent
Get your home in front of millions of buyers by listing it on Zillow.
Learn how to do itSell it yourself
Take full control of how buyers see your home on Zillow by listing For Sale by Owner (FSBO).
List your homeWhat's special
Zillow last checked:
Listing updated:
Listed by:
Scott Coldwell 352-209-0000,
COLDWELL REALTY SOLD GUARANTEE 352-209-0000
Bought with:
Lori Morgan, PA, 3046311
SALLY LOVE REAL ESTATE
Source: Stellar MLS,MLS#: OM677840 Originating MLS: Ocala - Marion
Originating MLS: Ocala - Marion
Facts & features
Interior
Bedrooms & bathrooms
- Bedrooms: 3
- Bathrooms: 2
- Full bathrooms: 2
Rooms
- Room types: Family Room
Primary bedroom
- Features: Walk-In Closet(s)
- Level: First
Kitchen
- Level: First
Living room
- Level: First
Heating
- Central
Cooling
- Central Air
Appliances
- Included: Dishwasher, Dryer, Gas Water Heater, Microwave, Range, Refrigerator, Tankless Water Heater, Washer
- Laundry: Other
Features
- Open Floorplan, Walk-In Closet(s)
- Flooring: Carpet, Tile
- Windows: Blinds, Drapes, Window Treatments
- Has fireplace: No
Interior area
- Total structure area: 3,071
- Total interior livable area: 1,758 sqft
Property
Parking
- Total spaces: 2
- Parking features: Garage
- Garage spaces: 2
Features
- Levels: One
- Stories: 1
- Exterior features: Other
- Has private pool: Yes
- Pool features: Chlorine Free, Deck, In Ground, Lighting, Salt Water, Screen Enclosure, Solar Heat
Lot
- Size: 7,405 Square Feet
- Dimensions: 65 x 111
Details
- Additional structures: Kennel/Dog Run
- Parcel number: 6274003009
- Zoning: PUD
- Special conditions: None
Construction
Type & style
- Home type: SingleFamily
- Architectural style: Florida
- Property subtype: Single Family Residence
Materials
- Block
- Foundation: Block, Slab
- Roof: Shingle
Condition
- New construction: No
- Year built: 2005
Utilities & green energy
- Sewer: Public Sewer
- Water: Public
- Utilities for property: BB/HS Internet Available, Cable Connected, Electricity Available, Sewer Connected, Underground Utilities, Water Connected
Community & HOA
Community
- Features: Clubhouse, Deed Restrictions, Dog Park, Gated Community - Guard, Golf Carts OK, Park, Pool, Restaurant, Wheelchair Access
- Pet fee: $0 monthly
- Senior community: Yes
- Subdivision: STONECREST
HOA
- Has HOA: Yes
- Amenities included: Gated, Other, Park, Pickleball Court(s), Pool, Recreation Facilities, Tennis Court(s), Wheelchair Access
- Services included: 24-Hour Guard, Community Pool, Trash
- HOA fee: $145 monthly
- HOA name: Castle Group - Annette Lugones
- HOA phone: 352-647-2289
Location
- Region: Summerfield
Financial & listing details
- Price per square foot: $245/sqft
- Tax assessed value: $306,335
- Annual tax amount: $4,473
- Date on market: 5/2/2024
- Cumulative days on market: 58 days
- Listing terms: Cash,Conventional,FHA,VA Loan
- Ownership: Fee Simple
- Total actual rent: 0
- Electric utility on property: Yes
- Road surface type: Asphalt, Paved
Price history
| Date | Event | Price |
|---|---|---|
| 8/9/2024 | Sold | $430,000-4.4%$245/sqft |
Source:  Stellar MLS #OM677840 Report a problem Stellar MLS #OM677840 Report a problem | ||
| 7/1/2024 | Pending sale | $449,900$256/sqft |
Source: Stellar MLS #OM677840 Report a problem | ||
| 6/25/2024 | Price change | $449,900-2.2%$256/sqft |
Source: Stellar MLS #OM677840 Report a problem | ||
| 5/2/2024 | Listed for sale | $459,900+80.4%$262/sqft |
Source: Stellar MLS #OM677840 Report a problem | ||
| 12/18/2019 | Sold | $255,000-1.7%$145/sqft |
Source:  OMCAR #561869 Report a problem OMCAR #561869 Report a problem | ||
| 11/18/2019 | Pending sale | $259,500$148/sqft |
Source: KELLER WILLIAMS CORNERSTONE -SOUTH #561869 Report a problem | ||
| 11/15/2019 | Price change | $259,500-2%$148/sqft |
Source: KELLER WILLIAMS CORNERSTONE -SOUTH #561869 Report a problem | ||
| 11/4/2019 | Price change | $264,900-1.5%$151/sqft |
Source: KELLER WILLIAMS CORNERSTONE -SOUTH #561869 Report a problem | ||
| 9/30/2019 | Pending sale | $269,000$153/sqft |
Source: KELLER WILLIAMS CORNERSTONE -SOUTH #561869 Report a problem | ||
| 8/28/2019 | Listed for sale | $269,000+58.7%$153/sqft |
Source: KELLER WILLIAMS CORNERSTONE RL #G5019917 Report a problem | ||
| 2/3/2015 | Sold | $169,500-3.1%$96/sqft |
Source: Stellar MLS #OM416596 Report a problem | ||
| 12/25/2014 | Price change | $175,000+3%$100/sqft |
Source: Homerun Realty, LLC #416596 Report a problem | ||
| 9/24/2014 | Price change | $169,900-5.6%$97/sqft |
Source: Coldwell Banker Ellison Realty #411240 Report a problem | ||
| 7/27/2014 | Listed for sale | $179,900+124.6%$102/sqft |
Source: Coldwell Banker Ellison Realty #411240 Report a problem | ||
| 7/1/2014 | Sold | $80,100-50.9%$46/sqft |
Source: Public Record Report a problem | ||
| 2/16/2005 | Sold | $163,100+406.5%$93/sqft |
Source: Public Record Report a problem | ||
| 8/20/2004 | Sold | $32,200$18/sqft |
Source: Public Record Report a problem | ||
Public tax history
| Year | Property taxes | Tax assessment |
|---|---|---|
| 2024 | $4,776 +6.7% | $272,806 +10% |
| 2023 | $4,474 +8.7% | $248,005 +10% |
| 2022 | $4,115 +9.5% | $225,459 +10% |
| 2021 | $3,757 +11.4% | $204,963 +10% |
| 2020 | $3,371 +57.2% | $186,330 +23.8% |
| 2019 | $2,144 | $150,460 +1.9% |
| 2018 | $2,144 +7.4% | $147,655 +2.1% |
| 2017 | $1,995 -28.3% | $144,618 +2.1% |
| 2016 | $2,783 | $141,643 -6.6% |
| 2015 | $2,783 +9.1% | $151,641 +4.5% |
| 2014 | $2,550 +49.3% | $145,119 +10.7% |
| 2013 | $1,708 +1.9% | $131,110 +1.7% |
| 2012 | $1,676 -6.4% | $128,918 -5.3% |
| 2011 | $1,792 -12.4% | $136,099 -11.1% |
| 2010 | $2,045 +3.5% | $153,014 +0.9% |
| 2009 | $1,975 +1.6% | $151,673 +0.1% |
| 2008 | $1,944 -5.7% | $151,522 +3% |
| 2007 | $2,061 -6.3% | $147,109 +2.5% |
| 2006 | $2,198 | $143,521 +438.8% |
| 2005 | -- | $26,639 +566% |
| 2004 | -- | $4,000 |
Find assessor info on the county website
Neighborhood: 34491
Nearby homes
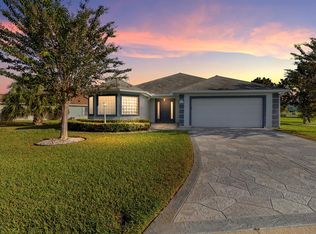
- $351,7003 bd2 ba1.6k sqft17338 SE 111th Ave, Summerfield, FL 34491Off Market
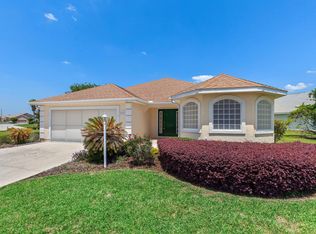
- $352,5003 bd2 ba1.9k sqft17373 SE 110th Ter, Summerfield, FL 34491Off Market
- $288,0002 bd2 ba1.6k sqft17359 SE 110th Ter, Summerfield, FL 34491Off Market
- $365,7003 bd2 ba2k sqft17367 SE 110th Ter, Summerfield, FL 34491Off Market
- $255,2003 bd2 ba1.3k sqft17336 SE 111th Ave, Summerfield, FL 34491Off Market
- $385,0003 bd3 ba2.1k sqft17355 SE 110th Ter, Summerfield, FL 34491Sold
- $350,3003 bd2 ba2.4k sqft17377 SE 110th Ter, Summerfield, FL 34491Off Market
- $302,5003 bd2 ba2.1k sqft17337 SE 111th Ave, Summerfield, FL 34491Off Market
Nearby schools
GreatSchools rating
- 2/10Stanton-Weirsdale Elementary SchoolGrades: PK-5Distance: 2.3 mi
- 4/10Lake Weir Middle SchoolGrades: 6-8Distance: 2.2 mi
- 2/10Lake Weir High SchoolGrades: 9-12Distance: 7.5 mi
Schools provided by the listing agent
- Elementary: Stanton-Weirsdale Elem. School
- Middle: Lake Weir Middle School
- High: Lake Weir High School
Source: Stellar MLS. This data may not be complete. We recommend contacting the local school district to confirm school assignments for this home.
Get a cash offer in 3 minutes
Find out how much your home could sell for in as little as 3 minutes with a no-obligation cash offer.
Estimated market value
$390,000
Get a cash offer in 3 minutes
Find out how much your home could sell for in as little as 3 minutes with a no-obligation cash offer.
Estimated market value
$390,000
- Florida
- Marion County
- Summerfield
- 34491
- 17340 SE 111th Ave
Nearby cities
Nearby zip codes
Other Summerfield Topics
