Beautiful. Meticulously updated and truly move-in ready, this home offers an effortless blend of timeless elegance and modern amenities. The first floor showcases a stunning great room with vaulted ceilings and fireplace, a formal dining room, and a spacious kitchen with a large breakfast room that overlooks the picturesque deck and wooded backyard. Adjacent to the kitchen is a sunroom with a spiral staircase leading to a custom wine cellar in the lower level. Additional highlights on the first floor include a large, private master suite offering serene views of the backyard, powder room, and a well-appointed mudroom with dog wash station, which is directly off the entrance to the 3-car garage. Upstairs, you’ll find three spacious bedrooms and two beautifully appointed full bathrooms. The lower level is an exceptional extension of the home, featuring a workout room, multiple recreation spaces, a newly designed wine cellar, bedroom, and a full bath. Set on a gorgeous lot with mature landscaping, this home offers an expansive deck and a peaceful, scenic atmosphere. Significant updates include a newer furnace and air conditioning, roof, kitchen appliances, driveway, bathrooms, skylights, generator, remodeled basement, and custom wine cellar. There is a full list of improvements available. This is truly a special opportunity to own a meticulously cared-for home that exudes style, comfort, and thoughtful upgrades throughout. Located on a quiet tree-lined street in the stunning Canyon Lakes development, this home is a quick walk to walking trails and a park. The location is minutes to the Village of Chagrin Falls, and close to shopping, restaurants, and highway access. A gem.
Closed
$1,200,000
17340 Tall Tree Trl, Chagrin Falls, OH 44023
4beds
6,291sqft
Single Family Residence
Built in 1999
0.67 Acres Lot
$1,318,000 Zestimate®
$191/sqft
$5,835 Estimated rent
Home value
$1,318,000
$1.21M - $1.44M
$5,835/mo
Zestimate® history
Owner options
List your home for rent
$5,835/mo
Rent Zestimate®
Find your next renter with Zillow Rental Manager. Plus, with online applications, you can quickly screen prospective tenants – for free.
$5,835/mo
Rent Zestimate®
Refinance and save
$6,883/mo
Est. payment
Refinancing to a lower rate could help reduce your monthly payments and save thousands over the life of the loan.
$6,883/mo
Est. payment
Explore your selling options
Work with a Zillow partner agent
Leverage their expertise and Zillow's premium Showcase listings to get your home seen by more buyers.
Get startedList with your own agent
Get your home in front of millions of buyers by listing it on Zillow.
Learn how to do itSell it yourself
Take full control of how buyers see your home on Zillow by listing For Sale by Owner (FSBO).
List your homeWhat's special
Zillow last checked:
Listing updated:
Listed by:
Kristine M McGee 216-233-5256 kristinemcgee@howardhanna.com,
Howard Hanna
Bought with:
Michelle S McQuade, 2013003551
Howard Hanna
Source: MLS Now,MLS#: 5133072Originating MLS: Akron Cleveland Association of REALTORS
Facts & features
Interior
Bedrooms & bathrooms
- Bedrooms: 4
- Bathrooms: 5
- Full bathrooms: 4
- 1/2 bathrooms: 1
- Main level bathrooms: 2
- Main level bedrooms: 1
Primary bedroom
- Level: First
Bedroom
- Level: Lower
Bedroom
- Level: Second
Bedroom
- Level: Second
Bedroom
- Level: Second
Primary bathroom
- Level: First
Bathroom
- Level: Lower
Dining room
- Level: First
Dining room
- Level: First
Eat in kitchen
- Level: First
Entry foyer
- Level: First
Great room
- Level: First
Kitchen
- Level: First
Mud room
- Level: First
Office
- Level: First
Other
- Level: Lower
Recreation
- Level: Lower
Sunroom
- Level: First
Heating
- Forced Air, Gas
Cooling
- Central Air
Appliances
- Included: Cooktop, Dryer, Dishwasher, Microwave, Refrigerator, Washer
- Laundry: Main Level
Features
- Eat-in Kitchen, Kitchen Island, Jetted Tub
- Basement: Full,Finished
- Number of fireplaces: 2
Interior area
- Total structure area: 6,291
- Total interior livable area: 6,291 sqft
- Finished area above ground: 4,186
- Finished area below ground: 2,105
Property
Parking
- Parking features: Attached, Garage, Garage Door Opener, Paved
- Attached garage spaces: 3
Accessibility
- Accessibility features: None
Features
- Levels: Two
- Stories: 2
- Patio & porch: Deck
- Has view: Yes
- View description: Trees/Woods
Lot
- Size: 0.67 Acres
- Features: Wooded
Details
- Parcel number: 02420532
- Special conditions: Standard
Construction
Type & style
- Home type: SingleFamily
- Architectural style: Colonial
- Property subtype: Single Family Residence
Materials
- Brick, Cedar
- Roof: Asphalt,Fiberglass
Condition
- Year built: 1999
Utilities & green energy
- Sewer: Public Sewer
- Water: Public
Community & HOA
Community
- Features: Other, Tennis Court(s)
- Subdivision: Canyon Lakes
HOA
- Has HOA: Yes
- Services included: Other
- HOA fee: $500 annually
- HOA name: Canyon Lakes
Location
- Region: Chagrin Falls
Financial & listing details
- Price per square foot: $191/sqft
- Tax assessed value: $742,300
- Annual tax amount: $13,881
- Date on market: 6/19/2025
- Cumulative days on market: 48 days
- Listing agreement: Exclusive Right To Sell
Price history
| Date | Event | Price |
|---|---|---|
| 9/9/2025 | Pending sale | $1,195,000-0.4%$190/sqft |
Source: MLS Now #5133072 Report a problem | ||
| 8/6/2025 | Sold | $1,200,000+0.4%$191/sqft |
Source: MLS Now #5133072 Report a problem | ||
| 6/25/2025 | Contingent | $1,195,000$190/sqft |
Source: MLS Now #5133072 Report a problem | ||
| 6/19/2025 | Listed for sale | $1,195,000+128.9%$190/sqft |
Source: MLS Now #5133072 Report a problem | ||
| 7/26/2012 | Sold | $522,000-12.9%$83/sqft |
Source: Agent Provided Report a problem | ||
| 3/18/2012 | Price change | $599,000-4.8%$95/sqft |
Source: Howard Hanna - Chagrin Falls #3267672 Report a problem | ||
| 10/12/2011 | Price change | $629,000-3.2%$100/sqft |
Source: Howard Hanna - Chagrin Falls #3267672 Report a problem | ||
| 8/26/2011 | Price change | $650,000-3%$103/sqft |
Source: RE/MAX TRADITIONS #3257302 Report a problem | ||
| 6/18/2011 | Price change | $669,900-4.3%$106/sqft |
Source: RE/MAX HAVEN REALTY #3155385 Report a problem | ||
| 3/31/2011 | Price change | $699,900-3.3%$111/sqft |
Source: RE/MAX HAVEN REALTY #3155385 Report a problem | ||
| 7/25/2010 | Listed for sale | $723,500+11.3%$115/sqft |
Source: RE/MAX Haven Realty #3155385 Report a problem | ||
| 7/24/2002 | Sold | $650,000+5.7%$103/sqft |
Source: Public Record Report a problem | ||
| 6/30/1999 | Sold | $615,000$98/sqft |
Source: Public Record Report a problem | ||
Public tax history
| Year | Property taxes | Tax assessment |
|---|---|---|
| 2025 | $13,985 +0.7% | $259,810 |
| 2024 | $13,881 +11.4% | $259,810 |
| 2023 | $12,458 +2.3% | $259,810 +30.4% |
| 2022 | $12,179 -0.3% | $199,220 |
| 2021 | $12,219 -2.7% | $199,220 |
| 2020 | $12,552 -4.4% | $199,220 +4.8% |
| 2019 | $13,130 +0.4% | $190,120 |
| 2018 | $13,076 -1.9% | $190,120 |
| 2017 | $13,331 +2% | $190,120 +4.1% |
| 2016 | $13,069 +2.7% | $182,700 |
| 2015 | $12,721 +9.2% | $182,700 |
| 2014 | $11,644 -0.7% | $182,700 |
| 2013 | $11,732 -11.4% | $182,700 -11.7% |
| 2012 | $13,236 -9.4% | $206,960 -9.4% |
| 2011 | $14,608 +12.1% | $228,450 +6.1% |
| 2010 | $13,036 +2% | $215,250 |
| 2009 | $12,775 -0.2% | $215,250 |
| 2008 | $12,794 -0.2% | $215,250 |
| 2007 | $12,825 +1.5% | $215,250 |
| 2006 | $12,639 -0.1% | $215,250 |
| 2005 | $12,654 +9.5% | $215,250 +2.5% |
| 2004 | $11,558 -5.7% | $210,010 -7.7% |
| 2003 | $12,252 -8.6% | $227,510 -7.5% |
| 2002 | $13,409 +2.4% | $245,950 +4.3% |
| 2001 | $13,090 +1.2% | $235,910 |
| 2000 | $12,930 +545.6% | $235,910 +570.6% |
| 1999 | $2,003 | $35,180 |
Find assessor info on the county website
Neighborhood: Bainbridge
Nearby homes
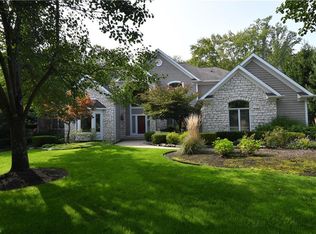
- $1,154,9004 bd7 ba7.7k sqft17330 Tall Tree Trl, Chagrin Falls, OH 44023Off Market
- $1,221,5005 bd5 ba4.2k sqft17350 Tall Tree Trl, Chagrin Falls, OH 44023Off Market
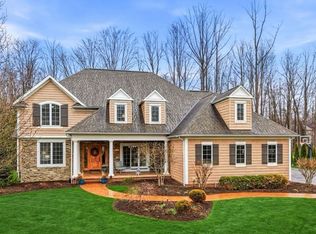
- $1,200,0004 bd4 ba6.4k sqft7480 Faraway Trl, Chagrin Falls, OH 44023Sold
- $917,5004 bd3 ba3.2k sqft17345 Tall Tree Trl, Chagrin Falls, OH 44023Off Market
- $1,247,4004 bd3 ba6.7k sqft7470 Faraway Trl, Chagrin Falls, OH 44023Off Market
- $1,455,3005 bd6 ba4.6k sqft17320 Tall Tree Trl, Chagrin Falls, OH 44023Off Market
- $2,159,3002.51 acres7490 Faraway Trl, Chagrin Falls, OH 44023Off Market
- $1,146,4004 bd5 ba6k sqft17365 Tall Tree Trl, Chagrin Falls, OH 44023Off Market
Nearby schools
GreatSchools rating
- 7/10Kenston Middle SchoolGrades: 4-7Distance: 3.5 mi
- 8/10Kenston High SchoolGrades: 8-12Distance: 3.7 mi
- 10/10Timmons Elementary SchoolGrades: PK-3Distance: 3.8 mi
Schools provided by the listing agent
- District: Kenston LSD - 2804
Source: MLS Now. This data may not be complete. We recommend contacting the local school district to confirm school assignments for this home.
Get a cash offer in 3 minutes
Find out how much your home could sell for in as little as 3 minutes with a no-obligation cash offer.
Estimated market value
$1,318,000
Get a cash offer in 3 minutes
Find out how much your home could sell for in as little as 3 minutes with a no-obligation cash offer.
Estimated market value
$1,318,000
- Ohio
- Geauga County
- Chagrin Falls
- 44023
- Bainbridge
- 17340 Tall Tree Trl
