Welcome to 17341 E 95th Ave, a beautifully upgraded home in the highly sought-after Buffalo Highlands community in Commerce City. This stunning residence combines luxury living and modern comfort, with designer finishes, bright open spaces, and large windows that fill the home with natural light.
The chef-inspired kitchen features sleek cabinetry, champagne-gold hardware, and upgraded stainless steel appliances, paired with modern dimmable lighting that creates the perfect ambiance. Multiple rooms have been freshly painted in a sophisticated, high-end palette that elevates the home’s overall style.
The primary suite is a retreat with an updated en suite showcasing jade-green tile, terra cotta grout, and new mirrors for an Art Deco touch. The study offers rich teal walls, a dramatic black ceiling, and custom shelving for a refined reading space.
Step outside to a resort-style backyard featuring a five-seater jacuzzi, soothing water features, customizable neon lighting, and a pergola with flowing curtains — perfect for relaxation or entertaining. The unfinished basement offers room to grow and personalize.
Located in a vibrant, well-kept neighborhood near parks, trails, and major conveniences, this home blends luxury, location, and lifestyle — all in one. Furniture in home is negotiable!
Sold for $469,000
$469,000
17341 E 95th Avenue, Commerce City, CO 80022
3beds
2,758sqft
Single Family Residence
Built in 2021
2,916 Square Feet Lot
$460,400 Zestimate®
$170/sqft
$3,190 Estimated rent
Home value
$460,400
$428,000 - $493,000
$3,190/mo
Zestimate® history
Owner options
List your home for rent
$3,190/mo
Rent Zestimate®
Find your next renter with Zillow Rental Manager. Plus, with online applications, you can quickly screen prospective tenants – for free.
$3,190/mo
Rent Zestimate®
Refinance and save
$3,034/mo
Est. payment
Refinancing to a lower rate could help reduce your monthly payments and save thousands over the life of the loan.
$3,034/mo
Est. payment
Explore your selling options
Work with a Zillow partner agent
Leverage their expertise and Zillow's premium Showcase listings to get your home seen by more buyers.
Get startedList with your own agent
Get your home in front of millions of buyers by listing it on Zillow.
Learn how to do itSell it yourself
Take full control of how buyers see your home on Zillow by listing For Sale by Owner (FSBO).
List your homeWhat's special
Modern dimmable lightingArt deco touchDesigner finishesTerra cotta groutResort-style backyardSoothing water featuresFive-seater jacuzzi
Zillow last checked:
Listing updated:
Listed by:
April Denmon 720-224-1206 april@denmongroup.com,
Keller Williams Realty Downtown LLC
Bought with:
Clarke Jackson, 100071364
Blue Pebble Homes
Source: REcolorado as distributed by MLS GRID,MLS#: 7230674
Facts & features
Interior
Bedrooms & bathrooms
- Bedrooms: 3
- Bathrooms: 3
- Full bathrooms: 2
- 1/2 bathrooms: 1
- Main level bathrooms: 1
Bedroom
- Level: Upper
Bedroom
- Level: Upper
Bedroom
- Level: Upper
Bathroom
- Level: Upper
Bathroom
- Level: Upper
Bathroom
- Level: Main
Heating
- Forced Air, Natural Gas
Cooling
- Central Air
Features
- Basement: Unfinished
Interior area
- Total structure area: 2,758
- Total interior livable area: 2,758 sqft
- Finished area above ground: 1,936
- Finished area below ground: 0
Property
Parking
- Total spaces: 2
- Parking features: Garage - Attached
- Attached garage spaces: 2
Features
- Levels: Two
- Stories: 2
Lot
- Size: 2,916 Square Feet
Details
- Parcel number: R0200595
- Special conditions: Standard
Construction
Type & style
- Home type: SingleFamily
- Property subtype: Single Family Residence
Materials
- Frame
- Roof: Composition
Condition
- Year built: 2021
Utilities & green energy
- Sewer: Public Sewer
- Water: Public
Community & HOA
Community
- Subdivision: Buffalo Highlands
HOA
- Has HOA: Yes
- HOA fee: $225 quarterly
- HOA name: Buffalo Highlands Homeowners Association, Inc.
- HOA phone: 303-420-4433
Location
- Region: Commerce City
Financial & listing details
- Price per square foot: $170/sqft
- Tax assessed value: $487,000
- Annual tax amount: $5,208
- Date on market: 10/3/2025
- Listing terms: Cash,Conventional,FHA,VA Loan
- Exclusions: -Living Room Tv (Negotiable)-Wall Art Including Lighting Art (Neon Sign) And Pictures-Decorative Mirrors-Furniture (Negotiable)-Vinyl Shelves In Entryway- All Other Security Cameras Besides The Ring Alarm System/Doorbell Camera
- Ownership: Individual
Price history
| Date | Event | Price |
|---|---|---|
| 12/1/2025 | Sold | $469,000+0.9%$170/sqft |
Source:  REcolorado as distributed by MLS GRID #7230674 Report a problem REcolorado as distributed by MLS GRID #7230674 Report a problem | ||
| 10/29/2025 | Pending sale | $464,900$169/sqft |
Source: REcolorado as distributed by MLS GRID #7230674 Report a problem | ||
| 10/3/2025 | Listed for sale | $464,900+3.3%$169/sqft |
Source: REcolorado as distributed by MLS GRID #7230674 Report a problem | ||
| 1/25/2022 | Sold | $450,000$163/sqft |
Source: Public Record Report a problem | ||
| 10/26/2021 | Listing removed | -- |
Source:  Lennar Homes Report a problem Lennar Homes Report a problem | ||
| 10/20/2021 | Price change | $450,000-0.2%$163/sqft |
Source: Lennar Homes Report a problem | ||
| 9/8/2021 | Price change | $450,900-2.2%$163/sqft |
Source: Lennar Homes Report a problem | ||
| 8/27/2021 | Price change | $460,900-8%$167/sqft |
Source: Lennar Homes Report a problem | ||
| 8/11/2021 | Listed for sale | $500,900$182/sqft |
Source: Lennar Homes Report a problem | ||
Public tax history
| Year | Property taxes | Tax assessment |
|---|---|---|
| 2025 | $5,208 +3.1% | $30,440 -7.6% |
| 2024 | $5,052 +17.7% | $32,960 -7.2% |
| 2023 | $4,292 +26.6% | $35,520 +48.5% |
| 2022 | $3,391 | $23,920 +25% |
| 2021 | -- | $19,130 |
| 2020 | $157 | -- |
Find assessor info on the county website
Neighborhood: 80022
Nearby homes
- $478,7003 bd2 ba2.7k sqft17351 E 95th Ave, Commerce City, CO 80022Off Market
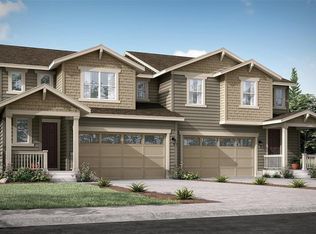
- $438,5003 bd3 ba2k sqft17331 E 95th Ave, Commerce City, CO 80022Off Market
- $479,9004 bd3 ba2.9k sqft9542 Richfield St, Commerce City, CO 80022For Sale

- $510,0003 bd3 ba3.2k sqft9566 Richfield St, Commerce City, CO 80022Sold
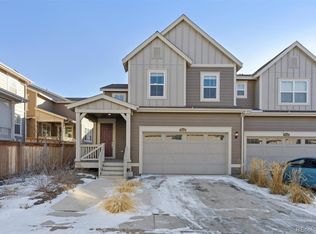
- $424,9003 bd3 ba1.8k sqft17310 E 95th Pl, Commerce City, CO 80022Off Market
- $442,4003 bd3 ba1.8k sqft17321 E 95th Ave, Commerce City, CO 80022Off Market
- $494,2004 bd4 ba2.4k sqft9560 Richfield St, Commerce City, CO 80022Off Market
- $438,9003 bd3 ba2k sqft17320 E 95th Pl, Commerce City, CO 80022Off Market
Nearby schools
GreatSchools rating
- 4/10Southlawn Elementary SchoolGrades: PK-5Distance: 0.8 mi
- 1/10Otho E Stuart Middle SchoolGrades: 6-8Distance: 1.2 mi
- 5/10Prairie View High SchoolGrades: 9-12Distance: 4.4 mi
Schools provided by the listing agent
- Elementary: Alsup
- Middle: Adams City
- High: Adams City
- District: Adams 14
Source: REcolorado as distributed by MLS GRID. This data may not be complete. We recommend contacting the local school district to confirm school assignments for this home.
Get a cash offer in 3 minutes
Find out how much your home could sell for in as little as 3 minutes with a no-obligation cash offer.
Estimated market value
$460,400
Get a cash offer in 3 minutes
Find out how much your home could sell for in as little as 3 minutes with a no-obligation cash offer.
Estimated market value
$460,400
- Colorado
- Adams County
- Commerce City
- 80022
- 17341 E 95th Avenue
Nearby cities
Nearby zip codes
Other Commerce City Topics
