Welcome to this beautifully updated and meticulously maintained home in the sought-after community The Farm. Step into the grand entryway with soaring vaulted ceilings, expansive bay windows, and an inviting sitting area. The formal dining room flows into an open-concept kitchen, ideal for entertaining, with a beautiful island, slab granite countertops, and high-end appliances. The main level also includes a spacious living room, an elegant office with French doors, and a half bathroom.
Upstairs, the spacious primary suite offers a tranquil retreat with a five-piece bath and walk-in closet. The second level also features two additional bedrooms, another full bathroom, and a versatile sitting area perfect for a reading nook, home office, or play area.
Enjoy movie nights in the fully finished basement, complete with a theater room, wet bar, and a luxurious steam shower. The large, landscaped backyard is an oasis of greenery with mature trees and lush vegetation, perfect for outdoor relaxation.
Additional highlights include a three-car garage, a new roof installed in 2022, and access to a vibrant community with parks and walking trails.
Check out the cinematic walkthrough here: https://bit.ly/4c1Q4i6
Experience the best of Colorado living – schedule your showing today!
Sold for $780,000
$780,000
17341 E Weaver Avenue, Aurora, CO 80016
5beds
3,598sqft
Single Family Residence
Built in 2002
9,147 Square Feet Lot
$765,300 Zestimate®
$217/sqft
$3,813 Estimated rent
Home value
$765,300
$727,000 - $804,000
$3,813/mo
Zestimate® history
Owner options
List your home for rent
$3,813/mo
Rent Zestimate®
Find your next renter with Zillow Rental Manager. Plus, with online applications, you can quickly screen prospective tenants – for free.
$3,813/mo
Rent Zestimate®
Refinance and save
$4,556/mo
Est. payment
Refinancing to a lower rate could help reduce your monthly payments and save thousands over the life of the loan.
$4,556/mo
Est. payment
Explore your selling options
Work with a Zillow partner agent
Leverage their expertise and Zillow's premium Showcase listings to get your home seen by more buyers.
Get startedList with your own agent
Get your home in front of millions of buyers by listing it on Zillow.
Learn how to do itSell it yourself
Take full control of how buyers see your home on Zillow by listing For Sale by Owner (FSBO).
List your homeWhat's special
Zillow last checked:
Listing updated:
Listed by:
Ryan Feaster 307-760-6030 ryanfeasterrealestate@gmail.com,
Realty One Group Five Star
Bought with:
Lindsey Miller Talafuse, 100036011
Keller Williams Real Estate LLC
Source: REcolorado as distributed by MLS GRID,MLS#: 8860000
Facts & features
Interior
Bedrooms & bathrooms
- Bedrooms: 5
- Bathrooms: 4
- Full bathrooms: 3
- 1/2 bathrooms: 1
- Main level bathrooms: 1
- Main level bedrooms: 1
Primary bedroom
- Level: Upper
Bedroom
- Level: Main
Bedroom
- Level: Upper
Bedroom
- Level: Upper
Bedroom
- Level: Basement
Primary bathroom
- Level: Upper
Bathroom
- Level: Main
Bathroom
- Level: Upper
Bathroom
- Description: Full Bathroom In Basement With A Steam Shower
- Level: Basement
Dining room
- Level: Main
Great room
- Level: Main
Kitchen
- Level: Main
Living room
- Level: Main
Media room
- Level: Basement
Heating
- Forced Air
Cooling
- Central Air
Appliances
- Included: Bar Fridge, Cooktop, Dishwasher, Disposal, Dryer, Gas Water Heater, Microwave, Oven, Range, Refrigerator, Washer, Wine Cooler
- Laundry: In Unit
Features
- Ceiling Fan(s), Entrance Foyer, Five Piece Bath, High Ceilings, Kitchen Island, Open Floorplan, Primary Suite, Vaulted Ceiling(s), Walk-In Closet(s), Wet Bar
- Flooring: Carpet, Tile, Vinyl
- Windows: Double Pane Windows, Window Coverings
- Basement: Finished,Full,Sump Pump
- Has fireplace: Yes
- Fireplace features: Living Room
Interior area
- Total structure area: 3,598
- Total interior livable area: 3,598 sqft
- Finished area above ground: 2,698
- Finished area below ground: 753
Property
Parking
- Total spaces: 3
- Parking features: Garage - Attached
- Attached garage spaces: 3
Features
- Levels: Two
- Stories: 2
- Patio & porch: Front Porch, Patio
- Exterior features: Garden, Rain Gutters
- Spa features: Steam Room
Lot
- Size: 9,147 Square Feet
- Features: Level
Details
- Parcel number: 034129171
- Special conditions: Standard
Construction
Type & style
- Home type: SingleFamily
- Property subtype: Single Family Residence
Materials
- Brick, Wood Siding
- Roof: Composition
Condition
- Year built: 2002
Utilities & green energy
- Sewer: Public Sewer
Community & HOA
Community
- Security: Carbon Monoxide Detector(s), Security System, Smart Cameras, Smart Locks, Smart Security System, Smoke Detector(s), Video Doorbell
- Subdivision: The Farm
HOA
- Has HOA: Yes
- Amenities included: Clubhouse, Playground, Pool, Tennis Court(s), Trail(s)
- Services included: Reserve Fund, Maintenance Grounds, Recycling, Trash
- HOA fee: $52 monthly
- HOA name: The Farm at Arapahoe County
- HOA phone: 303-224-0004
- Second HOA fee: $140 quarterly
- Second HOA name: Hillcrest at the Farm
- Second HOA phone: 303-804-9800
Location
- Region: Aurora
Financial & listing details
- Price per square foot: $217/sqft
- Tax assessed value: $732,200
- Annual tax amount: $4,497
- Date on market: 5/31/2024
- Listing terms: 1031 Exchange,Cash,Conventional,FHA,Jumbo,Other
- Exclusions: Sellers' Personal Property, All Staging Items, And The Washer And Dryer (Negotiable).
- Ownership: Individual
- Road surface type: Paved
Price history
| Date | Event | Price |
|---|---|---|
| 7/15/2024 | Sold | $780,000+0.6%$217/sqft |
Source:  REcolorado as distributed by MLS GRID #8860000 Report a problem REcolorado as distributed by MLS GRID #8860000 Report a problem | ||
| 6/21/2024 | Pending sale | $775,000$215/sqft |
Source: REcolorado as distributed by MLS GRID #8860000 Report a problem | ||
| 6/14/2024 | Price change | $775,000-0.6%$215/sqft |
Source: REcolorado as distributed by MLS GRID #8860000 Report a problem | ||
| 5/31/2024 | Listed for sale | $780,000+60.3%$217/sqft |
Source: REcolorado as distributed by MLS GRID #8860000 Report a problem | ||
| 12/1/2017 | Sold | $486,500-0.7%$135/sqft |
Source: Public Record Report a problem | ||
| 11/4/2017 | Pending sale | $490,000$136/sqft |
Source: MB SUNNY HOMES INC #8104639 Report a problem | ||
| 10/30/2017 | Listed for sale | $490,000$136/sqft |
Source: MB SUNNY HOMES INC #8104639 Report a problem | ||
| 10/25/2017 | Pending sale | $490,000$136/sqft |
Source: MB SUNNY HOMES INC #8104639 Report a problem | ||
| 10/1/2017 | Price change | $490,000-3%$136/sqft |
Source: MB SUNNY HOMES INC #8104639 Report a problem | ||
| 9/8/2017 | Price change | $505,000-1.9%$140/sqft |
Source: MB SUNNY HOMES INC #8104639 Report a problem | ||
| 8/4/2017 | Price change | $515,000-1.9%$143/sqft |
Source: MB PREMIER MARKETING SERVICES #8104639 Report a problem | ||
| 7/1/2017 | Listed for sale | $524,900+50.8%$146/sqft |
Source: MB PREMIER MARKETING SERVICES #8104639 Report a problem | ||
| 3/24/2008 | Sold | $348,000-18.1%$97/sqft |
Source: Public Record Report a problem | ||
| 11/30/2007 | Listing removed | $425,000$118/sqft |
Source: Obeo #569673 Report a problem | ||
| 11/14/2007 | Listed for sale | $425,000+26.1%$118/sqft |
Source: Obeo #569673 Report a problem | ||
| 9/27/2002 | Sold | $337,121$94/sqft |
Source: Public Record Report a problem | ||
Public tax history
| Year | Property taxes | Tax assessment |
|---|---|---|
| 2025 | $5,691 +10.8% | $45,763 -3.5% |
| 2024 | $5,138 +14.2% | $47,403 -8.1% |
| 2023 | $4,497 -0.7% | $51,583 +33% |
| 2022 | $4,530 | $38,795 -2.8% |
| 2021 | -- | $39,911 +4.5% |
| 2020 | $4,446 +13.3% | $38,202 +5.3% |
| 2019 | $3,925 | $36,286 +12.3% |
| 2018 | $3,925 +1.6% | $32,306 |
| 2017 | $3,865 | $32,306 +5.1% |
| 2016 | -- | $30,742 |
| 2015 | -- | $30,742 +26.8% |
| 2014 | $3,904 +14.8% | $24,238 -6.3% |
| 2013 | $3,401 | $25,880 |
| 2012 | -- | $25,880 |
| 2011 | $3,363 +2.7% | $25,880 -3.5% |
| 2010 | $3,274 -0.9% | $26,810 |
| 2009 | $3,303 | $26,810 -1.8% |
| 2008 | -- | $27,311 |
| 2007 | -- | $27,311 +8.1% |
| 2006 | -- | $25,265 |
| 2005 | -- | $25,265 +126.4% |
| 2002 | $1,318 | $11,160 |
Find assessor info on the county website
Neighborhood: 80016
Nearby homes
- $736,7004 bd4 ba3.1k sqft17351 E Weaver Ave, Aurora, CO 80016Off Market
- $790,7004 bd4 ba3.6k sqft17321 E Weaver Ave, Aurora, CO 80016Off Market
- $876,4005 bd4 ba3.8k sqft17350 E Caley Pl, Aurora, CO 80016Off Market
- $796,7004 bd4 ba3.6k sqft17371 E Weaver Ave, Aurora, CO 80016Off Market
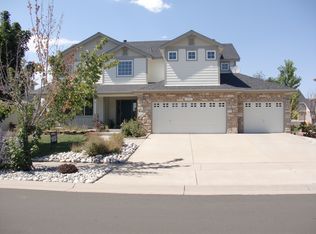
- $730,7003 bd3 ba2.5k sqft17380 E Caley Pl, Aurora, CO 80016Off Market
- $879,2005 bd5 ba4.8k sqft17342 E Weaver Ave, Aurora, CO 80016Off Market
- $759,6005 bd4 ba4.5k sqft6354 S Richfield St, Aurora, CO 80016Off Market
- $783,8003 bd4 ba2.5k sqft6384 S Richfield St, Aurora, CO 80016Off Market
Nearby schools
GreatSchools rating
- 8/10Fox Hollow Elementary SchoolGrades: PK-5Distance: 0.2 mi
- 6/10Liberty Middle SchoolGrades: 6-8Distance: 3 mi
- 9/10Grandview High SchoolGrades: 9-12Distance: 2.1 mi
Schools provided by the listing agent
- Elementary: Fox Hollow
- Middle: Liberty
- High: Grandview
- District: Cherry Creek 5
Source: REcolorado as distributed by MLS GRID. This data may not be complete. We recommend contacting the local school district to confirm school assignments for this home.
Get a cash offer in 3 minutes
Find out how much your home could sell for in as little as 3 minutes with a no-obligation cash offer.
Estimated market value
$765,300
Get a cash offer in 3 minutes
Find out how much your home could sell for in as little as 3 minutes with a no-obligation cash offer.
Estimated market value
$765,300
- Colorado
- Arapahoe County
- Aurora
- 80016
- 17341 E Weaver Avenue
Nearby cities
Nearby neighborhoods
Nearby zip codes
Other Aurora Topics
