Skip main navigation
Sold
  • Price Unknown

    17341 S Ingrid St, Gardner, KS 66030

    3beds
    1,343sqft
    Single Family Residence
    Built in 1997
    8,050 Square Feet Lot
    $330,100 Zestimate®
    $--/sqft
    $1,929 Estimated rent

    Home value

    $330,100

    $314,000 - $347,000

    $1,929/mo

    Zestimate® history
    Loading
    Loading...

    Owner options

    List your home for rent

    $1,929/mo

    Rent Zestimate®

    Find your next renter with Zillow Rental Manager. Plus, with online applications, you can quickly screen prospective tenants – for free.

    Learn more

    $1,929/mo

    Rent Zestimate®

    Refinance and save

    $85/mo

    Est. payment

    Refinancing to a lower rate could help reduce your monthly payments and save thousands over the life of the loan.

    See today's rates

    $85/mo

    Est. payment

    Explore your selling options

    Work with a Zillow partner agent

    Leverage their expertise and Zillow's premium Showcase listings to get your home seen by more buyers.

    Get started

    List with your own agent

    Get your home in front of millions of buyers by listing it on Zillow.

    Learn how to do it

    Sell it yourself

    Take full control of how buyers see your home on Zillow by listing For Sale by Owner (FSBO).

    List your home

    What's special

    Gorgeous backyardHuge deckSliding glass doorSpacious bedroomsMaster bedroomAnderson windowsEat in dining area
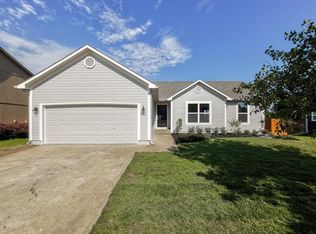
    Back on the market due to failed financing. Great opportunity and can close as soon as the buyer wants!! Step into this completely updated and upgraded home in the wonderful Double Gate subdivision of Gardner, KS. Fresh exterior paint, newer upgraded Renewal by Anderson windows and sliding glass door. Gorgeous Hickory wood flooring throughout the kitchen, dining, hallway and entryway. The master bedroom has a fantastic walk in closet. 2 additional spacious bedrooms and full bath on the main level. Beautiful open kitchen with pantry, island and eat in dining area. The great room is large and vaulted and has a lovely fireplace with newer gas log insert. The lower level is finished and is perfect for a home office, play room and/or additional living room. It also walks out into the gorgeous backyard that includes an outdoor oasis! This oasis includes a huge deck and wonderful above ground swimming pool! Bring your friends over to enjoy a cool night on one of the two patios! Plenty of outdoor storage in the enclosed shed and privacy in the large fenced backyard. Walk to Gardner Edgerton High school or Madison Elementary from this perfect location! Move in ready and easy to show.

    Zillow last checked:

    Listing updated:

    Listing Provided by:

    Jackie Stahl 913-707-7241,

    KW Diamond Partners

    Bought with:

    Brent Rodina, SP00238165

    KW Diamond Partners

    Source: Heartland MLS as distributed by MLS GRID,MLS#: 2458994MLS Logo

    Facts & features

    Interior

    Bedrooms & bathrooms
    • Bedrooms: 3
    • Bathrooms: 2
    • Full bathrooms: 1
    • 1/2 bathrooms: 1
    Primary bedroom
    • Features: Carpet, Ceiling Fan(s), Walk-In Closet(s)
    • Level: Second
    • Area: 165 Square Feet
    • Dimensions: 11 x 15
    Bedroom 2
    • Features: Carpet
    • Level: Second
    • Area: 130 Square Feet
    • Dimensions: 10 x 13
    Bedroom 3
    • Features: Carpet
    • Level: Second
    • Area: 90 Square Feet
    • Dimensions: 9 x 10
    Breakfast room
    • Features: Carpet
    • Level: Second
    • Area: 130 Square Feet
    • Dimensions: 10 x 13
    Great room
    • Features: Carpet
    • Level: First
    • Area: 204 Square Feet
    • Dimensions: 12 x 17
    Kitchen
    • Features: Vinyl
    • Level: Second
    • Area: 80 Square Feet
    • Dimensions: 8 x 10
    Recreation room
    • Features: Carpet, Ceramic Tiles
    • Level: Basement
    • Area: 162 Square Feet
    • Dimensions: 9 x 18
    Heating
    • Forced Air
    Cooling
    • Electric
    Appliances
    • Included: Dishwasher, Disposal, Microwave, Built-In Oven
    • Laundry: In Basement
    Features
    • Ceiling Fan(s), Pantry, Vaulted Ceiling(s)
    • Flooring: Carpet, Wood
    • Basement: Finished,Walk-Out Access
    • Number of fireplaces: 1
    • Fireplace features: Family Room
    Interior area
    • Total structure area: 1,343
    • Total interior livable area: 1,343 sqft
    • Finished area above ground: 1,103
    • Finished area below ground: 240

    Property

    Parking
    • Total spaces: 2
    • Parking features: Attached, Garage Door Opener, Garage Faces Front
    • Attached garage spaces: 2
    Features
    • Patio & porch: Deck, Patio
    • Has private pool: Yes
    • Pool features: Above Ground
    • Fencing: Privacy
    Lot
    • Size: 8,050 sqft
    • Dimensions: 8050
    • Features: City Lot
    Details
    • Additional structures: Shed(s)
    • Parcel number: CP220000030006

    Construction

    Type & style
    • Home type: SingleFamily
    • Architectural style: Traditional
    • Property subtype: Single Family Residence
    Materials
    • Board & Batten Siding
    • Roof: Composition
    Condition
    • Year built: 1997
    Details
    • Builder name: Aruba

    Utilities & green energy

    • Sewer: Public Sewer
    • Water: Public

    Community & neighborhood

    Security
    • Security features: Smoke Detector(s)
    Location
    • Region: Gardner
    • Subdivision: Double Gate

    HOA & financial

    HOA
    • Has HOA: Yes
    • HOA fee: $85 annually
    • Services included: No Amenities
    • Association name: Double gate

    Other

    Other facts
    • Listing terms: Cash,Conventional,FHA,USDA Loan,VA Loan
    • Ownership: Private
    • Road surface type: Paved

    Price history

    DateEventPrice
    12/8/2023Sold--
    Source: Heartland MLS as distributed by MLS GRID #2458994 Report a problem
    11/28/2023Pending sale$289,950$216/sqft
    Source: Heartland MLS as distributed by MLS GRID #2458994 Report a problem
    11/18/2023Contingent$289,950$216/sqft
    Source: Heartland MLS as distributed by MLS GRID #2458994 Report a problem
    11/16/2023Listed for sale$289,950$216/sqft
    Source: Heartland MLS as distributed by MLS GRID #2458994 Report a problem
    10/29/2023Pending sale$289,950$216/sqft
    Source: Heartland MLS as distributed by MLS GRID #2458994 Report a problem
    10/17/2023Contingent$289,950$216/sqft
    Source: Heartland MLS as distributed by MLS GRID #2458994 Report a problem
    10/13/2023Listed for sale$289,950$216/sqft
    Source: Heartland MLS as distributed by MLS GRID #2458994 Report a problem

    Public tax history

    YearProperty taxesTax assessment
    2025$4,261 +15.6%$35,190 +15.9%
    2024$3,686 +3.1%$30,360 +6.4%
    2023$3,576 +0.4%$28,543 +1.6%
    2022$3,562 $28,083 +10.4%
    2021-- $25,449 +10%
    2020$3,135 $23,127 +14.9%
    2019-- $20,136 +2.1%
    2018-- $19,722 +0.5%
    2017$2,648 +9.3%$19,619 +10%
    2016$2,422 +6.8%$17,836 +5.7%
    2015$2,268 +6.2%$16,882 +15%
    2013$2,135 -8.5%$14,685 -5.5%
    2012$2,332 +829%$15,536 -6.1%
    2010$251 -89%$16,537 -2.2%
    2009$2,278 -2.4%$16,905 -4.3%
    2008$2,335 -0.7%$17,668 -0.8%
    2007$2,353 +2.8%$17,802 +2.3%
    2006$2,289 $17,399 +7.8%
    2005-- $16,134

    Find assessor info on the county website

    Neighborhood: 66030

    Nearby schools

    GreatSchools rating
    Schools provided by the listing agent
    • Elementary: Madison
    • Middle: Pioneer Ridge
    • High: Gardner Edgerton

    Source: Heartland MLS as distributed by MLS GRID. This data may not be complete. We recommend contacting the local school district to confirm school assignments for this home.

    Get a cash offer in 3 minutes
    Find out how much your home could sell for in as little as 3 minutes with a no-obligation cash offer.
    Estimated market value
    $330,100
    Get a cash offer in 3 minutes
    Find out how much your home could sell for in as little as 3 minutes with a no-obligation cash offer.
    Estimated market value
    $330,100