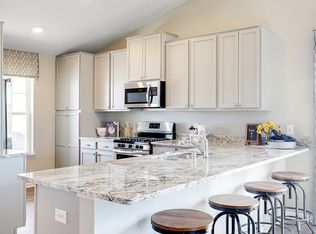
Introducing another new construction opportunity from D.R. Horton, America’s Builder. Ask how to receive special interest rate incentives on this home! Introducing Brookshire – DR Horton’s newest Lakeville community, where a resort-style setting resides minutes from all of your conveniences and features a stunning collection of homes, including this version of ‘The Rushmore!' Open and inviting throughout, features include a welcoming kitchen highlighted by a massive Quartz coated peninsula - which flows straight into a dining and kitchen area that all hovers below a vault and encompasses the entire main level! The upper level is stocked with three bedrooms, including an awesome primary suite set-up, and the lower level is completely finished and adds another bedroom, bathroom and family room!! Best yet – it’s just short walk from a community Amenity Center that will serve as an unforgettable centerpiece to the community!
Closed
$498,730
17342 Duvall Ct, Lakeville, MN 55044
4beds
1,988sqft
Single Family Residence
Built in 2023
10,454 Square Feet Lot
$496,200 Zestimate®
$251/sqft
$3,027 Estimated rent
Home value
$496,200
$471,000 - $521,000
$3,027/mo
Zestimate® history
Owner options
List your home for rent
$3,027/mo
Rent Zestimate®
Find your next renter with Zillow Rental Manager. Plus, with online applications, you can quickly screen prospective tenants – for free.
$3,027/mo
Rent Zestimate®
Refinance and save
$3,346/mo
Est. payment
Refinancing to a lower rate could help reduce your monthly payments and save thousands over the life of the loan.
$3,346/mo
Est. payment
Explore your selling options
Work with a Zillow partner agent
Leverage their expertise and Zillow's premium Showcase listings to get your home seen by more buyers.
Get startedList with your own agent
Get your home in front of millions of buyers by listing it on Zillow.
Learn how to do itSell it yourself
Take full control of how buyers see your home on Zillow by listing For Sale by Owner (FSBO).
List your homeWhat's special
Newest lakeville community
Zillow last checked:
Listing updated:
Listed by:
Melissa Pozzi 952-737-7379,
D.R. Horton, Inc.,
Jessica Kuss 612-426-0754
Bought with:
Wendy K. Woodbury
Keller Williams Select Realty
Source: NorthstarMLS as distributed by MLS GRID,MLS#: 6366714
Facts & features
Interior
Bedrooms & bathrooms
- Bedrooms: 4
- Bathrooms: 3
- Full bathrooms: 2
- 3/4 bathrooms: 1
Bedroom
- Level: Upper
- Area: 195 Square Feet
- Dimensions: 15 x 13
Bedroom 2
- Level: Upper
- Area: 120 Square Feet
- Dimensions: 12 x 10
Bedroom 3
- Level: Upper
- Area: 120 Square Feet
- Dimensions: 12 x 10
Bedroom 4
- Level: Lower
- Area: 144 Square Feet
- Dimensions: 12 x 12
Dining room
- Level: Main
- Area: 153 Square Feet
- Dimensions: 17 x 9
Family room
- Level: Main
- Area: 221 Square Feet
- Dimensions: 17 x 13
Foyer
- Level: Main
- Area: 48 Square Feet
- Dimensions: 8 x 6
Kitchen
- Level: Main
- Area: 154 Square Feet
- Dimensions: 14 x 11
Living room
- Level: Lower
- Area: 272 Square Feet
- Dimensions: 17 x 16
Porch
- Level: Main
- Area: 102 Square Feet
- Dimensions: 17 x 06
Utility room
- Level: Lower
- Area: 156 Square Feet
- Dimensions: 13 x 12
Heating
- Forced Air
Cooling
- Central Air
Appliances
- Included: Air-To-Air Exchanger, Dishwasher, Disposal, Exhaust Fan, Humidifier, Microwave, Range, Stainless Steel Appliance(s), Tankless Water Heater
- Laundry: Electric Dryer Hookup, Washer Hookup
Features
- Basement: Crawl Space,Daylight,Drain Tiled,Finished,Concrete
- Has fireplace: No
- Fireplace features: Electric, Family Room
Interior area
- Total structure area: 1,988
- Total interior livable area: 1,988 sqft
- Finished area above ground: 1,463
- Finished area below ground: 525
Property
Parking
- Total spaces: 3
- Parking features: Attached, Asphalt, Garage Door Opener
- Attached garage spaces: 3
- Has uncovered spaces: Yes
- Details: Garage Door Height (7)
Accessibility
- Accessibility features: None
Features
- Levels: Three Level Split
- Patio & porch: Covered, Front Porch, Porch
- Has private pool: Yes
- Pool features: In Ground, Heated, Outdoor Pool, Shared
Lot
- Size: 10,454 Square Feet
- Dimensions: 75 x 141 x 71 x 141
- Features: Sod Included in Price
Details
- Foundation area: 1463
- Parcel number: 221510014120
- Zoning description: Residential-Single Family
Construction
Type & style
- Home type: SingleFamily
- Property subtype: Single Family Residence
Materials
- Concrete
- Roof: Age 8 Years or Less,Asphalt,Pitched
Condition
- New construction: Yes
- Year built: 2023
Details
- Builder name: D.R. HORTON
Utilities & green energy
- Electric: Circuit Breakers, 200+ Amp Service, Power Company: Xcel Energy
- Gas: Natural Gas
- Sewer: City Sewer/Connected
- Water: City Water/Connected
- Utilities for property: Underground Utilities
Community & HOA
Community
- Subdivision: Brookshire
HOA
- Has HOA: Yes
- Services included: Professional Mgmt, Recreation Facility, Sanitation, Shared Amenities
- HOA fee: $209 quarterly
- HOA name: New Concepts
- HOA phone: 952-922-2500
Location
- Region: Lakeville
Financial & listing details
- Price per square foot: $251/sqft
- Date on market: 5/7/2023
- Cumulative days on market: 105 days
- Date available: 09/28/2023
- Road surface type: Paved
Price history
| Date | Event | Price |
|---|---|---|
| 10/5/2023 | Sold | $498,730+0.2%$251/sqft |
Source:  NorthstarMLS as distributed by MLS GRID #6366714 Report a problem NorthstarMLS as distributed by MLS GRID #6366714 Report a problem | ||
| 8/20/2023 | Pending sale | $497,590$250/sqft |
Source: NorthstarMLS as distributed by MLS GRID #6366714 Report a problem | ||
| 8/1/2023 | Price change | $497,590+0.6%$250/sqft |
Source: NorthstarMLS as distributed by MLS GRID #6366714 Report a problem | ||
| 7/1/2023 | Price change | $494,590+0.6%$249/sqft |
Source: NorthstarMLS as distributed by MLS GRID #6366714 Report a problem | ||
| 6/6/2023 | Price change | $491,590-0.4%$247/sqft |
Source:  DR Horton Report a problem DR Horton Report a problem | ||
| 6/1/2023 | Price change | $493,590+0.4%$248/sqft |
Source: NorthstarMLS as distributed by MLS GRID #6366714 Report a problem | ||
| 5/7/2023 | Listed for sale | $491,590$247/sqft |
Source: NorthstarMLS as distributed by MLS GRID #6366714 Report a problem | ||
Public tax history
Tax history is unavailable.
Neighborhood: 55044
Nearby homes
- $411,1004 bd2 ba1.9k sqft17342 Duvall Ct, Lakeville, MN 55024Off Market
- $443,300-- bd-- ba-- sqft4872 173rd St W, Lakeville, MN 55044Off Market
- $491,5754 bd3 ba1.9k sqft17468 Dunkirk Way, Lakeville, MN 55044Sold

- $439,9903 bd3 ba1.8k sqft17277 Durham Dr, Lakeville, MN 55044Sold

- $496,8004 bd3 ba1.7k sqft17318 Duvall Ct, Lakeville, MN 55044Off Market
- $538,7164 bd4 ba2.4k sqft17352 Durham Dr, Lakeville, MN 55044Sold
- $111,9009,147 Square Feet17361 Dunkirk Way, Lakeville, MN 55044Off Market
- $111,9009,147 Square Feet17349 Dunkirk Way, Lakeville, MN 55044Off Market
Nearby schools
GreatSchools rating
- 4/10North Trail Elementary SchoolGrades: PK-5Distance: 0.7 mi
- 5/10Levi P. Dodge Middle SchoolGrades: 6-8Distance: 3.8 mi
- 5/10Farmington High SchoolGrades: 9-12Distance: 3.8 mi
Get a cash offer in 3 minutes
Find out how much your home could sell for in as little as 3 minutes with a no-obligation cash offer.
Estimated market value
$496,200
Get a cash offer in 3 minutes
Find out how much your home could sell for in as little as 3 minutes with a no-obligation cash offer.
Estimated market value
$496,200
- Minnesota
- Dakota County
- Lakeville
- 55044
- 17342 Duvall Ct
Nearby cities
Nearby zip codes
Other Lakeville Topics
