Impeccably maintained ranch style home on 36.25 acres. Bring your horses, livestock, and toys! Pride of ownership is evident with all new windows, new water softener, 2 yo A/C, a new recycled asphalt driveway, and tasteful updates throughout including new interior paint. The kitchen has ample counterspace and storage, a pot filler over the gas oven/range, and all S/S appliances. Cozy double sided fireplace provides ambiance and warmth in both the family room and formal living area. Open concept living with luxury vinyl plank floors in common areas including the formal dining room. All bedrooms have walk-in closets and new ceiling fans have been added throughout the home. Water filtration system and backup generator as well as a 1500 gallon cistern and 50 AMP RV to the house make for added comfort and convenience. Spacious detached shop has full fiberglass insulation and boasts a work bench, raised storage, a compressor box, and shop lights on 3-way. Storage shed is located right next to the fenced-in garden with raised beds w/ drip irrigation and solar lights. Welcome home!
Sold for $609,000
$609,000
17342 N County Road 9, Wellington, CO 80549
4beds
1,944sqft
Manufactured On Land
Built in 2000
36.25 Acres Lot
$664,000 Zestimate®
$313/sqft
$2,269 Estimated rent
Home value
$664,000
$618,000 - $717,000
$2,269/mo
Zestimate® history
Owner options
List your home for rent
$2,269/mo
Rent Zestimate®
Find your next renter with Zillow Rental Manager. Plus, with online applications, you can quickly screen prospective tenants – for free.
$2,269/mo
Rent Zestimate®
Refinance and save
$3,498/mo
Est. payment
Refinancing to a lower rate could help reduce your monthly payments and save thousands over the life of the loan.
$3,498/mo
Est. payment
Explore your selling options
Work with a Zillow partner agent
Leverage their expertise and Zillow's premium Showcase listings to get your home seen by more buyers.
Get startedList with your own agent
Get your home in front of millions of buyers by listing it on Zillow.
Learn how to do itSell it yourself
Take full control of how buyers see your home on Zillow by listing For Sale by Owner (FSBO).
List your homeWhat's special
Zillow last checked:
Listing updated:
Listed by:
Andria Porter Stashak 303-771-7500,
Keller Williams-DTC,
Eric Stashak 970-214-7293,
Keller Williams-DTC
Bought with:
Jeannine M Maxwell, 40024028
RE/MAX Alliance-Loveland
Source: IRES as distributed by MLS GRID,MLS#: 1002280
Facts & features
Interior
Bedrooms & bathrooms
- Bedrooms: 4
- Bathrooms: 2
- Full bathrooms: 2
- Main level bathrooms: 2
Primary bedroom
- Description: Carpet
- Features: Full Primary Bath, 5 Piece Primary Bath
- Level: Main
- Area: 168 Square Feet
- Dimensions: 14 x 12
Bedroom 2
- Description: Carpet
- Level: Main
Bedroom 3
- Description: Carpet
- Level: Main
Bedroom 4
- Description: Carpet
- Level: Main
Dining room
- Description: Luxury Vinyl
Family room
- Description: Luxury Vinyl
Kitchen
- Description: Luxury Vinyl
- Level: Main
- Area: 130 Square Feet
- Dimensions: 13 x 10
Laundry
- Level: Main
- Area: 20 Square Feet
- Dimensions: 5 x 4
Living room
- Description: Luxury Vinyl
- Level: Main
- Area: 140 Square Feet
- Dimensions: 14 x 10
Heating
- Forced Air
Appliances
- Included: Gas Range, Dishwasher, Refrigerator, Washer, Dryer, Microwave, Water Softener Owned, Water Purifier Owned, Disposal
Features
- Eat-in Kitchen, Open Floorplan, Workshop
- Windows: Window Coverings
- Basement: None
- Has fireplace: Yes
- Fireplace features: Multi-Sided
Interior area
- Total structure area: 1,944
- Total interior livable area: 1,944 sqft
- Finished area above ground: 1,944
Property
Parking
- Total spaces: 3
- Parking features: Oversized
- Garage spaces: 3
- Details: Detached
Accessibility
- Accessibility features: Level Lot, Main Floor Bath, Accessible Bedroom, Main Level Laundry
Features
- Levels: One
- Stories: 1
- Fencing: Partial
- Has view: Yes
- View description: Hills
Lot
- Size: 36.25 Acres
- Features: Level
Details
- Additional structures: Storage
- Parcel number: R1590541
- Zoning: O
- Special conditions: Private Owner
- Horses can be raised: Yes
- Horse amenities: Horse(s) Allowed
Construction
Type & style
- Home type: MobileManufactured
- Property subtype: Manufactured On Land
Materials
- Frame
- Roof: Composition
Condition
- New construction: No
- Year built: 2000
Utilities & green energy
- Gas: Propane
- Sewer: Septic Tank
- Water: Well
- Utilities for property: Electricity Available, Propane, Cable Available, High Speed Avail
Community & HOA
Community
- Security: Fire Alarm
- Subdivision: 161068 - S16 T10 R68
HOA
- Has HOA: No
Location
- Region: Wellington
Financial & listing details
- Price per square foot: $313/sqft
- Tax assessed value: $610,800
- Annual tax amount: $2,969
- Date on market: 1/28/2024
- Listing terms: Cash,Conventional,FHA,VA Loan
- Exclusions: Seller's Personal Property
- Electric utility on property: Yes
Price history
| Date | Event | Price |
|---|---|---|
| 5/17/2024 | Sold | $609,000$313/sqft |
Source:  IRES as distributed by MLS GRID #1002280 Report a problem IRES as distributed by MLS GRID #1002280 Report a problem | ||
| 4/17/2024 | Pending sale | $609,000$313/sqft |
Source:  REcolorado as distributed by MLS GRID #3106428 Report a problem REcolorado as distributed by MLS GRID #3106428 Report a problem | ||
| 4/13/2024 | Price change | $609,000-3.3%$313/sqft |
Source: IRES as distributed by MLS GRID #1002280 Report a problem | ||
| 1/30/2024 | Listed for sale | $630,000+46.5%$324/sqft |
Source: IRES as distributed by MLS GRID #1002280 Report a problem | ||
| 4/22/2019 | Sold | $430,000-0.9%$221/sqft |
Source: Public Record Report a problem | ||
| 1/14/2019 | Price change | $434,000+2.1%$223/sqft |
Source: The TC Group, LLC #867731 Report a problem | ||
| 12/1/2018 | Listed for sale | $425,000+142.9%$219/sqft |
Source: The TC Group, LLC #867731 Report a problem | ||
| 2/9/2018 | Listing removed | -- |
Source: Hudson & Marshall Report a problem | ||
| 1/12/2018 | Listed for sale | -- |
Source: Hudson & Marshall Report a problem | ||
| 7/12/2013 | Listing removed | $175,000$90/sqft |
Source: isNowListed.com Report a problem | ||
| 6/20/2013 | Listed for sale | $175,000+9.4%$90/sqft |
Source: isNowListed.com Report a problem | ||
| 6/18/2013 | Sold | $160,000-8.6%$82/sqft |
Source: Public Record Report a problem | ||
| 4/3/2013 | Listed for sale | $175,000$90/sqft |
Source: walker realty group #695816 Report a problem | ||
| 12/18/2012 | Listing removed | $175,000$90/sqft |
Source: walker realty group #695816 Report a problem | ||
| 12/6/2012 | Listed for sale | $175,000-22.9%$90/sqft |
Source: walker realty group #695816 Report a problem | ||
| 5/21/2007 | Sold | $227,000$117/sqft |
Source: Public Record Report a problem | ||
Public tax history
| Year | Property taxes | Tax assessment |
|---|---|---|
| 2025 | $3,928 +5% | $38,176 -7.2% |
| 2024 | $3,741 +26% | $41,138 -1% |
| 2023 | $2,969 -1.2% | $41,537 +37.8% |
| 2022 | $3,005 +28.7% | $30,149 -2.8% |
| 2021 | $2,335 -0.4% | $31,017 +29.7% |
| 2020 | $2,345 +39.7% | $23,917 -0.7% |
| 2019 | $1,679 | $24,084 +36.6% |
| 2018 | $1,679 | $17,633 |
| 2017 | $1,679 +0.3% | $17,633 +25.4% |
| 2016 | $1,673 +36.6% | $14,065 +0% |
| 2015 | $1,225 +6.7% | $14,060 +7.3% |
| 2014 | $1,149 | $13,100 |
| 2013 | -- | $13,100 -22.9% |
| 2012 | -- | $16,990 |
| 2011 | -- | $16,990 -2.2% |
| 2010 | -- | $17,370 |
| 2009 | -- | $17,370 -9.7% |
| 2008 | -- | $19,230 |
| 2007 | -- | $19,230 +58.9% |
| 2006 | -- | $12,100 +15.1% |
| 2005 | -- | $10,510 -38.1% |
| 2004 | -- | $16,970 +41.4% |
| 2002 | -- | $12,000 |
Find assessor info on the county website
Neighborhood: 80549
Nearby homes
- $737,7004 bd2 ba2.1k sqft17260 N County Road 9, Wellington, CO 80549Off Market
- $826,3006 bd3 ba2.6k sqft3381 E County Road 82, Wellington, CO 80549Off Market
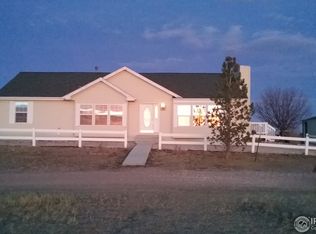
- $918,7004 bd2 ba2.1k sqft17198 N County Road 9, Wellington, CO 80549Off Market

- $685,4003 bd2 ba1.5k sqft3547 E County Road 82, Wellington, CO 80549Off Market
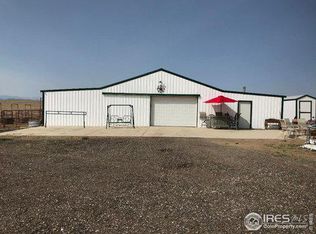
- $1,023,9003 bd3 ba2.6k sqft17046 N County Road 9, Wellington, CO 80549Off Market
- $--40 Acres448 Buddy Rooster Ln, Wellington, CO 80549Off Market
- $375,60040 Acres3019 E County Road 82, Wellington, CO 80549Off Market
- $811,8003 bd3 ba2k sqft16993 N County Road 9, Wellington, CO 80549Off Market
Nearby schools
GreatSchools rating
- 4/10Eyestone Elementary SchoolGrades: PK-5Distance: 8.8 mi
- 4/10Wellington Middle SchoolGrades: 6-12Distance: 8.9 mi
Schools provided by the listing agent
- Elementary: Eyestone
- Middle: Wellington
- High: Poudre
Source: IRES as distributed by MLS GRID. This data may not be complete. We recommend contacting the local school district to confirm school assignments for this home.
Get a cash offer in 3 minutes
Find out how much your home could sell for in as little as 3 minutes with a no-obligation cash offer.
Estimated market value
$664,000
Get a cash offer in 3 minutes
Find out how much your home could sell for in as little as 3 minutes with a no-obligation cash offer.
Estimated market value
$664,000
- Colorado
- Larimer County
- Wellington
- 80549
- 17342 N County Road 9
Nearby cities
Nearby zip codes
Other Wellington Topics
