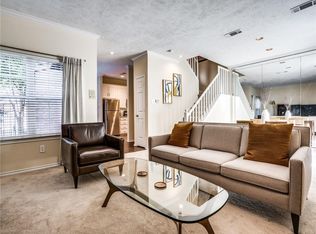
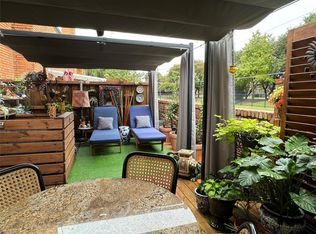
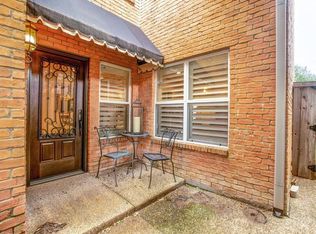
Welcome to Remington Park, one of the area’s most sought-after townhome communities. This beautifully maintained residence with a brand new roof is tucked within a tranquil, park-like setting surrounded by mature trees and lush landscaping—an inviting retreat for even the most discerning buyer. Step outside to your serene private patio, thoughtfully curated with vibrant greenery and generous space for both outdoor dining and relaxation. Inside, the well-appointed kitchen offers granite countertops, stainless steel appliances, and direct access to the backyard—perfect for effortless entertaining. The open-concept living and dining areas are anchored by a charming wood-burning fireplace, creating a warm, welcoming ambiance. Upstairs, you'll find two spacious en-suite bedrooms and a dedicated study—an ideal setup for work-from-home professionals or anyone seeking a flexible bonus space. The primary suite includes a spa-like bathroom with separate shower and soaking tub, dual sinks, and an expansive walk-in closet. Residents of Remington Park enjoy exceptional amenities, including a sparkling community pool and abundant guest parking. HOA dues conveniently cover water, sewer, trash, and structural insurance, adding incredible value and ease of ownership. Located just minutes from George Bush Turnpike and the Dallas North Tollway, this townhome offers unmatched accessibility to shopping, dining, and major employment hubs. Don’t miss the opportunity to make this Remington Park gem your new home! Special discounted financing rate options may be available for qualified buyers!
Sold
Price Unknown
17342 Remington Park Pl, Dallas, TX 75252
2beds
1,781sqft
Townhouse
Built in 1984
1,742 Square Feet Lot
$389,700 Zestimate®
$--/sqft
$2,592 Estimated rent
Home value
$389,700
$366,000 - $417,000
$2,592/mo
Zestimate® history
Owner options
List your home for rent
$2,592/mo
Rent Zestimate®
Find your next renter with Zillow Rental Manager. Plus, with online applications, you can quickly screen prospective tenants – for free.
$2,592/mo
Rent Zestimate®
Refinance and save
$420/mo
Est. payment
Refinancing to a lower rate could help reduce your monthly payments and save thousands over the life of the loan.
$420/mo
Est. payment
Explore your selling options
Work with a Zillow partner agent
Leverage their expertise and Zillow's premium Showcase listings to get your home seen by more buyers.
Get startedList with your own agent
Get your home in front of millions of buyers by listing it on Zillow.
Learn how to do itSell it yourself
Take full control of how buyers see your home on Zillow by listing For Sale by Owner (FSBO).
List your homeWhat's special
Serene private patioBrand new roofStainless steel appliancesTwo spacious en-suite bedroomsDedicated studyGranite countertopsExpansive walk-in closet
Zillow last checked:
Listing updated:
Listed by:
Michael Hairston 0683814 469-797-0683,
Orchard Brokerage 844-515-9880
Bought with:
Shandra Colon, 0619805
Real Broker, LLC
Source: NTREIS,MLS#: 21123129
Facts & features
Interior
Bedrooms & bathrooms
- Bedrooms: 2
- Bathrooms: 3
- Full bathrooms: 2
- 1/2 bathrooms: 1
Primary bedroom
- Features: Dual Sinks, En Suite Bathroom, Garden Tub/Roman Tub, Separate Shower
- Level: Second
- Dimensions: 14 x 14
Primary bedroom
- Features: Walk-In Closet(s)
- Level: Second
- Dimensions: 15 x 18
Dining room
- Features: Built-in Features
- Level: First
- Dimensions: 10 x 11
Other
- Features: En Suite Bathroom, Garden Tub/Roman Tub, Separate Shower
- Level: Second
- Dimensions: 10 x 12
Other
- Features: En Suite Bathroom
- Level: Second
- Dimensions: 10 x 5
Kitchen
- Features: Built-in Features, Galley Kitchen, Stone Counters
- Level: First
- Dimensions: 10 x 10
Living room
- Features: Fireplace
- Level: First
- Dimensions: 15 x 14
Office
- Level: Second
- Dimensions: 9 x 9
Heating
- Central
Cooling
- Central Air, Ceiling Fan(s)
Appliances
- Included: Dishwasher, Electric Range, Disposal, Microwave, Refrigerator
Features
- Built-in Features, Decorative/Designer Lighting Fixtures, Granite Counters, High Speed Internet, Open Floorplan, Cable TV, Walk-In Closet(s)
- Flooring: Carpet, Hardwood, Tile
- Windows: Window Coverings
- Has basement: No
- Number of fireplaces: 1
- Fireplace features: Living Room, Wood Burning
Interior area
- Total interior livable area: 1,781 sqft
Property
Parking
- Total spaces: 2
- Parking features: Additional Parking, Door-Multi, Garage Faces Front, Garage, Garage Door Opener, On Site, Private
- Attached garage spaces: 2
Features
- Levels: Two
- Stories: 2
- Patio & porch: Patio
- Exterior features: Lighting, Private Entrance, Private Yard, Rain Gutters
- Pool features: In Ground, None, Community
- Fencing: Back Yard,Fenced,Full
Lot
- Size: 1,742 Square Feet
- Features: Interior Lot
Details
- Parcel number: R149500000401
Construction
Type & style
- Home type: Townhouse
- Architectural style: Traditional
- Property subtype: Townhouse
- Attached to another structure: Yes
Materials
- Brick
- Foundation: Slab
- Roof: Composition
Condition
- Year built: 1984
Utilities & green energy
- Sewer: Public Sewer
- Water: Public
- Utilities for property: Electricity Available, Phone Available, Sewer Available, Water Available, Cable Available
Community & HOA
Community
- Features: Curbs, Pool, Sidewalks
- Security: Security System
- Subdivision: Remington Park
HOA
- Has HOA: Yes
- Amenities included: Maintenance Front Yard
- Services included: All Facilities, Association Management, Maintenance Grounds, Sewer, Trash, Water
- HOA fee: $420 monthly
- HOA name: Goodwin & Company
- HOA phone: 855-289-6007
Location
- Region: Dallas
Financial & listing details
- Tax assessed value: $437,121
- Annual tax amount: $5,552
- Date on market: 12/2/2025
- Cumulative days on market: 167 days
- Listing terms: Cash,Conventional,FHA,VA Loan
- Exclusions: Personal property.
Price history
| Date | Event | Price |
|---|---|---|
| 6/29/2026 | Sold | -- |
Source: NTREIS #21123129 Report a problem | ||
| 6/18/2026 | Pending sale | $350,000$197/sqft |
Source: NTREIS #21123129 Report a problem | ||
| 5/19/2026 | Contingent | $350,000$197/sqft |
Source: NTREIS #21123129 Report a problem | ||
| 4/24/2026 | Price change | $350,000-6.7%$197/sqft |
Source: NTREIS #21123129 Report a problem | ||
| 12/2/2025 | Listed for sale | $375,000$211/sqft |
Source: NTREIS #21123129 Report a problem | ||
| 10/31/2025 | Listing removed | $375,000$211/sqft |
Source: NTREIS #20966818 Report a problem | ||
| 7/21/2025 | Price change | $375,000-6%$211/sqft |
Source: NTREIS #20966818 Report a problem | ||
| 6/12/2025 | Listed for sale | $399,000-0.3%$224/sqft |
Source: NTREIS #20966818 Report a problem | ||
| 5/9/2025 | Listing removed | $400,000$225/sqft |
Source: NTREIS #20700579 Report a problem | ||
| 2/11/2025 | Price change | $400,000-2.4%$225/sqft |
Source: NTREIS #20700579 Report a problem | ||
| 9/30/2024 | Listed for sale | $410,000$230/sqft |
Source: NTREIS #20700579 Report a problem | ||
| 9/12/2024 | Listing removed | $410,000-1.2%$230/sqft |
Source: NTREIS #20700579 Report a problem | ||
| 8/13/2024 | Listed for sale | $415,000$233/sqft |
Source: NTREIS #20700579 Report a problem | ||
| 8/8/2024 | Listing removed | -- |
Source: NTREIS #20626059 Report a problem | ||
| 7/3/2024 | Price change | $415,000-1.2%$233/sqft |
Source: NTREIS #20626059 Report a problem | ||
| 5/23/2024 | Price change | $420,000+31.3%$236/sqft |
Source: NTREIS #20626059 Report a problem | ||
| 7/12/2021 | Pending sale | $320,000$180/sqft |
Source: NTREIS #14601930 Report a problem | ||
| 6/17/2021 | Listed for sale | $320,000$180/sqft |
Source: NTREIS #14601930 Report a problem | ||
Public tax history
| Year | Property taxes | Tax assessment |
|---|---|---|
| 2025 | $5,552 +12.3% | $437,121 +12.5% |
| 2024 | $4,945 +0.7% | $388,482 +3.6% |
| 2023 | $4,909 | $375,160 +16.5% |
| 2022 | -- | $322,045 +10.7% |
| 2021 | $4,210 +4.2% | $291,000 +4.3% |
| 2020 | $4,042 +8.9% | $279,000 +9% |
| 2019 | $3,713 +4.1% | $255,856 +10% |
| 2018 | $3,567 -12.2% | $232,596 -14.3% |
| 2017 | $4,064 | $271,362 +12.4% |
| 2016 | $4,064 +58.3% | $241,509 +17.7% |
| 2015 | $2,568 | $205,209 +29.2% |
| 2014 | $2,568 | $158,866 +3.9% |
| 2013 | -- | $152,941 -11.2% |
| 2012 | -- | $172,254 -7.4% |
| 2011 | -- | $186,106 -7.5% |
| 2010 | -- | $201,177 |
| 2009 | -- | $201,177 +0.2% |
| 2008 | -- | $200,769 -4.7% |
| 2007 | -- | $210,581 +10.1% |
| 2006 | -- | $191,225 +94.5% |
| 2005 | -- | $98,316 +8.8% |
| 2003 | -- | $90,368 +2.2% |
| 2002 | -- | $88,461 -0.8% |
| 2001 | -- | $89,212 +4% |
| 2000 | -- | $85,799 |
Find assessor info on the county website
Neighborhood: 75252
Nearby homes
- $319,9002 bd3 ba1.3k sqft17340 Remington Park Pl, Dallas, TX 75252Off Market
- $355,600-- bd-- ba1.4k sqft17344 Remington Park Pl, Dallas, TX 75252Off Market
- $--2 bd3 ba1.5k sqft17338 Remington Park Pl, Dallas, TX 75252Sold
- $373,3002 bd3 ba1.7k sqft17346 Remington Park Pl, Dallas, TX 75252Off Market
- $358,7002 bd3 ba1.4k sqft17373 Campbell Rd UNIT 23, Dallas, TX 75252Off Market
- $373,5002 bd2 ba1.8k sqft17336 Remington Park Pl, Dallas, TX 75252Off Market
- $308,9002 bd2 ba1.4k sqft17348 Remington Park Pl, Dallas, TX 75252Off Market
- $333,4002 bd2 ba1.4k sqft17373 Campbell Rd UNIT 14, Dallas, TX 75252Off Market
Nearby schools
GreatSchools rating
- 7/10Rose Haggar Elementary SchoolGrades: PK-5Distance: 0.4 mi
- 5/10Frankford Middle SchoolGrades: 6-8Distance: 2.1 mi
- 5/10Shepton High SchoolGrades: 9-10Distance: 2 mi
Schools provided by the listing agent
- Elementary: Haggar
- Middle: Frankford
- High: Shepton,Plano West
- District: Plano ISD
Source: NTREIS. This data may not be complete. We recommend contacting the local school district to confirm school assignments for this home.
Get a cash offer in 3 minutes
Find out how much your home could sell for in as little as 3 minutes with a no-obligation cash offer.
Estimated market value
$389,700
Get a cash offer in 3 minutes
Find out how much your home could sell for in as little as 3 minutes with a no-obligation cash offer.
Estimated market value
$389,700
- Texas
- Collin County
- Dallas
- 75252
- 17342 Remington Park Pl
Nearby cities
Nearby neighborhoods
Nearby zip codes
Other Dallas Topics
