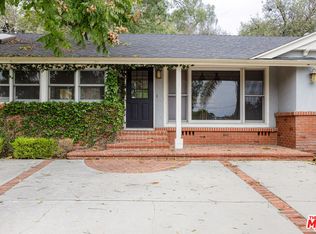
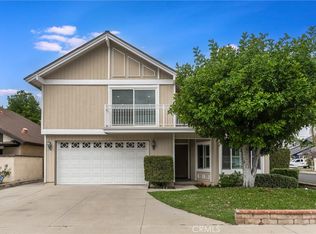
Welcome to this beautifully remodeled single-story residence in one of Encino's most desirable neighborhoods. Rebuilt in 2014-Offering 4 bedrooms and 3 bathrooms, with thoughtfully designed living spaces, this home seamlessly blends modern style with everyday comfort. A charming white picket fence and lush landscaping create exceptional curb appeal, while the light-filled interior features an open-concept floor plan ideal for both entertaining and daily living. The spacious layout offers two separate living areas, highlighted by soaring vaulted ceilings in great room, creating an inviting atmosphere filled with natural light. The well-appointed kitchen flows effortlessly into the main living spaces, highlighted with custom cabinetry, walk-in pantry, marble counters and a grand breakfast bar center island making it the heart of the home for gatherings with family and friends. The generous primary suite provides a peaceful retreat with its luxurious spa styled bath while the additional bedrooms offer flexibility for guests, a home office, or growing households. Step outside to your private backyard oasis featuring a sparkling pool, spacious elevated patio, and plenty of room for outdoor dining, entertaining, or simply relaxing in the California sunshine. Ideally situated in the heart of Encino, this exceptional home offers convenient access to Ventura Boulevard's premier shopping, dining and local parks. Combining timeless appeal, functional design, and an unbeatable location, this is a rare opportunity to move right in and enjoy!
House for rent
Singlefamily
Available now
Air conditioner, central air
Common area laundry
1 Attached garage space parking
Central
What's special
- 8 days |
- -- |
- -- |
Zillow last checked:
Listing updated:
Travel times

Let’s turn your rent into credit progress
Build credit history with every on-time payment and get credit for the payment you’re already making.
Facts & features
Interior
Bedrooms & bathrooms
- Bedrooms: 4
- Bathrooms: 3
- Full bathrooms: 3
Rooms
- Room types: Entry/Foyer, Family Room, Living Room, Pantry, Primary Bedroom
Heating
- Central
Cooling
- Air Conditioner, Central Air
Appliances
- Included: Dishwasher, Dryer, Energy Star Qualified Appliances, High Efficiency Water Heater, Range, Refrigerator, Washer
- Laundry: Common Area, In Unit, Inside, Laundry Room, Shared
Features
- Bar, Breakfast Bar, Built-in Features, Cathedral Ceiling(s), Ceiling Fan(s), Ceiling Fan(s), Eat-in Kitchen, High Ceilings, Pantry, Pantry, Primary Suite, Recessed Lighting, Walk-In Closet(s), Walk-In Pantry, Wet Bar
- Flooring: Carpet, Wood
Interior area
- Total interior livable area: 2,264 sqft
Property
Parking
- Total spaces: 1
- Parking features: Attached, Garage
- Has attached garage: Yes
- Details: Contact manager
Features
- Stories: 1
- Exterior features: Lighting, Primary Suite, Sprinkler System, Sprinklers Timer, Yard
- Has private pool: Yes
- Pool features: Contact manager
- Has view: Yes
- View description: Neighborhood
Lot
- Features: Sprinklers In Front, Sprinklers In Rear
Details
- Additional structures: Garage(s)
- Parcel number: 2254017005
Construction
Type & style
- Home type: SingleFamily
- Architectural style: Custom
- Property subtype: SingleFamily
Condition
- Year built: 2014
Community & HOA
Community
- Features: Curbs, Pool, Sidewalks
Location
- Region: Encino
Financial & listing details
- Lease term: 12 Months
Nearby apartments for rent
Price history
| Date | Event | Price |
|---|---|---|
| 10/8/2026 | Listed for rent | $6,500$3/sqft |
Source: CRMLS #SR26218817 Report a problem | ||
| 3/26/2025 | Sold | $1,530,000-1.2%$676/sqft |
Source:  CRMLS #SR24242235 Report a problem CRMLS #SR24242235 Report a problem | ||
| 3/17/2025 | Pending sale | $1,549,000$684/sqft |
Source: CRMLS #SR24242235 Report a problem | ||
| 2/26/2025 | Contingent | $1,549,000$684/sqft |
Source: CRMLS #SR24242235 Report a problem | ||
| 2/10/2025 | Price change | $1,549,000-3.1%$684/sqft |
Source: CRMLS #SR24242235 Report a problem | ||
| 12/2/2024 | Listed for sale | $1,599,000+62.3%$706/sqft |
Source: CRMLS #SR24242235 Report a problem | ||
| 8/31/2017 | Sold | $985,000$435/sqft |
Source: Public Record Report a problem | ||
| 7/31/2017 | Pending sale | $985,000$435/sqft |
Source: Park Regency Realty #SR17164343 Report a problem | ||
| 7/18/2017 | Listed for sale | $985,000+28.6%$435/sqft |
Source: Park Regency Realty #SR17164343 Report a problem | ||
| 10/2/2014 | Sold | $766,000-2.9%$338/sqft |
Source: Public Record Report a problem | ||
| 7/18/2014 | Listed for sale | $789,000+97.3%$348/sqft |
Source: Pinnacle Estate Properties Inc. #SR14151886 Report a problem | ||
| 1/17/2014 | Sold | $400,000+14.6%$177/sqft |
Source: Public Record Report a problem | ||
| 11/1/2013 | Pending sale | $349,000$154/sqft |
Source: Prudential California Realty #SR13217250 Report a problem | ||
| 10/25/2013 | Listed for sale | $349,000$154/sqft |
Source: Prudential California Realty #SR13217250 Report a problem | ||