Skip main navigation
Sold
  • $175,000

    17343 Salem St, Detroit, MI 48219

    3beds
    2,006sqft
    Single Family Residence
    Built in 1952
    9,147.6 Square Feet Lot
    $175,700 Zestimate®
    $87/sqft
    $1,544 Estimated rent

    Home value

    $175,700

    $163,000 - $190,000

    $1,544/mo

    Zestimate® history
    Loading
    Loading...

    Owner options

    List your home for rent

    $1,544/mo

    Rent Zestimate®

    Find your next renter with Zillow Rental Manager. Plus, with online applications, you can quickly screen prospective tenants – for free.

    Learn more

    $1,544/mo

    Rent Zestimate®

    Refinance and save

    $1,280/mo

    Est. payment

    Refinancing to a lower rate could help reduce your monthly payments and save thousands over the life of the loan.

    See today's rates

    $1,280/mo

    Est. payment

    Explore your selling options

    Work with a Zillow partner agent

    Leverage their expertise and Zillow's premium Showcase listings to get your home seen by more buyers.

    Get started

    List with your own agent

    Get your home in front of millions of buyers by listing it on Zillow.

    Learn how to do it

    Sell it yourself

    Take full control of how buyers see your home on Zillow by listing For Sale by Owner (FSBO).

    List your home

    What's special

    Deep fully fenced backyardStunning round backlit mirrorVaulted ceilingsQuartz countertopsCorrugated steel accent wallSoaking tubLvp flooring
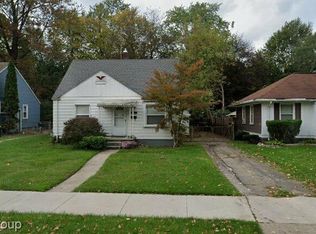
    Welcome to 17343 Salem -- a fully renovated bungalow situated on an oversized, nearly quarter-acre lot, perfectly positioned just minutes from the Redford border in a popular, up-and-coming Detroit west-side neighborhood. This ''all new everything'' home boasts major upgrades including a new roof, new windows, new HVAC, updated electrical/plumbing, new light fixtures, fresh paint, and two fully renovated bathrooms. The sun-drenched living room with LVP flooring features a stylish pass-through to the chef's kitchen, which is the real showstopper, featuring white shaker cabinets with gold hardware, quartz countertops, a decorative subway-and-marble style backsplash, a farmhouse sink, and a stainless steel appliance package (gas range, microwave, dishwasher) included with the sale. House Sitter will leave during showings. The main-floor full bathroom is a spa-inspired retreat, complete with marble tile floors, a soaking tub, gold fixtures, a floating vanity, and a stunning round backlit mirror set against a rich navy accent wall. Upstairs, the primary bedroom offers plush new carpet, vaulted ceilings, and a large closet, while two additional main-level bedrooms provide flexible space for family or a home office. The basement adds extra living space with a freshly painted epoxy-style floor, a corrugated steel accent wall, and a separate half bath, ready for use as an entertainment area or home gym. Finally, the exterior features a deep, fully fenced backyard with mature trees, offering natural privacy for grilling or simply enjoying the peaceful space.

    Zillow last checked:

    Listing updated:

    Listed by:

    Sonseeahray Harvin 248-207-6251,

    Redfin Corporation,

    Jamie Glass 734-271-3711,

    EXP Realty The Perna Team

    Bought with:

    Jamie Glass

    Source: MichRIC,MLS#: 26005332MLS Logo

    Facts & features

    Interior

    Bedrooms & bathrooms
    • Bedrooms: 3
    • Bathrooms: 2
    • Full bathrooms: 1
    • 1/2 bathrooms: 1
    • Main level bedrooms: 2
    Primary bedroom
    • Level: Main
    • Area: 132
    • Dimensions: 12.00 x 11.00
    Bedroom 2
    • Level: Main
    • Area: 117
    • Dimensions: 13.00 x 9.00
    Bedroom 3
    • Level: Upper
    • Area: 851
    • Dimensions: 37.00 x 23.00
    Bathroom 1
    • Level: Main
    • Area: 56
    • Dimensions: 8.00 x 7.00
    Bathroom 2
    • Level: Upper
    • Area: 42
    • Dimensions: 7.00 x 6.00
    Dining area
    • Level: Main
    • Area: 96
    • Dimensions: 12.00 x 8.00
    Kitchen
    • Level: Main
    • Area: 132
    • Dimensions: 12.00 x 11.00
    Living room
    • Level: Main
    • Area: 204
    • Dimensions: 17.00 x 12.00
    Other
    • Level: Basement
    • Area: 345
    • Dimensions: 23.00 x 15.00
    Heating
    • Forced Air
    Cooling
    • Central Air
    Appliances
    • Included: Cooktop, Dishwasher, Disposal, Microwave, Refrigerator
    • Laundry: Electric Dryer Hookup, Gas Dryer Hookup, Washer Hookup
    Features
    • Ceiling Fan(s)
    • Basement: Daylight,Full
    • Has fireplace: No
    Interior area
    • Total structure area: 1,176
    • Total interior livable area: 2,006 sqft
    • Finished area below ground: 830

    Property

    Features
    • Stories: 2
    Lot
    • Size: 9,147 sqft
    • Dimensions: 50 x 180
    • Features: Sidewalk
    Details
    • Parcel number: 22124482.
    • Zoning description: RES

    Construction

    Type & style
    • Home type: SingleFamily
    • Property subtype: Single Family Residence
    Materials
    • Aluminum Siding
    • Roof: Asphalt
    Condition
    • New construction: No
    • Year built: 1952

    Utilities & green energy

    • Sewer: Public Sewer
    • Water: Public
    • Utilities for property: Cable Available

    Community & neighborhood

    Security
    • Security features: Carbon Monoxide Detector(s), Fire Alarm
    Location
    • Region: Detroit

    Other

    Other facts
    • Listing terms: Cash,FHA,VA Loan,Conventional
    • Road surface type: Paved

    Price history

    DateEventPrice
    5/20/2026Sold$175,000-2.7%$87/sqft
    Source: MichRIC #26005332 Report a problem
    4/8/2026Pending sale$179,900$90/sqft
    Source: MichRIC #26005332 Report a problem
    3/28/2026Contingent$179,900$90/sqft
    Source: MichRIC #26005332 Report a problem
    2/21/2026Price change$179,900-2.8%$90/sqft
    Source: MichRIC #26005332 Report a problem
    2/13/2026Listed for sale$185,000+270%$92/sqft
    Source: MichRIC #26005332 Report a problem
    10/30/2025Sold$50,000-8.9%$25/sqft
    Source: Public Record Report a problem
    10/7/2025Pending sale$54,900$27/sqft
    Source: Realcomp II #20251021205 Report a problem
    9/13/2025Price change$54,900-8.3%$27/sqft
    Source: Realcomp II #20251021205 Report a problem
    8/23/2025Price change$59,900-7.7%$30/sqft
    Source: Realcomp II #20251021205 Report a problem
    7/27/2025Listed for sale$64,900$32/sqft
    Source: Realcomp II #20251021205 Report a problem
    10/10/2019Listing removed$1,025$1/sqft
    Source: Go Section8 Report a problem
    9/16/2019Listed for rent$1,025+17.1%$1/sqft
    Source: Go2Guy Property Management LLC Report a problem
    4/15/2015Listing removed$875
    Source: GO2GUYPropertyManagementLLC Report a problem
    3/29/2015Listed for rent$875
    Source: GO2GUYPropertyManagementLLC Report a problem

    Public tax history

    YearProperty taxesTax assessment
    2025-- $39,200 +27.3%
    2024-- $30,800 +18.9%
    2023-- $25,900 +40%
    2022-- $18,500 +16.4%
    2021-- $15,900
    2020$1,140 +5.3%$15,900 +25.2%
    2019$1,083 $12,700 +17.6%
    2018$1,083 $10,800 -2.7%
    2017-- $11,100 -39%
    2016$2,161 $18,200 +21.3%
    2015$2,161 -15.4%$15,000 -41.2%
    2013$2,553 +18.1%$25,526 -30.2%
    2010$2,161 $36,574 -12%
    2009-- $41,561 -13.5%
    2008-- $48,047
    2007-- $48,047 +5.5%
    2005$497 $45,542 +3%
    2004-- $44,216 +19.2%
    2001$2,415 $37,100

    Find assessor info on the county website

    Neighborhood: The Eye

    Nearby schools

    GreatSchools rating
    Get a cash offer in 3 minutes
    Find out how much your home could sell for in as little as 3 minutes with a no-obligation cash offer.
    Estimated market value
    $175,700
    Get a cash offer in 3 minutes
    Find out how much your home could sell for in as little as 3 minutes with a no-obligation cash offer.
    Estimated market value
    $175,700