Skip main navigation
Closed
  • $612,500

    17344 Belmont Stakes Ln, Charlotte, NC 28278

    4beds
    3,050sqft
    Single Family Residence
    Built in 2016
    0.27 Acres Lot
    $-- Zestimate®
    $201/sqft
    $3,060 Estimated rent

    Home value

    Not available

    Estimated sales range

    Not available

    $3,060/mo

    Zestimate® history
    Loading
    Loading...

    Owner options

    List your home for rent

    $3,060/mo

    Rent Zestimate®

    Find your next renter with Zillow Rental Manager. Plus, with online applications, you can quickly screen prospective tenants – for free.

    Learn more

    $3,060/mo

    Rent Zestimate®

    Refinance and save

    $4,436/mo

    Est. payment

    Refinancing to a lower rate could help reduce your monthly payments and save thousands over the life of the loan.

    See today's rates

    $4,436/mo

    Est. payment

    Explore your selling options

    Work with a Zillow partner agent

    Leverage their expertise and Zillow's premium Showcase listings to get your home seen by more buyers.

    Get started

    List with your own agent

    Get your home in front of millions of buyers by listing it on Zillow.

    Learn how to do it

    Sell it yourself

    Take full control of how buyers see your home on Zillow by listing For Sale by Owner (FSBO).

    List your home

    What's special

    Gas fireplaceLarge covered front porchNice officeStandup tile showerLarge bath en-suiteGranite countertopsComfortable cul-de-sac
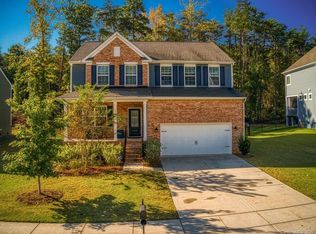
    Welcome to this beautiful home in Southern Trace! Located in a comfortable cul-de-sac, this adorable home welcomes you with a large covered front porch and great front yard. Inside you are welcomed into the open foyer and large dining area. This home includes a nice office for anyone who needs to work from home. The large family room and kitchen open concept layout is great for entertaining. The living room includes a comfortable gas fireplace. The kitchen includes stainless steel appliances, granite countertops, and white cabinets. The perfect entertaining space is just off the kitchen with a BRAND NEW, large 24' x 12' screened-in porch! Upstairs includes the large primary suite with a large bath en-suite, including a standup tile shower, soaking tub, and large walk-in closet! Three additional bedrooms are upstairs as well as two additional full bathrooms. An amazing, large 20' x 12' bonus/play room is perfect for hobbies or gaming–which also includes a full bath en-suite.

    Zillow last checked:

    Listing updated:

    Listed by:

    Ryan Lerow ryan@lerowco.com,

    Keller Williams Connected

    Bought with:

    Bala Mekala

    NorthGroup Real Estate LLC

    Source: Canopy MLS as distributed by MLS GRID,MLS#: 4210242MLS Logo

    Facts & features

    Interior

    Bedrooms & bathrooms
    • Bedrooms: 4
    • Bathrooms: 4
    • Full bathrooms: 3
    • 1/2 bathrooms: 1
    Primary bedroom
    • Level: Upper
    • Area: 246.5 Square Feet
    • Dimensions: 14' 6" X 17' 0"
    Primary bedroom
    • Level: Upper
    Bedroom s
    • Level: Upper
    • Area: 132 Square Feet
    • Dimensions: 11' 0" X 12' 0"
    Bedroom s
    • Level: Upper
    • Area: 138 Square Feet
    • Dimensions: 12' 0" X 11' 6"
    Bedroom s
    • Level: Upper
    • Area: 135 Square Feet
    • Dimensions: 10' 0" X 13' 6"
    Bedroom s
    • Level: Upper
    Bedroom s
    • Level: Upper
    Bedroom s
    • Level: Upper
    Bonus room
    • Level: Upper
    • Area: 288 Square Feet
    • Dimensions: 24' 0" X 12' 0"
    Bonus room
    • Level: Upper
    Dining area
    • Level: Main
    • Area: 143 Square Feet
    • Dimensions: 13' 0" X 11' 0"
    Dining area
    • Level: Main
    Family room
    • Level: Main
    • Area: 330 Square Feet
    • Dimensions: 16' 6" X 20' 0"
    Family room
    • Level: Main
    Kitchen
    • Level: Main
    • Area: 330 Square Feet
    • Dimensions: 16' 6" X 20' 0"
    Kitchen
    • Level: Main
    Office
    • Level: Main
    • Area: 120 Square Feet
    • Dimensions: 12' 0" X 10' 0"
    Office
    • Level: Main
    Heating
    • Electric, Heat Pump
    Cooling
    • Central Air, Electric
    Appliances
    • Included: Convection Oven, Dishwasher, Disposal, Double Oven, Gas Cooktop, Gas Oven, Microwave
    • Laundry: Laundry Room, Upper Level
    Features
    • Kitchen Island, Open Floorplan, Walk-In Closet(s)
    • Flooring: Carpet, Hardwood
    • Has basement: No
    • Fireplace features: Family Room, Gas
    Interior area
    • Total structure area: 3,050
    • Total interior livable area: 3,050 sqft
    • Finished area above ground: 3,050
    • Finished area below ground: 0

    Property

    Parking
    • Total spaces: 4
    • Parking features: Driveway, Attached Garage, Garage on Main Level
    • Attached garage spaces: 2
    • Uncovered spaces: 2
    Features
    • Levels: Two
    • Stories: 2
    • Patio & porch: Front Porch, Rear Porch, Screened
    • Pool features: Community
    • Fencing: Back Yard
    • Waterfront features: None
    Lot
    • Size: 0.27 Acres
    • Features: Cleared, Cul-De-Sac
    Details
    • Parcel number: 21726340
    • Zoning: N1-A
    • Special conditions: Standard
    • Horse amenities: None

    Construction

    Type & style
    • Home type: SingleFamily
    • Property subtype: Single Family Residence
    Materials
    • Fiber Cement, Hardboard Siding
    • Foundation: Crawl Space
    • Roof: Composition
    Condition
    • New construction: No
    • Year built: 2016

    Utilities & green energy

    • Sewer: Public Sewer
    • Water: City
    • Utilities for property: Cable Connected

    Community & HOA

    Community
    • Features: Clubhouse, Playground, Sidewalks
    • Subdivision: Southern Trace
    HOA
    • Has HOA: Yes
    • HOA fee: $825 annually
    Location
    • Region: Charlotte

    Financial & listing details

    • Price per square foot: $201/sqft
    • Tax assessed value: $505,400
    • Annual tax amount: $3,579
    • Date on market: 1/11/2025
    • Cumulative days on market: 16 days
    • Listing terms: Cash,Conventional,FHA,VA Loan
    • Road surface type: Concrete

    Price history

    DateEventPrice
    3/5/2025Sold$612,500-2%$201/sqft
    Source: Canopy MLS as distributed by MLS GRID #4210242 Report a problem
    1/27/2025Pending sale$625,000$205/sqft
    Source: Canopy MLS as distributed by MLS GRID #4210242 Report a problem
    1/11/2025Listed for sale$625,000+86.8%$205/sqft
    Source: Canopy MLS as distributed by MLS GRID #4210242 Report a problem
    1/31/2019Sold$334,500-1.3%$110/sqft
    Source: Canopy MLS as distributed by MLS GRID #3400589 Report a problem
    1/3/2019Pending sale$339,000$111/sqft
    Source: Allen Tate Ballantyne #3400589 Report a problem
    10/12/2018Price change$339,000-0.3%$111/sqft
    Source: Allen Tate Ballantyne #3400589 Report a problem
    7/22/2018Price change$340,000-2.9%$111/sqft
    Source: Allen Tate Ballantyne #3400589 Report a problem
    6/9/2018Listed for sale$350,000+11.5%$115/sqft
    Source: Allen Tate Ballantyne #3400589 Report a problem
    3/24/2017Sold$314,000$103/sqft
    Source: Public Record Report a problem

    Public tax history

    YearProperty taxesTax assessment
    2025$3,579 $505,400
    2024-- $505,400 +1.9%
    2023-- $495,900 +49.5%
    2022-- $331,700
    2021-- $331,700
    2020-- $331,700
    2019$2,892 -15.6%$331,700 +9%
    2018$3,428 +346.4%$304,200
    2017$768 $304,200 +304100%
    2016$768 $100
    2015$768 --
    Find assessor info on the county website

    Neighborhood: 28278

    Nearby schools

    GreatSchools rating
    Schools provided by the listing agent
    • Elementary: Palisades Park
    • Middle: Southwest
    • High: Palisades

    Source: Canopy MLS as distributed by MLS GRID. This data may not be complete. We recommend contacting the local school district to confirm school assignments for this home.

    Get pre-qualified for a loan
    At Zillow Home Loans, we can pre-qualify you in as little as 5 minutes with no impact to your credit score.

    An equal housing lender. NMLS #10287.