Stunning Lennar home! Completed in 2024, offering 3,176 square feet of thoughtfully designed living space. With 5 bedrooms and 3.5 bathrooms set on a premium lot with no neighbors behind, this home provides both comfort and privacy. The kitchen comes fully equipped with a refrigerator, dishwasher, gas range, microwave, and the washer and dryer are included as well. An Aqua Systems Smart Choice water softener is already installed, adding convenience to daily living. The main level showcases a bright morning room that opens seamlessly to the spacious living and dining areas, all highlighted by luxury vinyl plank flooring. The kitchen is a true centerpiece with quartz countertops, 42-inch cabinets, and unique brick wainscot detailing that continues to the home's exterior. A private first-floor bedroom suite with a full bath makes for the perfect retreat for guests or multi-generational living. The two-car garage leads into a practical mudroom with custom built-in storage. Upstairs, you'll find four additional bedrooms and two full bathrooms, each offering generous closet space and the same refined finishes carried throughout the home. Every detail has been designed with modern living in mind. With Lennar's builder warranties covering all major systems, this home is truly move-in ready, allowing you to settle in and start enjoying right away.
Sold
$420,000
17344 Hanningfield Way, Westfield, IN 46074
5beds
3,174sqft
Residential, Single Family Residence
Built in 2024
7,840 Square Feet Lot
$433,200 Zestimate®
$132/sqft
$3,409 Estimated rent
Home value
$433,200
$412,000 - $455,000
$3,409/mo
Zestimate® history
Owner options
List your home for rent
$3,409/mo
Rent Zestimate®
Find your next renter with Zillow Rental Manager. Plus, with online applications, you can quickly screen prospective tenants – for free.
$3,409/mo
Rent Zestimate®
Refinance and save
$3,426/mo
Est. payment
Refinancing to a lower rate could help reduce your monthly payments and save thousands over the life of the loan.
$3,426/mo
Est. payment
Explore your selling options
Work with a Zillow partner agent
Leverage their expertise and Zillow's premium Showcase listings to get your home seen by more buyers.
Get startedList with your own agent
Get your home in front of millions of buyers by listing it on Zillow.
Learn how to do itSell it yourself
Take full control of how buyers see your home on Zillow by listing For Sale by Owner (FSBO).
List your homeWhat's special
Quartz countertopsPrivate first-floor bedroom suiteGenerous closet spacePremium lotCustom built-in storage
Zillow last checked:
Listing updated:
Listed by:
Basim Najeeb 317-657-2442,
Keller Williams Indy Metro S
Bought with:
Kerolos Sarofem
HSI Commercial & Residential Group, Inc
Source: MIBOR as distributed by MLS GRID,MLS#: 22036342
Facts & features
Interior
Bedrooms & bathrooms
- Bedrooms: 5
- Bathrooms: 4
- Full bathrooms: 3
- 1/2 bathrooms: 1
- Main level bathrooms: 2
- Main level bedrooms: 1
Primary bedroom
- Level: Upper
- Area: 272 Square Feet
- Dimensions: 16x17
Bedroom 2
- Level: Upper
- Area: 140 Square Feet
- Dimensions: 10x14
Bedroom 3
- Level: Upper
- Area: 140 Square Feet
- Dimensions: 10x14
Bedroom 4
- Level: Upper
- Area: 120 Square Feet
- Dimensions: 10x12
Bedroom 5
- Level: Main
- Area: 144 Square Feet
- Dimensions: 12x12
Dining room
- Features: Luxury Vinyl Plank
- Level: Main
- Area: 165 Square Feet
- Dimensions: 11x15
Great room
- Features: Luxury Vinyl Plank
- Level: Main
- Area: 289 Square Feet
- Dimensions: 17x17
Kitchen
- Features: Luxury Vinyl Plank
- Level: Main
- Area: 204 Square Feet
- Dimensions: 12x17
Loft
- Level: Upper
- Area: 238 Square Feet
- Dimensions: 17x14
Sun room
- Features: Luxury Vinyl Plank
- Level: Main
- Area: 110 Square Feet
- Dimensions: 10x11
Heating
- Forced Air, Natural Gas
Cooling
- Central Air
Appliances
- Included: Dishwasher, Dryer, Electric Water Heater, Disposal, Microwave, Gas Oven, Refrigerator, Washer, Water Softener Owned
Features
- Attic Access, Kitchen Island, Pantry, Smart Thermostat, Storage, Walk-In Closet(s)
- Windows: Wood Work Painted
- Has basement: No
- Attic: Access Only
Interior area
- Total structure area: 3,174
- Total interior livable area: 3,174 sqft
Property
Parking
- Total spaces: 2
- Parking features: Attached
- Attached garage spaces: 2
Features
- Levels: Two
- Stories: 2
- On waterfront: Yes
- Waterfront features: Pond
Lot
- Size: 7,840 Square Feet
Details
- Parcel number: 290904009017000015
- Horse amenities: None
Construction
Type & style
- Home type: SingleFamily
- Architectural style: Traditional
- Property subtype: Residential, Single Family Residence
Materials
- Brick
- Foundation: Slab
Condition
- New construction: No
- Year built: 2024
Utilities & green energy
- Water: Public
Community & HOA
Community
- Subdivision: Westgate
HOA
- Has HOA: Yes
- Amenities included: Clubhouse, Insurance, Maintenance, Park, Playground, Snow Removal, Tennis Court(s), Trail(s)
- Services included: Clubhouse, Entrance Common, Insurance, Maintenance, ParkPlayground, Snow Removal, Tennis Court(s), Walking Trails
- HOA fee: $850 annually
Location
- Region: Westfield
Financial & listing details
- Price per square foot: $132/sqft
- Tax assessed value: $432,000
- Annual tax amount: $916
- Date on market: 5/4/2025
- Cumulative days on market: 207 days
Price history
| Date | Event | Price |
|---|---|---|
| 1/6/2026 | Sold | $420,000-6.5%$132/sqft |
Source:  MIBOR as distributed by MLS GRID #22036342 Report a problem MIBOR as distributed by MLS GRID #22036342 Report a problem | ||
| 12/2/2025 | Pending sale | $449,000$141/sqft |
Source: MIBOR as distributed by MLS GRID #22036342 Report a problem | ||
| 11/23/2025 | Price change | $449,000-1.3%$141/sqft |
Source: MIBOR as distributed by MLS GRID #22036342 Report a problem | ||
| 10/2/2025 | Price change | $454,995-3.2%$143/sqft |
Source: MIBOR as distributed by MLS GRID #22036342 Report a problem | ||
| 8/25/2025 | Price change | $470,000-2.1%$148/sqft |
Source: MIBOR as distributed by MLS GRID #22036342 Report a problem | ||
| 8/6/2025 | Price change | $480,000-2%$151/sqft |
Source: MIBOR as distributed by MLS GRID #22036342 Report a problem | ||
| 7/10/2025 | Price change | $490,000-2%$154/sqft |
Source: MIBOR as distributed by MLS GRID #22036342 Report a problem | ||
| 6/11/2025 | Price change | $500,000-1.8%$158/sqft |
Source: MIBOR as distributed by MLS GRID #22036342 Report a problem | ||
| 5/23/2025 | Price change | $509,000-1.2%$160/sqft |
Source: MIBOR as distributed by MLS GRID #22036342 Report a problem | ||
| 5/4/2025 | Listed for sale | $515,000$162/sqft |
Source: MIBOR as distributed by MLS GRID #22036342 Report a problem | ||
Public tax history
| Year | Property taxes | Tax assessment |
|---|---|---|
| 2025 | $876 | $432,000 +298.9% |
| 2024 | -- | $108,300 |
Find assessor info on the county website
Neighborhood: 46074
Nearby homes
- $427,0004 bd3 ba2.2k sqft17348 Hanningfield Way, Westfield, IN 46074Sold
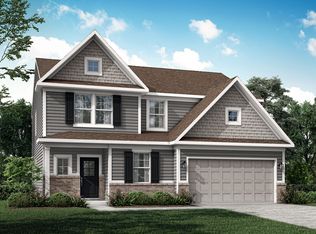
- $526,9005 bd3 ba2.7k sqft17346 Carlton Rd, Westfield, IN 46074Off Market
- $489,8005 bd3 ba2.9k sqft17335 Highfield Ln, Westfield, IN 46074Off Market
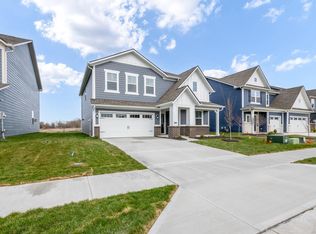
- $446,3105 bd4 ba3.1k sqft17329 Hanningfield Way, Westfield, IN 46074Sold
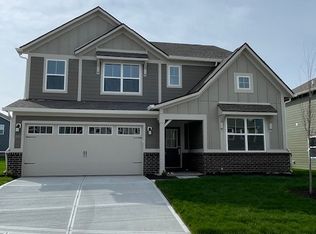
- $---- bd-- ba-- sqft17280 Hanningfield Way, Westfield, IN 46074Off Market
- $410,0005 bd4 ba3k sqft17340 Carlton Rd, Westfield, IN 46074Sold
- $417,5004 bd3 ba2.2k sqft17332 Hanningfield Way, Westfield, IN 46074Sold
- $420,0005 bd4 ba3.1k sqft17328 Hanningfield Way, Westfield, IN 46074Sold
Nearby schools
GreatSchools rating
- 8/10Maple Glen ElementaryGrades: PK-4Distance: 0.9 mi
- 9/10Westfield Middle SchoolGrades: 7-8Distance: 3.5 mi
- 10/10Westfield High SchoolGrades: 9-12Distance: 3.8 mi
Schools provided by the listing agent
- Middle: Westfield Middle School
- High: Westfield High School
Source: MIBOR as distributed by MLS GRID. This data may not be complete. We recommend contacting the local school district to confirm school assignments for this home.
Get a cash offer in 3 minutes
Find out how much your home could sell for in as little as 3 minutes with a no-obligation cash offer.
Estimated market value
$433,200
Get a cash offer in 3 minutes
Find out how much your home could sell for in as little as 3 minutes with a no-obligation cash offer.
Estimated market value
$433,200
- Indiana
- Hamilton County
- Westfield
- 46074
- 17344 Hanningfield Way
Nearby cities
Nearby zip codes
Other Westfield Topics
