Skip main navigation
For sale
  • Price cut: $10K (6/14)
    $299,000

    17344 Harney Ct, Weed, CA 96094

    3beds
    2baths
    1,564sqft
    : 
    Loading
    Get pre-qualified
    Single Family Residence
    Built in ----
    0.35 Acres Lot
    $295,900 Zestimate®
    $191/sqft
    $-- HOA

    What's special

    Wood-burning stoveSurrounded by pinesEn-suite bathLarge windowsEfficient kitchenBack deckCovered patio
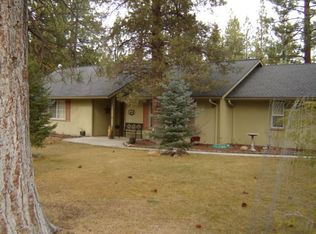
    This comfortable 3-bedroom, 2-bath home features a thoughtful layout with plenty of natural light. Large windows and a wood-burning stove warm and brighten the spacious living area, which flows naturally into the dining area and efficient kitchen. The roomy pantry makes meal prep and hosting effortless. Stepping out to the back deck you are surrounded by pines. A perfect spot to enjoy morning coffee or a summer barbecue; you might even see a golfer on the fifth green. The private master bedroom with en-suite bath is situated off the living area, while two additional bedrooms and a full bath occupy the opposite wing. The laundry room offers backyard access, and a generous bonus area connects to the covered patio and garage—ideal for an office, den, or game room. Vaulted ceilings with wood beams, new flooring throughout, additional covered parking, and a level 0.35-acre wooded lot that’s partly landscaped and easily accessible round out this property. A move-in, turn-key home ready to enjoy the peaceful community of Lake Shastina with year-round recreation nearby including golfing, biking, hiking, cross-country and downhill skiing, and more.
    288 days
    |
    433
    |
    31
    |

    Zillow last checked:

    Listing updated:

    Listed by:

    Mary McDonnell 530-277-6379,

    Shasta Mountain Realty

    Source: SMLS,MLS#: 20251148MLS Logo

    Loading...

      Facts & features

      Interior

      Bedrooms & bathrooms
      • Bedrooms: 3
      • Bathrooms: 2
      Primary bedroom
      • Area: 195.5
      • Dimensions: 17 x 11.5
      Bedroom 2
      • Area: 89.25
      • Dimensions: 10.5 x 8.5
      Bedroom 3
      • Area: 104.5
      • Dimensions: 11 x 9.5
      Dining room
      • Area: 120
      • Dimensions: 12 x 10
      Living room
      • Area: 288
      • Dimensions: 24 x 12
      Heating
      • F/A Oil
      Appliances
      • Included: Cooktop, Dishwasher, Microwave, Electric Oven, Refrigerator, Washer, Dryer-Electric
      • Laundry: Laundry Room
      Features
      • Pantry, Vaulted Ceiling(s), High Speed Internet
      • Flooring: Vinyl Plank
      • Windows: Blinds, Double Pane Windows, Metal Frame
      • Has fireplace: Yes
      • Fireplace features: Free Standing, Living Room
      Interior area
      • Total structure area: 1,564
      • Total interior livable area: 1,564 sqft

      Property

      Parking
      • Parking features: Attached, Detached Carport, Asphalt
      • Has attached garage: Yes
      • Has carport: Yes
      • Has uncovered spaces: Yes
      Features
      • Patio & porch: Deck, Patio
      • Fencing: Partial,Wood
      • Has view: Yes
      • View description: Trees/Woods, Golf Course
      Lot
      • Size: 0.35 Acres
      • Dimensions: 173 x 77 x 168 x 63 app x
      • Features: Lawn, Trees
      • Topography: Level
      Details
      • Parcel number: 107240110000

      Construction

      Type & style
      • Home type: SingleFamily
      • Architectural style: Ranch
      • Property subtype: Single Family Residence
      Materials
      • T-111
      • Foundation: Concrete Perimeter
      • Roof: Composition
      Condition
      • 31 - 50 yrs

      Utilities & green energy

      • Sewer: Sewer
      • Water: Community, Well
      • Utilities for property: Cell Service, Electricity

      Community & HOA

      Community
      • Subdivision: Lake Shastina
      Location
      • Region: Weed

      Financial & listing details

      • Price per square foot: $191/sqft
      • Tax assessed value: $284,029
      • Annual tax amount: $3,060
      • Date on market: 10/3/2025
      • Cumulative days on market: 289 days
      • Road surface type: Paved

        Estimated market value

        $295,900

        $281,000 - $311,000

        $2,035/mo

        Price history

        DateEventPrice
        6/14/2026Price change$299,000-3.2%$191/sqft
        Source: SMLS #20251148 Report a problem
        3/14/2026Price change$309,000-3.1%$198/sqft
        Source: SMLS #20251148 Report a problem
        10/18/2025Price change$319,000-1.8%$204/sqft
        Source: SMLS #20251148 Report a problem
        10/3/2025Listed for sale$325,000+62.6%$208/sqft
        Source: SMLS #20251148 Report a problem
        2/28/2008Listing removed$199,900$128/sqft
        Source: RealBird #94993 Report a problem
        2/26/2008Listed for sale$199,900+21.2%$128/sqft
        Source: RealBird #94993 Report a problem
        9/17/2004Sold$165,000$105/sqft
        Source: Public Record Report a problem

        Public tax history

        YearProperty taxesTax assessment
        2025$3,060 +1.7%$284,029 +2%
        2024$3,009 +2%$278,460 +2%
        2023$2,951 +29.3%$273,000 +26%
        2022$2,283 +1.8%$216,715 +2%
        2021$2,243 +11.6%$212,467 +11.8%
        2020$2,010 +18.9%$190,000 +18.8%
        2019$1,691 $160,000
        2018$1,691 +9.4%$160,000 +9.6%
        2017$1,545 +5.8%$146,000 +5.8%
        2016$1,461 +9.8%$138,050 +10%
        2015$1,330 $125,500
        2014$1,330 $125,500
        2013-- $125,500
        2012-- $125,500 -22%
        2011-- $161,000
        2010-- $161,000
        2009-- $161,000 -8.1%
        2008-- $175,097 +2%
        2007-- $171,665 +2%
        2006-- $168,300 +2%
        2005-- $165,000 +51%
        2004-- $109,273 +21.4%
        2003-- $90,000
        2002-- $90,000
        2001-- $90,000
        Find assessor info on the county website

        Monthly payment

        Est. payment

        Payment breakdown

        Explore the cost of this home by adjusting the details. Changes won't be saved.
        All calculations are estimates and provided by Zillow, Inc. for informational purposes only. Actual amounts may vary.
        HOA fees may include property taxes on listings classified as Co-Ops. Contact the listing agent and/or owner for fee details.
        Mortgage interest rates are dependent on a number of factors, including credit score, down payment, and repayment length. Interest rate data provided by Zillow Group Marketplace, Inc. as of 1/1/1970 from various mortgage lenders with which we have lead or other similar arrangements; the Estimated Payment is an average of those rates.
        See how much you could borrow to make a competitive offer.

        Climate risks

        Neighborhood: Lake Shastina

        Getting around

        0 / 100
        Car-Dependent
        25 / 100
        Somewhat Bikeable

        Nearby schools

        GreatSchools rating

        A local agent can set up tours, give advice and negotiate with sellers.

        Browse local experts

        Similar homes

            • Local buyer's agents are ready to help