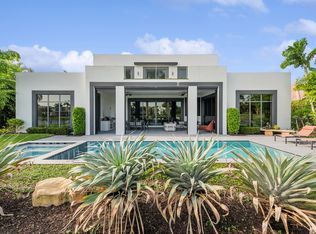
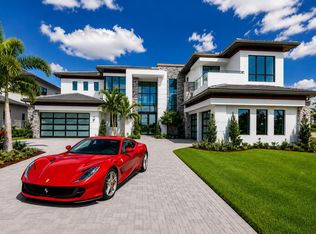
Built by Tylo Development Partners (Luis Monje & William Pepin). Dramatic 25' entry, floating glass-railed staircase with living wall & Zen garden, 80" water-vapor fireplace & 321-bottle wine display. Chef's kitchen features Cristallo quartzite, Wolf & Sub-Zero appliances, dual dishwashers + separate catering kitchen. Primary suite offers spa-inspired wet-room bath with stone soaking tub & dual boutique closets. Upper level includes theater, wellness suite/gym with sauna, 4 en-suite guest bedrooms + flexible 6th bedroom/office. Resort-style outdoors: heated saline pool & spa, California-style fire-pit lounge, 360 sf cabana with Lynx grill, pizza oven & TV. Smart home: Lutron HomeWorks w/ Josh AI, 48kW generator, solar, 4-zone AC, elevator, impact windows/doors, security. Set against unobstructed lake and fairway views of St. Andrews' championship golf course within Boca Raton's most prestigious country club enclave, this expansive, light-filled open-plan residence blends stunning nature-inspired organic interiors with exceptional lifestyle amenities. The newest bespoke estate in the St. Andrews community, this masterwork reflects artful creative direction by Luis Monje and meticulous craftsmanship by William Pepin of exclusive Tylo Development Partners, a premier builder of custom luxury homes. From the dramatic entry (complete with water wall fountain feature, custom glass front door and soaring 25' ceiling) to the glass-railed floating staircase, 80" water-vapor fireplace with quartzite feature wall, nature-inspired living green wall, 321-bottle glass wine display, under-stair Zen garden and fire-pit lounge, stunningly innovative design is everywhere in evidence. Behind the scenes, cutting-edge smart-home technology, exceptional insulation, storm and sound-proofing, and advanced security measures make this lifestyle estate flawless in every aspect — seamlessly blending supreme comfort, privacy, and security with ultra-luxury amenities and unrivaled organic design. Location Northway Circle, Boca Raton, Florida. Ensconced on an estate-size lot on a quiet street in St Andrews Country Club, a gated country club community of 731 estate homes with 125,000±-square-foot clubhouse; two 18-hole championship golf courses in the St. Andrews style, including an Arnold Palmer Course and the Champion; tennis center with 15 clay courts; expansive fitness center and spa. All a short drive from Gold Coast beaches; Boca Raton's world-class shopping, dining, and cultural offerings; and 15±-minutes from Boca Raton's private executive airport. Property Introduced by a custom paver circular drive, this glorious property is designed in the style of a private resort environ surrounded by lush mature landscaping. Here an expansive 360± square foot covered lanai and cabana (with Danver cabinetry, stone counters, Lynx grill, pizza oven, refrigerator, ice maker, integrated television area) offers an ideal setting for alfresco dining by the heated 32' x 15' saline pool with fountain accents and seating shelf, adjoining 11' x11' spa, and recessed California-style fire-pit lounge. All of which create the ideal oasis for relaxing and entertaining in true Florida style. Equally captivating are the views. The front of the estate overlooks the lush fairways and lakes of St. Andrews, while the rear opens to tranquil lake and golf course vistas, for a setting both expansive and serene. Residence First Level: The dramatic two-story glass entry leads into a light-infused open-plan living and dining space with oversize Porcelanosa flooring, custom lighting, and serene views of the pool/spa and Arnold Palmer golf course beyond. Ideal for entertaining, the expansive chef's gourmet breakfast bar island Porcelanosa kitchen features imported custom cabinetry with Cristallo natural quartzite slabs, Wolf and Sub-Zero appliances, dual dishwashers, beverage and wine refrigeration. It is complemented by a pantry/catering kitchen and a wine room perfect for large-scale entertaining. A beautiful balance of comfort, privacy and superlative design, the secluded primary wing offers an amazing hallway Dekton Trevi stone, a glass wall view of the pool and spa; expansive dual boutique fitted walk-in closets; an oversize spa-inspired bath centered around a wet room, with stone soaking tub, dual water closets, and Porcelanosa accents. The remainder of the lower level is comprised of a family room, an outdoor living/kitchen space adjacent to the pool /spa with fire pit seating, and a 4-bay garage space with glass doors. Second Level: Accessible by elevator or the floating scissor staircase leading to a glass rail balcony overlooking the great room, the upper level encompasses: four guest rooms with en-suite baths and walk in closets, a theater room, wellness suite/gym complete with sauna, flexible executive office (easily converted to a fifth guest ensuite) with an expansive view of the golf course. Other Special Features: concrete block construction, hurricane protected windows/doors, 48-KW whole house generator supported by a 1,000-gallon propane reserve, solar panels with battery storage, whole-house open cell foam insulation and soundproofing, Lutron HomeWorks home automation system with Josh AI voice control of lighting/shades/climate control, 4-zone climate control, large format Porcelanosa stone flooring /tiling throughout, volume ceilings, custom cabinetry/built-ins, walk-in closets throughout, upstairs/downstairs laundry rooms, custom LED and Cove lighting installations, enterprise-grade WiFi-6 networking, integrated security and smart locking, elevator, lanai with automatic screens full summer kitchen/grilling station. Inspection by appointment only. DISCLAIMER: Information published or otherwise provided by the listing company and its representatives including but not limited to prices, measurements, square footages, lot sizes, calculations, statistics, and videos are deemed reliable but are not guaranteed and are subject to errors, omissions or changes without notice. All such information should be independently verified by any prospective purchaser or seller. Parties should perform their own due diligence to verify such information prior to a sale or listing. Listing company expressly disclaims any warranty or representation regarding such information. Prices published are either list price, sold price, and/or last asking price. The listing company participates in the Multiple Listing Service and IDX. The properties published as listed and sold are not necessarily exclusive to listing company and may be listed or have sold with other members of the Multiple Listing Service. Transactions where listing company represented both buyers and sellers are calculated as two sales. "No payments made until title passes" Some affiliations may not be applicable to certain geographic areas. If your property is currently listed with another broker, please disregard any solicitation for services. Information published or otherwise provided by seller, listing company or its representatives is deemed reliable but are not guaranteed and subject to errors, omissions, or changes without notice. Copyright 2026 by the listing company. All Rights Reserved.
Pending
$12,000,000
17344 Northway Circle, Boca Raton, FL 33496
6beds
7,752sqft
Single Family Residence
Built in 2026
0.32 Acres Lot
$11,368,600 Zestimate®
$1,548/sqft
$707/mo HOA
What's special
- 45 days |
- 295 |
- 14 |
Zillow last checked:
Listing updated:
Listed by:
David J Cohen 561-922-3878,
Premier Estate Properties Inc.
Source: BeachesMLS,MLS#: B26022302 Originating MLS: BeachesMLS
Originating MLS: BeachesMLSFacts & features
Interior
Bedrooms & bathrooms
- Bedrooms: 6
- Bathrooms: 11
- Full bathrooms: 8
- 1/2 bathrooms: 3
- Main level bathrooms: 5
- Main level bedrooms: 1
Heating
- Central
Cooling
- Central Air
Appliances
- Included: Dryer, Dishwasher, Electric Range, Electric Water Heater, Free-Standing Freezer, Microwave, Oven, Water Heater, Washer
- Laundry: Laundry Room, Upper Level
Features
- Wet Bar, Breakfast Area, Bathtub, Closet Cabinetry, Cathedral Ceiling(s), Entrance Foyer, Eat-in Kitchen, Elevator, Family/Dining Room, High Ceilings, Living/Dining Room, Main Level Primary, Multiple En Suite Bathrooms, Pantry, Storage, Soaking Tub, Separate Shower, Vaulted Ceiling(s), Walk-In Closet(s), Bar
- Flooring: Ceramic Tile
- Has fireplace: Yes
- Fireplace features: Propane
Interior area
- Total structure area: 8,112
- Total interior livable area: 7,752 sqft
Property
Parking
- Total spaces: 4
- Parking features: Attached, Concrete, Driveway, Electric Vehicle Charging Station(s), Garage, Garage Door Opener
- Attached garage spaces: 4
- Has uncovered spaces: Yes
Accessibility
- Accessibility features: None
Features
- Levels: Two
- Stories: 2
- Patio & porch: Covered, Patio, Screened
- Exterior features: Awning(s), Outdoor Kitchen, Outdoor Living Area
- Has private pool: Yes
- Pool features: Infinity, In Ground, Private, Pool/Spa Combo, Association, Outside Bath Access
- Has spa: Yes
- Spa features: In Ground
- Fencing: Back Yard,Fenced
- Has view: Yes
- View description: Golf Course, Lake, Water
- Has water view: Yes
- Water view: Lake,Water
- Waterfront features: Lake Front
Lot
- Size: 0.32 Acres
- Features: Landscaped, On Golf Course, 1/4 to 1/2 Acre Lot, Sprinkler System
Details
- Additional structures: Cabana
- Parcel number: 00424633050002880
- Zoning: RT
- Special conditions: Standard
- Other equipment: Generator
Construction
Type & style
- Home type: SingleFamily
- Architectural style: Contemporary
- Property subtype: Single Family Residence
Materials
- Block, Concrete
- Foundation: Brick/Mortar
- Roof: Tile
Condition
- New Construction
- New construction: Yes
- Year built: 2026
Utilities & green energy
- Electric: Generator
- Sewer: Public Sewer
- Water: Public
- Utilities for property: Cable Available, Electricity Available, Propane, Phone Available, Water Connected
Green energy
- Energy efficient items: Construction, HVAC, Insulation, Lighting, Water Heater, Windows
- Energy generation: Solar
Community & HOA
Community
- Features: Home Owners Association, Gated, Property Manager On-Site
- Security: Security System, Security Gate, Gated with Guard, Gated Community, Security Guard
- Membership fee: $450,000
- Subdivision: ST ANDREWS COUNTRY CLUB 5
HOA
- Has HOA: Yes
- Amenities included: Business Center, Clubhouse, Community Kitchen, Fitness Center, Golf Course, Maintenance Grounds, Gated, Management, Maintenance, Playground, Pickleball, Pool, Parking, Putting Green(s), Recreation Facilities, Restaurant, Spa/Hot Tub, Security, Sidewalks, Tennis Court(s), Trail(s)
- Services included: Common Areas, Cable TV, Sewer, Trash
- HOA fee: $707 monthly
- HOA name: St Andrews Country Club
- HOA phone: 561-470-6571
- Additional fee info: Membership Fee: 450000
Location
- Region: Boca Raton
Financial & listing details
- Price per square foot: $1,548/sqft
- Tax assessed value: $1,784,146
- Annual tax amount: $29,484
- Date on market: 5/9/2026
- Cumulative days on market: 13 days
- Listing terms: Cash,Conventional
- Electric utility on property: Yes
- Road surface type: Paved
Estimated market value
$11,368,600
$10.80M - $11.94M
$11,469/mo
Price history
| Date | Event | Price |
|---|---|---|
| 6/10/2026 | Pending sale | $12,000,000$1,548/sqft |
Source:  BeachesMLS #B26022302 Report a problem BeachesMLS #B26022302 Report a problem | ||
| 5/9/2026 | Listed for sale | $12,000,000+500%$1,548/sqft |
Source: BeachesMLS #B26022302 Report a problem | ||
| 7/15/2024 | Sold | $2,000,000$258/sqft |
Source: BeachesMLS #R10956257 Report a problem | ||
| 5/21/2024 | Pending sale | $2,000,000$258/sqft |
Source: BeachesMLS #RX-10956257 Report a problem | ||
| 2/8/2024 | Listed for sale | $2,000,000$258/sqft |
Source: BeachesMLS #RX-10956257 Report a problem | ||
Public tax history
| Year | Property taxes | Tax assessment |
|---|---|---|
| 2025 | $29,484 +265.9% | $1,784,146 +247.9% |
| 2024 | $8,058 +2.4% | $512,807 +3% |
| 2023 | $7,867 -0.2% | $497,871 +3% |
| 2022 | $7,881 +0.4% | $483,370 +3% |
| 2021 | $7,850 +0.6% | $469,291 +1.4% |
| 2020 | $7,801 +1.1% | $462,812 +2.3% |
| 2019 | $7,720 | $452,407 +1.9% |
| 2018 | $7,720 +5.2% | $443,972 +2.1% |
| 2017 | $7,338 +0.9% | $434,840 +2.1% |
| 2016 | $7,272 -0.4% | $425,896 +0.7% |
| 2015 | $7,300 -25.3% | $422,935 -21.7% |
| 2014 | $9,772 +1.3% | $540,261 +1.5% |
| 2013 | $9,646 +0.7% | $532,277 +1.7% |
| 2012 | $9,580 -11.8% | $523,380 -9.4% |
| 2011 | $10,860 -0.8% | $577,750 0% |
| 2010 | $10,948 +2.1% | $577,790 -1.6% |
| 2009 | $10,719 +12.2% | $587,124 +0.1% |
| 2008 | $9,557 +1.6% | $586,537 +3% |
| 2007 | $9,411 -5.9% | $569,453 +2.5% |
| 2006 | $9,999 | $555,564 +3% |
| 2005 | -- | $539,383 -8% |
| 2004 | $5,823 +2377.4% | $586,196 +1.9% |
| 2003 | $235 -97.8% | $575,266 +2.4% |
| 2002 | $10,786 +0.4% | $561,783 +1.6% |
| 2001 | $10,747 +4.5% | $552,936 +3% |
| 2000 | $10,283 +1.2% | $536,831 -1.6% |
| 1999 | $10,161 | $545,755 |
Find assessor info on the county website
Monthly payment
Est. payment$--/mo
Payment breakdown
Explore the cost of this home by adjusting the details. Changes won't be saved.All calculations are estimates and provided by Zillow, Inc. for informational purposes only. Actual amounts may vary.
HOA fees may include property taxes on listings classified as Co-Ops. Contact the listing agent and/or owner for fee details.
Mortgage interest rates are dependent on a number of factors, including credit score, down payment, and repayment length. Interest rate data provided by Zillow Group Marketplace, Inc. as of 1/1/1970 from various mortgage lenders with which we have lead or other similar arrangements; the Estimated Payment is an average of those rates.
See how much you could borrow to make a competitive offer.
Climate risks
Neighborhood: 33496
Nearby schools
GreatSchools rating
- 10/10Calusa Elementary SchoolGrades: PK-5Distance: 2.5 mi
- 9/10Omni Middle SchoolGrades: 6-8Distance: 1.7 mi
- 8/10Spanish River Community High SchoolGrades: PK,6-12Distance: 2 mi
Schools provided by the listing agent
- Elementary: Calusa (Palm Beach)
- Middle: Omni
- High: Spanish River
Source: BeachesMLS. This data may not be complete. We recommend contacting the local school district to confirm school assignments for this home.
A local agent can set up tours, give advice and negotiate with sellers.

- Florida
- Palm Beach County
- Boca Raton
- 33496
- 17344 Northway Circle
Nearby cities
Nearby neighborhoods
Nearby zip codes
Other Boca Raton Topics
