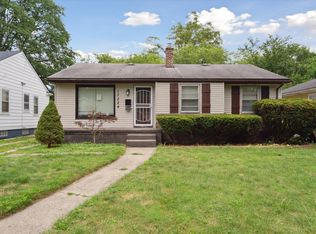
Excellent investment opportunity at 17344 Salem in Detroit! This well-maintained 3-bedroom, 1.5-bath bungalow is tenant-occupied with a long-term, reliable tenant who has been in the property for over 10 years and is signing a new lease at $1,300 per month, making this a strong turnkey addition to any investor’s portfolio. The home features an updated kitchen and full bathroom, plenty of natural light throughout, and a full basement with updated plumbing. Major improvements include a newer roof replaced within the last few years, helping provide peace of mind for future ownership. Outside, you’ll find a large backyard along with a detached two-car garage. The property previously appraised for $120,000 just a couple of years ago, adding to the overall value and upside potential. Whether you are a seasoned investor or looking to start your rental portfolio, this income-producing property is a great low maintenance option!
For sale
$99,900
17344 Salem St, Detroit, MI 48219
3beds
1,000sqft
Single Family Residence
Built in 1944
8,712 Square Feet Lot
$97,100 Zestimate®
$100/sqft
$-- HOA
What's special
Large backyardDetached two-car garageUpdated kitchen
- 55 days |
- 536 |
- 63 |
Zillow last checked:
Listing updated:
Listed by:
Joseph Hammel 248-422-1685,
Keller Williams Somerset 248-649-7200,
Matthew Hibbs 248-388-0253,
Keller Williams Paint Creek
Source: Realcomp II,MLS#: 20261034802
Loading...
Facts & features
Interior
Bedrooms & bathrooms
- Bedrooms: 3
- Bathrooms: 2
- Full bathrooms: 1
- 1/2 bathrooms: 1
Bedroom
- Level: Entry
- Area: 99
- Dimensions: 11 X 9
Bedroom
- Level: Entry
- Area: 88
- Dimensions: 11 X 8
Bedroom
- Level: Second
- Area: 250
- Dimensions: 25 X 10
Other
- Level: Entry
- Area: 36
- Dimensions: 6 X 6
Other
- Level: Entry
Other
- Level: Entry
- Area: 90
- Dimensions: 10 X 9
Kitchen
- Level: Entry
- Area: 108
- Dimensions: 12 X 9
Living room
- Level: Entry
- Area: 165
- Dimensions: 15 X 11
Heating
- Forced Air, Natural Gas
Features
- Basement: Unfinished
- Has fireplace: No
Interior area
- Total interior livable area: 1,000 sqft
- Finished area above ground: 1,000
Property
Parking
- Total spaces: 2
- Parking features: Two Car Garage, Detached
- Garage spaces: 2
Features
- Levels: One And One Half
- Stories: 1.5
- Entry location: GroundLevelwSteps
- Pool features: None
Lot
- Size: 8,712 Square Feet
- Dimensions: 50 x 172
Details
- Parcel number: W22I124298S
- Special conditions: Short Sale No,Standard
Construction
Type & style
- Home type: SingleFamily
- Architectural style: Bungalow
- Property subtype: Single Family Residence
Materials
- Aluminum Siding
- Foundation: Basement, Brick Mortar
Condition
- New construction: No
- Year built: 1944
Utilities & green energy
- Sewer: Public Sewer
- Water: Public
Community & HOA
Community
- Subdivision: MORTENSONS GRAND RIVER
HOA
- Has HOA: No
Location
- Region: Detroit
Financial & listing details
- Price per square foot: $100/sqft
- Tax assessed value: $13,344
- Annual tax amount: $1,995
- Date on market: 5/15/2026
- Cumulative days on market: 55 days
- Listing agreement: Exclusive Right To Sell
- Listing terms: Cash,Conventional,FHA,Va Loan
- Exclusions: Exclusion(s) Do Not Exist
Estimated market value
$97,100
$92,000 - $102,000
$1,373/mo
Price history
| Date | Event | Price |
|---|---|---|
| 5/15/2026 | Listed for sale | $99,900+899%$100/sqft |
Source: | ||
| 5/28/2015 | Sold | $10,000$10/sqft |
Source: Public Record Report a problem | ||
| 4/8/2015 | Listed for sale | $10,000+13.6%$10/sqft |
Source: Ann Arbor Area Board of Realtors #46205362 Report a problem | ||
| 11/10/2011 | Sold | $8,800-92.6%$9/sqft |
Source: Public Record Report a problem | ||
| 4/23/2004 | Sold | $119,000$119/sqft |
Source: Public Record Report a problem | ||
Public tax history
| Year | Property taxes | Tax assessment |
|---|---|---|
| 2025 | -- | $35,900 +27.3% |
| 2024 | -- | $28,200 +26.5% |
| 2023 | -- | $22,300 +40.3% |
| 2022 | -- | $15,900 +16.1% |
| 2021 | -- | $13,700 |
| 2020 | $1,795 +69.1% | $13,700 +24.5% |
| 2019 | $1,062 | $11,000 +15.8% |
| 2018 | $1,062 | $9,500 -2.1% |
| 2017 | -- | $9,700 -37.8% |
| 2016 | $1,887 | $15,600 |
| 2015 | $1,887 -13.8% | $15,600 -28.7% |
| 2013 | $2,189 +16% | $21,888 -30.2% |
| 2010 | $1,887 | $31,361 -12% |
| 2009 | -- | $35,638 -13.5% |
| 2008 | -- | $41,200 |
| 2007 | -- | $41,200 +5.5% |
| 2005 | $474 | $39,052 +3% |
| 2004 | -- | $37,915 +18.7% |
| 2001 | $2,080 | $31,950 |
Find assessor info on the county website
Monthly payment
Est. payment$--/mo
Payment breakdown
Explore the cost of this home by adjusting the details. Changes won't be saved.All calculations are estimates and provided by Zillow, Inc. for informational purposes only. Actual amounts may vary.
HOA fees may include property taxes on listings classified as Co-Ops. Contact the listing agent and/or owner for fee details.
Mortgage interest rates are dependent on a number of factors, including credit score, down payment, and repayment length. Interest rate data provided by Zillow Group Marketplace, Inc. as of 1/1/1970 from various mortgage lenders with which we have lead or other similar arrangements; the Estimated Payment is an average of those rates.
See how much you could borrow to make a competitive offer.
Climate risks
Neighborhood: The Eye
Nearby schools
GreatSchools rating
- 3/10Wright Charles SchoolGrades: PK-8Distance: 1.3 mi
- 2/10Ford High SchoolGrades: 9-12Distance: 2.9 mi
A local agent can set up tours, give advice and negotiate with sellers.
- Michigan
- Wayne County
- Detroit
- 48219
- The Eye
- 17344 Salem St


