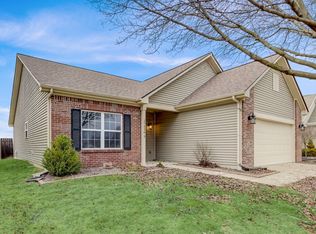
Impeccable one owner home in the heart of Westfield on a premium private lot with NO REAR neighbors. Open concept floor plan with beautiful brand new waterproof laminate, Pergo Timbercraft, flooring & new carpet throughout. 3 bedrooms PLUS office home featuring updates galore with pride of ownership throughout. Enter into foyer with office or dining area tucked away perfect flex space for your needs featuring a closet, and easily converted to a 4th bedroom as necessary. Walk into heart of the home into the kitchen which boasts professionally painted white cabinets, granite countertops, glass backsplash, and SS appliances. Secondary bedrooms offer great space and storage. Primary suite overlooks beautiful private rear yard and features upgraded garden tub and hard to find linen closet for great storage options. Huge walk in closet as well! The rear yard is already fenced with high end wrought iron fence perfect for family and pet. Enjoy peaceful morning coffee with privacy. WORRY Free with newer mechanicals: water heater, water softener, furnace and ROOF! Amazing Westfield location minutes to Grand Park and award winning schools plus quick commute downtown.
Sold
$349,900
17344 Tilbury Way, Westfield, IN 46074
3beds
1,698sqft
Residential, Single Family Residence
Built in 2010
7,840 Square Feet Lot
$370,900 Zestimate®
$206/sqft
$2,443 Estimated rent
Home value
$370,900
$352,000 - $389,000
$2,443/mo
Zestimate® history
Owner options
List your home for rent
$2,443/mo
Rent Zestimate®
Find your next renter with Zillow Rental Manager. Plus, with online applications, you can quickly screen prospective tenants – for free.
$2,443/mo
Rent Zestimate®
Refinance and save
$2,502/mo
Est. payment
Refinancing to a lower rate could help reduce your monthly payments and save thousands over the life of the loan.
$2,502/mo
Est. payment
Explore your selling options
Work with a Zillow partner agent
Leverage their expertise and Zillow's premium Showcase listings to get your home seen by more buyers.
Get startedList with your own agent
Get your home in front of millions of buyers by listing it on Zillow.
Learn how to do itSell it yourself
Take full control of how buyers see your home on Zillow by listing For Sale by Owner (FSBO).
List your homeWhat's special
Granite countertopsUpgraded garden tubProfessionally painted white cabinetsNew carpetSs appliancesPremium private lotLinen closet
Zillow last checked:
Listing updated:
Listed by:
Meighan Wise 317-937-0134,
Keller Williams Indpls Metro N
Bought with:
Jay O'Neil
Circle Real Estate
Ryan O'Neil
Circle Real Estate
Source: MIBOR as distributed by MLS GRID,MLS#: 22006208
Facts & features
Interior
Bedrooms & bathrooms
- Bedrooms: 3
- Bathrooms: 2
- Full bathrooms: 2
- Main level bathrooms: 2
- Main level bedrooms: 3
Primary bedroom
- Features: Carpet
- Level: Main
- Area: 195 Square Feet
- Dimensions: 15x13
Bedroom 2
- Features: Carpet
- Level: Main
- Area: 120 Square Feet
- Dimensions: 12x10
Bedroom 3
- Features: Carpet
- Level: Main
- Area: 120 Square Feet
- Dimensions: 12x10
Dining room
- Features: Laminate
- Level: Main
- Area: 144 Square Feet
- Dimensions: 12x12
Kitchen
- Features: Laminate
- Level: Main
- Area: 180 Square Feet
- Dimensions: 15x12
Living room
- Features: Laminate
- Level: Main
- Area: 306 Square Feet
- Dimensions: 18x17
Heating
- Forced Air
Cooling
- Has cooling: Yes
Appliances
- Included: Electric Cooktop, Dishwasher, Disposal, Microwave, Oven, Refrigerator, Water Softener Owned
Features
- High Speed Internet, Walk-In Closet(s)
- Has basement: No
Interior area
- Total structure area: 1,698
- Total interior livable area: 1,698 sqft
Property
Parking
- Total spaces: 2
- Parking features: Attached
- Attached garage spaces: 2
Features
- Levels: One
- Stories: 1
- Patio & porch: Patio
- Fencing: Fenced
Lot
- Size: 7,840 Square Feet
Details
- Parcel number: 290903004009000015
- Horse amenities: None
Construction
Type & style
- Home type: SingleFamily
- Architectural style: Ranch,Traditional
- Property subtype: Residential, Single Family Residence
Materials
- Vinyl With Brick
- Foundation: Slab
Condition
- New construction: No
- Year built: 2010
Utilities & green energy
- Water: Municipal/City
Community & HOA
Community
- Subdivision: Maple Village
HOA
- Has HOA: Yes
- Amenities included: Insurance, Maintenance, Park, Playground, Management, Snow Removal
- Services included: Association Home Owners, Entrance Common, Insurance, Maintenance, ParkPlayground, Management, Snow Removal
- HOA fee: $320 annually
Location
- Region: Westfield
Financial & listing details
- Price per square foot: $206/sqft
- Tax assessed value: $303,100
- Annual tax amount: $2,868
- Date on market: 10/12/2024
- Cumulative days on market: 26 days
Price history
| Date | Event | Price |
|---|---|---|
| 11/14/2024 | Sold | $349,900$206/sqft |
Source:  MIBOR as distributed by MLS GRID #22006208 Report a problem MIBOR as distributed by MLS GRID #22006208 Report a problem | ||
| 10/22/2024 | Pending sale | $349,900$206/sqft |
Source: MIBOR as distributed by MLS GRID #22006208 Report a problem | ||
| 10/22/2024 | Listed for sale | $349,900$206/sqft |
Source: MIBOR as distributed by MLS GRID #22006208 Report a problem | ||
| 10/16/2024 | Pending sale | $349,900$206/sqft |
Source: MIBOR as distributed by MLS GRID #22006208 Report a problem | ||
| 10/12/2024 | Listed for sale | $349,9000%$206/sqft |
Source: MIBOR as distributed by MLS GRID #22006208 Report a problem | ||
| 10/9/2024 | Listing removed | $349,999$206/sqft |
Source: MIBOR as distributed by MLS GRID #21992568 Report a problem | ||
| 9/30/2024 | Price change | $349,999-2.8%$206/sqft |
Source: MIBOR as distributed by MLS GRID #21992568 Report a problem | ||
| 9/18/2024 | Listed for sale | $360,000$212/sqft |
Source: MIBOR as distributed by MLS GRID #21992568 Report a problem | ||
Public tax history
| Year | Property taxes | Tax assessment |
|---|---|---|
| 2025 | $3,166 +2.2% | $303,100 +7.3% |
| 2024 | $3,097 +10.5% | $282,400 +2.8% |
| 2023 | $2,802 +18.1% | $274,700 +12.3% |
| 2022 | $2,372 +5.7% | $244,600 +20.5% |
| 2021 | $2,243 +4.8% | $203,000 +6.8% |
| 2020 | $2,141 +2.2% | $190,000 +4.6% |
| 2019 | $2,094 +13.6% | $181,700 +5.3% |
| 2018 | $1,843 +4.8% | $172,600 +6.2% |
| 2017 | $1,758 +12% | $162,500 +4.8% |
| 2016 | $1,570 +2.2% | $155,000 +10.6% |
| 2014 | $1,536 +4.9% | $140,100 +4.7% |
| 2013 | $1,464 -3.7% | $133,800 -3.5% |
| 2012 | $1,520 -3.9% | $138,700 -3.7% |
| 2011 | $1,582 | $144,100 +23916.7% |
| 2010 | -- | $600 |
| 2009 | $15 | $600 |
Find assessor info on the county website
Neighborhood: 46074
Nearby homes
- $343,0003 bd2 ba1.6k sqft17336 Tilbury Way, Westfield, IN 46074Sold
- $391,5004 bd3 ba2.3k sqft17352 Tilbury Way, Westfield, IN 46074Off Market

- $351,9003 bd2 ba1.7k sqft17328 Tilbury Way, Westfield, IN 46074Off Market

- $367,5004 bd3 ba2.1k sqft17360 Tilbury Way, Westfield, IN 46074Off Market
- $372,5004 bd2 ba1.9k sqft1059 Hendon Ct, Westfield, IN 46074Off Market
- $370,6004 bd2 ba2k sqft17320 Tilbury Way, Westfield, IN 46074Off Market
- $421,9004 bd3 ba3.2k sqft17368 Tilbury Way, Westfield, IN 46074Off Market
- $376,9003 bd2 ba2.3k sqft1058 Hendon Ct, Westfield, IN 46074Off Market
Nearby schools
GreatSchools rating
- 8/10Maple Glen ElementaryGrades: PK-4Distance: 0.2 mi
- 9/10Westfield Middle SchoolGrades: 7-8Distance: 2.5 mi
- 10/10Westfield High SchoolGrades: 9-12Distance: 2.8 mi
Get a cash offer in 3 minutes
Find out how much your home could sell for in as little as 3 minutes with a no-obligation cash offer.
Estimated market value
$370,900
Get a cash offer in 3 minutes
Find out how much your home could sell for in as little as 3 minutes with a no-obligation cash offer.
Estimated market value
$370,900
- Indiana
- Hamilton County
- Westfield
- 46074
- 17344 Tilbury Way
Nearby cities
Nearby zip codes
Other Westfield Topics
