Welcome to this stunning two-story home with a fully finished lookout basement, beautifully situated on a picturesque lot! A spacious front porch invites you inside, where you'll find an open-concept layout enhanced by over-sized windows and gorgeous Luxury Vinyl Plank wood flooring throughout the main level.
At the front of the home, a versatile flex room is perfect for formal dining, a home office, or a cozy sitting area. The gourmet kitchen is a chef’s dream, featuring a gas cooktop, built-in oven, gleaming quartz countertops, a stylish tile backsplash, a beautiful butler’s pantry, and an expansive walk-in pantry for all your storage needs.
The inviting living room offers a warm fireplace and oversized windows that frame serene backyard views. Just off the garage entry, the large mudroom includes a custom built-in bench—ideal for daily organization. A main-level guest bedroom and full bathroom offer comfort and privacy for visitors.
Upstairs, the luxury continues with a spacious loft and a serene owner’s suite showcasing a spa-like bath with a walk-in shower, soaking tub, and generous walk-in closet. You'll also find three additional bedrooms and a third full bathroom, providing plenty of room for everyone.
The finished basement is a showstopper—featuring a huge sixth bedroom with walk-in closet, a fifth 3/4 bathroom, and a large family room. Enjoy the beautifully landscaped backyard—perfect for relaxing or entertaining as sod and sprinkler system included—move in and enjoy it all!
Closed
$640,000
17345 61st St NE, Otsego, MN 55330
6beds
4,731sqft
Single Family
Built in 2025
0.28 Acres Lot
$642,800 Zestimate®
$135/sqft
$4,822 Estimated rent
Home value
$642,800
$579,000 - $714,000
$4,822/mo
Zestimate® history
Owner options
List your home for rent
$4,822/mo
Rent Zestimate®
Find your next renter with Zillow Rental Manager. Plus, with online applications, you can quickly screen prospective tenants – for free.
$4,822/mo
Rent Zestimate®
Refinance and save
$4,022/mo
Est. payment
Refinancing to a lower rate could help reduce your monthly payments and save thousands over the life of the loan.
$4,022/mo
Est. payment
Explore your selling options
Work with a Zillow partner agent
Leverage their expertise and Zillow's premium Showcase listings to get your home seen by more buyers.
Get startedList with your own agent
Get your home in front of millions of buyers by listing it on Zillow.
Learn how to do itSell it yourself
Take full control of how buyers see your home on Zillow by listing For Sale by Owner (FSBO).
List your homeWhat's special
Spacious loftWarm fireplaceExpansive walk-in pantryBeautifully landscaped backyardSpacious front porchOpen-concept layoutVersatile flex room
Zillow last checked:
Listing updated:
Listed by:
Seth Johnson 805-312-0502,
Capstone Realty, LLC
Bought with:
DeLacey Real Estate
Coldwell Banker Realty
Source: NorthstarMLS as distributed by MLS GRID,MLS#: 6808010
Facts & features
Interior
Bedrooms & bathrooms
- Bedrooms: 6
- Bathrooms: 5
- Full bathrooms: 4
- 3/4 bathrooms: 1
Bathroom
- Description: 3/4 Basement,Double Sink,Full Primary,Full Jack & Jill,Main Floor Full Bath,Separate Tub & Shower,Upper Level Full Bath,Walk-In Shower Stall
Dining room
- Description: Informal Dining Room,Separate/Formal Dining Room
Heating
- Forced Air, Fireplace(s)
Cooling
- Central Air
Appliances
- Included: Air-To-Air Exchanger, Cooktop, Dishwasher, Disposal, Exhaust Fan, Microwave, Refrigerator, Stainless Steel Appliance(s), Wall Oven
Features
- Basement: Daylight,Drain Tiled,Finished,Concrete,Storage Space,Sump Pump
- Number of fireplaces: 1
- Fireplace features: Gas, Living Room
Interior area
- Total structure area: 4,731
- Total interior livable area: 4,731 sqft
- Finished area above ground: 3,401
- Finished area below ground: 1,330
Property
Parking
- Total spaces: 3
- Parking features: Attached, Asphalt
- Attached garage spaces: 3
- Details: Garage Dimensions (30x23)
Accessibility
- Accessibility features: None
Features
- Levels: Two
- Stories: 2
Lot
- Size: 0.28 Acres
- Dimensions: 55 x 91 x 55 x 91
Details
- Foundation area: 1475
- Parcel number: 118385001100
- Zoning description: Residential-Single Family
Construction
Type & style
- Home type: SingleFamily
- Property subtype: Single Family
Condition
- New construction: Yes
- Year built: 2025
Details
- Builder name: CAPSTONE HOMES INC
Utilities & green energy
- Electric: 200+ Amp Service
- Gas: Natural Gas
- Sewer: City Sewer/Connected
- Water: City Water/Connected
Community & HOA
Community
- Subdivision: Anna's Acres
HOA
- Has HOA: No
Location
- Region: Otsego
Financial & listing details
- Price per square foot: $135/sqft
- Date on market: 10/22/2025
- Cumulative days on market: 114 days
- Date available: 12/08/2025
Price history
| Date | Event | Price |
|---|---|---|
| 4/17/2026 | Sold | $640,000+0%$135/sqft |
Source:  NorthstarMLS as distributed by MLS GRID #6808010 Report a problem NorthstarMLS as distributed by MLS GRID #6808010 Report a problem | ||
| 3/5/2026 | Pending sale | $639,900$135/sqft |
Source: NorthstarMLS as distributed by MLS GRID #6808010 Report a problem | ||
| 12/29/2025 | Price change | $639,900-1.5%$135/sqft |
Source: NorthstarMLS as distributed by MLS GRID #6808010 Report a problem | ||
| 10/22/2025 | Listed for sale | $649,900$137/sqft |
Source: NorthstarMLS as distributed by MLS GRID #6808010 Report a problem | ||
Public tax history
Tax history is unavailable.
Neighborhood: 55330
Nearby homes
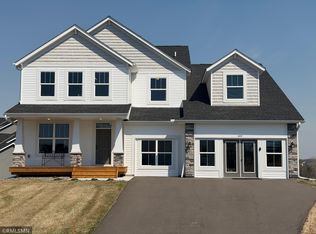
- $664,9006 bd5 ba4.7k sqft6102 Radford Ave NE, Otsego, MN 55330New Construction
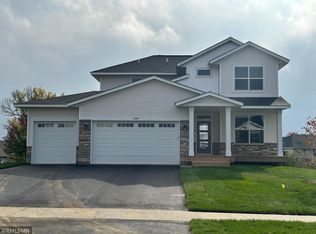
- $517,0005 bd4 ba3k sqft17289 61st St NE, Otsego, MN 55374Sold
- $472,0035 bd1 ba1.6k sqft17319 62nd St NE, Otsego, MN 55330Sold
- $464,9005 bd3 ba2.5k sqft6168 Rachele Ave NE, Otsego, MN 55330Sold
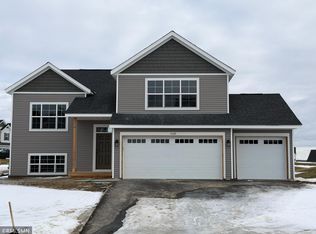
- $529,9005 bd4 ba3.5k sqft6173 Rachele Ave NE, Otsego, MN 55330Sold
- $649,9006 bd5 ba4.7k sqft17205 61st St NE, Otsego, MN 55330Sold
- $559,9005 bd5 ba3.8k sqft17317 61st St NE, Elk River, MN 55330Sold
- $589,9005 bd5 ba3.8k sqft17177 61st St NE, Otsego, MN 55330Sold
Nearby schools
GreatSchools rating
- 9/10Rogers Middle SchoolGrades: 5-8Distance: 2.1 mi
- 10/10Rogers Senior High SchoolGrades: 9-12Distance: 1.9 mi
- 7/10Hassan Elementary SchoolGrades: K-4Distance: 2.8 mi
Get a cash offer in 3 minutes
Find out how much your home could sell for in as little as 3 minutes with a no-obligation cash offer.
Estimated market value
$642,800
Get a cash offer in 3 minutes
Find out how much your home could sell for in as little as 3 minutes with a no-obligation cash offer.
Estimated market value
$642,800
- Minnesota
- Wright County
- Otsego
- 55330
- 17345 61st St NE
Nearby cities
Nearby zip codes
Other Otsego Topics
