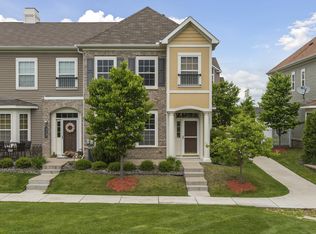
Discover easy, comfortable living in this beautifully maintained one-owner townhome, thoughtfully designed for convenience and everyday enjoyment. The bright, move-in ready main level features an open-concept layout with stylish engineered hardwood flooring throughout. The updated kitchen offers custom tilework, stainless steel appliances, ample cabinetry, under-cabinet lighting, and a breakfast bar ideal for casual dining or entertaining. A custom stone fireplace creates a warm focal point in the inviting living room. Upstairs features three spacious bedrooms, including a vaulted primary suite with a walk-in closet and private full bath with dual-sink vanity. Two additional bedrooms share a full bath, while upper-level laundry adds everyday convenience. A versatile loft provides flexible space for a home office, play area, or sitting nook. Enjoy walkout access to a freshly landscaped patio overlooking a beautifully maintained common area with picnic tables, playground, and walking paths. Located in a highly desirable Maple Grove neighborhood near shopping, dining, grocery stores, and top-rated schools. HOA-managed exterior maintenance, lawn care, and snow removal support an easy, low-maintenance lifestyle.
67 days
|
580
|
21
|
Zillow last checked:
Listing updated:
Listed by:
The Herrmann Team763-286-8551,
HomeAvenue Inc,
Dory Herrmann952-200-8655
Source: NorthstarMLS as distributed by MLS GRID,MLS#: 7068743
Loading...
Facts & features
Interior
Bedrooms & bathrooms
Bedrooms: 3
Bathrooms: 3
Full bathrooms: 2
1/2 bathrooms: 1
Bedroom
Level: Upper
Area: 182 Square Feet
Dimensions: 14x13
Bedroom 2
Level: Upper
Area: 140 Square Feet
Dimensions: 14x10
Bedroom 3
Level: Upper
Area: 120 Square Feet
Dimensions: 12x10
Dining room
Level: Main
Area: 66 Square Feet
Dimensions: 11x06
Kitchen
Level: Main
Area: 90 Square Feet
Dimensions: 10x09
Living room
Level: Main
Area: 182 Square Feet
Dimensions: 14x13
Loft
Level: Upper
Area: 64 Square Feet
Dimensions: 08x08
Patio
Level: Main
Area: 42 Square Feet
Dimensions: 07x06
Walk in closet
Level: Upper
Area: 42 Square Feet
Dimensions: 07x06
Heating
Forced Air
Cooling
Central Air
Appliances
Included: Dishwasher, Disposal, Dryer, Exhaust Fan, Gas Water Heater, Microwave, Range, Refrigerator, Stainless Steel Appliance(s), Washer, Water Softener Owned
Laundry: Electric Dryer Hookup, Gas Dryer Hookup, Upper Level, Washer Hookup
Parking features: Attached, Asphalt, Garage Door Opener, Tuckunder Garage
Attached garage spaces: 2
Has uncovered spaces: Yes
Details: Garage Dimensions (21'w X 18'6"d), Garage Door Height (7), Garage Door Width (16)
Accessibility
Accessibility features: None
Features
Levels: Two
Stories: 2
Patio & porch: Patio
Pool features: None
Fencing: None
Lot
Size: 9,670 Square Feet
Features: Irregular Lot
Details
Foundation area: 640
Parcel number: 2911922320150
Zoning description: Residential-Single Family
Construction
Type & style
Home type: Townhouse
Property subtype: (TH) Side x Side
Attached to another structure: Yes
Materials
Brick, Concrete, Frame
Roof: Age 8 Years or Less,Asphalt,Pitched
Condition
New construction: No
Year built: 2008
Utilities & green energy
Electric: Circuit Breakers, 100 Amp Service
Gas: Natural Gas
Sewer: City Sewer/Connected
Water: City Water/Connected
Community & HOA
Community
Subdivision: Cic 1844 Timbres At Elm Creek Condo
HOA
Has HOA: Yes
Amenities included: Other, Trail(s)
Services included: Maintenance Structure, Hazard Insurance, Lawn Care, Maintenance Grounds, Professional Mgmt, Sanitation, Sewer, Snow Removal, Water
HOA fee: $420 monthly
HOA name: RowCal Management
HOA phone: 651-233-1307
Location
Region: Maple Grove
Financial & listing details
Price per square foot: $199/sqft
Annual tax amount: $3,492
Date on market: 5/6/2026
Road surface type: Paved
Estimated market value
Zestimate®
$319,400
Estimated sales range
$303,000 - $335,000
Rent Zestimate®
$2,557/mo
Price history
Date
Event
Price
6/12/2026
Price change
$319,900-1.6%$199/sqft
Source: NorthstarMLS as distributed by MLS GRID #7068743Report a problem
5/26/2026
Price change
$325,000-1.2%$202/sqft
Source: NorthstarMLS as distributed by MLS GRID #7068743Report a problem
5/13/2026
Price change
$329,000-1.8%$205/sqft
Source: NorthstarMLS as distributed by MLS GRID #7068743Report a problem
5/8/2026
Listed for sale
$335,000+59.1%$208/sqft
Source: NorthstarMLS as distributed by MLS GRID #7068743Report a problem
3/21/2008
Sold
$210,585$131/sqft
Source: Lake Superior Area Realtors as distributed by MLS GRID #1373924Report a problem
Public tax history
Tax history is unavailable.
Monthly payment
Est. payment$--/mo
Payment breakdown
Explore the cost of this home by adjusting the details. Changes won't be saved.
Principal & interest
$1,547
Mortgage insurance
$0
Property taxes
$170
Home insurance
$105
HOA fees
$0
Utilities
Not included
All calculations are estimates and provided by Zillow, Inc. for informational purposes only. Actual amounts may vary.
HOA fees may include property taxes on listings classified as Co-Ops. Contact the listing agent and/or owner for fee details.
Mortgage interest rates are dependent on a number of factors, including credit score, down payment, and repayment length. Interest rate data provided by Zillow Group Marketplace, Inc. as of 1/1/1970 from various mortgage lenders with which we have lead or other similar arrangements; the Estimated Payment is an average of those rates.
See how much you could borrow to make a competitive offer.