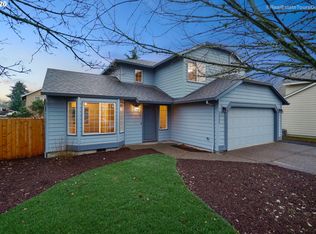
Welcome home to this beautifully updated 3-bedroom, 2.5-bath oasis in the heart of Beaverton! Thoughtfully refreshed with numerous recent upgrades, this home offers the perfect blend of comfort, style, and functionality. Enjoy high ceilings, inviting living spaces, and plenty of space ideal for everyday living with modern updates that make moving in a breeze. The spacious primary suite features its own private bath, while two additional bedrooms provide flexibility for guests, a home office, or hobbies. Inside, you'll enjoy a completely remodeled kitchen, central air and too many other updates to list. Outside, escape to a landscaped sanctuary with a covered patio and deck. Tucked away in a quiet and friendly neighborhood you are still conveniently located near parks, shopping, dining, and commuter routes. Don't miss this prime opportunity to have everything you need and enjoy all that Beaverton has to offer.
Sold
Zillow last checked:
Listing updated:
Bought with:
Corey Rudolph, 201207035
The Agency Lake Oswego
Source: RMLS (OR),MLS#: 705404256
Price history
| Date | Event | Price |
|---|---|---|
| 9/22/2026 | Sold | $525,000$360/sqft |
Source:  RMLS (OR) #705404256 Report a problem RMLS (OR) #705404256 Report a problem | ||
| 8/19/2026 | Pending sale | $525,000$360/sqft |
Source: RMLS (OR) #705404256 Report a problem | ||
| 8/14/2026 | Listed for sale | $525,000+15.4%$360/sqft |
Source: RMLS (OR) #705404256 Report a problem | ||
| 2/18/2021 | Sold | $455,000+4.7%$312/sqft |
Source: RMLS (OR) #21601095 Report a problem | ||
| 1/17/2021 | Pending sale | $434,500$298/sqft |
Source: RMLS (OR) #21601095 Report a problem | ||
| 1/15/2021 | Listed for sale | $434,500$298/sqft |
Source: Premiere Property Group, LLC #21601095 Report a problem | ||
| 5/3/2012 | Listing removed | $1,325$1/sqft |
Source: CAREFREE PROPERTY MGMT Report a problem | ||
| 4/26/2012 | Listed for rent | $1,325$1/sqft |
Source: RentalHunt.com #233059 Report a problem | ||
| 1/10/2012 | Listing removed | $1,325$1/sqft |
Source: RentalHunt.com #217684 Report a problem | ||
| 12/30/2011 | Price change | $1,325+2.3%$1/sqft |
Source: RentalHunt.com #217684 Report a problem | ||
| 12/29/2011 | Listed for rent | $1,295$1/sqft |
Source: RentalHunt.com #217684 Report a problem | ||
Nearby homes
Get a cash offer in 3 minutes
Find out how much your home could sell for in as little as 3 minutes with a no-obligation cash offer.
Estimated market value
$526,000
