Dream home alert! Perfectly positioned on the largest .20 corner lot in the neighborhood, directly across from the clubhouse, pool, Sabrina park, and playground. With unbeatable location and an abundance of space, this home checks every box for family living and entertaining alike. From the moment you walk in, you'll notice the gorgeous finishes, open floorplan, and an undeniable sense of quality. The main floor office provides a perfect space to work or study, while the spacious family and dining rooms flow seamlessly from the gourmet kitchen, featuring a large island and views of the beautifully landscaped backyard—perfect for hosting or relaxing in style. Upstairs, you'll find 4 generously sized bedrooms a bonus/family room and a charming nook on the landing, ideal for a home office, reading corner, or creative hobby space. The southerly orientation fills the home with natural light throughout the day, and every room feels warm, inviting, and thoughtfully designed.Enjoy outdoor covered patio living at its finest in your private backyard oasis, enhanced with professional landscaping with astro turf for a low maintenance yard and plenty of room for gatherings, play, or quiet retreat.
Sold
$900,000
17345 SW Sabrina Ave, Beaverton, OR 97007
4beds
3,133sqft
Residential, Single Family Residence
Built in 2017
8,712 Square Feet Lot
$886,600 Zestimate®
$287/sqft
$4,032 Estimated rent
Home value
$886,600
$833,000 - $940,000
$4,032/mo
Zestimate® history
Owner options
List your home for rent
$4,032/mo
Rent Zestimate®
Find your next renter with Zillow Rental Manager. Plus, with online applications, you can quickly screen prospective tenants – for free.
$4,032/mo
Rent Zestimate®
Refinance and save
$6,041/mo
Est. payment
Refinancing to a lower rate could help reduce your monthly payments and save thousands over the life of the loan.
$6,041/mo
Est. payment
Explore your selling options
Work with a Zillow partner agent
Leverage their expertise and Zillow's premium Showcase listings to get your home seen by more buyers.
Get startedList with your own agent
Get your home in front of millions of buyers by listing it on Zillow.
Learn how to do itSell it yourself
Take full control of how buyers see your home on Zillow by listing For Sale by Owner (FSBO).
List your homeWhat's special
Zillow last checked:
Listing updated:
Listed by:
Anne Stewart 503-804-1466,
eXp Realty, LLC,
Erika Hagfors 503-740-2194,
eXp Realty, LLC
Bought with:
Adriana Gavozdea, 201236462
Premiere Property Group, LLC
Source: RMLS (OR),MLS#: 537267272
Facts & features
Interior
Bedrooms & bathrooms
- Bedrooms: 4
- Bathrooms: 3
- Full bathrooms: 2
- Partial bathrooms: 1
- Main level bathrooms: 1
Rooms
- Room types: Bedroom 4, Laundry, Bonus Room, Bedroom 2, Bedroom 3, Dining Room, Family Room, Kitchen, Living Room, Primary Bedroom
Primary bedroom
- Features: Closet, High Ceilings, Walkin Closet, Wallto Wall Carpet
- Level: Upper
- Area: 256
- Dimensions: 16 x 16
Bedroom 2
- Features: Closet, High Ceilings, Wallto Wall Carpet
- Level: Upper
- Area: 121
- Dimensions: 11 x 11
Bedroom 3
- Features: Closet, High Ceilings, Wallto Wall Carpet
- Level: Upper
- Area: 143
- Dimensions: 11 x 13
Bedroom 4
- Features: Closet, High Ceilings, Wallto Wall Carpet
- Level: Upper
- Area: 132
- Dimensions: 11 x 12
Dining room
- Features: Eating Area, High Ceilings, Wainscoting
- Level: Main
- Area: 132
- Dimensions: 11 x 12
Family room
- Area: 187
- Dimensions: 11 x 17
Kitchen
- Features: Disposal, Eating Area, Family Room Kitchen Combo, Gas Appliances, Island, Pantry, Convection Oven, Double Sinks, Engineered Hardwood, High Ceilings
- Level: Main
- Area: 176
- Width: 16
Living room
- Features: Fireplace, Great Room, High Ceilings, Wainscoting
- Level: Main
- Area: 240
- Dimensions: 15 x 16
Heating
- Forced Air, Fireplace(s)
Cooling
- Central Air
Appliances
- Included: Convection Oven, Dishwasher, Disposal, Free-Standing Gas Range, Gas Appliances, Microwave, Plumbed For Ice Maker, Stainless Steel Appliance(s), Gas Water Heater, Tank Water Heater
- Laundry: Laundry Room
Features
- Granite, High Ceilings, High Speed Internet, Soaking Tub, Closet, Eat-in Kitchen, Wainscoting, Family Room Kitchen Combo, Kitchen Island, Pantry, Double Vanity, Great Room, Walk-In Closet(s)
- Flooring: Engineered Hardwood, Wall to Wall Carpet
- Windows: Double Pane Windows, Vinyl Frames
- Basement: Crawl Space
- Number of fireplaces: 1
- Fireplace features: Gas, Insert
Interior area
- Total structure area: 3,133
- Total interior livable area: 3,133 sqft
Property
Parking
- Total spaces: 2
- Parking features: Driveway, On Street, Garage Door Opener, Attached
- Attached garage spaces: 2
- Has uncovered spaces: Yes
Features
- Stories: 2
- Patio & porch: Patio
- Exterior features: Garden, Raised Beds, Water Feature, Yard
- Fencing: Fenced
- Has view: Yes
- View description: Trees/Woods
Lot
- Size: 8,712 Square Feet
- Features: Level, Terraced, Sprinkler, SqFt 7000 to 9999
Details
- Parcel number: R2196401
Construction
Type & style
- Home type: SingleFamily
- Architectural style: Craftsman,Traditional
- Property subtype: Residential, Single Family Residence
Materials
- Cement Siding, Cultured Stone
- Foundation: Concrete Perimeter
- Roof: Composition
Condition
- Resale
- New construction: No
- Year built: 2017
Utilities & green energy
- Gas: Gas
- Sewer: Public Sewer
- Water: Public
Community & HOA
Community
- Subdivision: River Terrace Northwest
HOA
- Has HOA: Yes
- Amenities included: Commons, Front Yard Landscaping, Maintenance Grounds, Meeting Room, Party Room, Pool, Recreation Facilities
- HOA fee: $155 monthly
Location
- Region: Beaverton
Financial & listing details
- Price per square foot: $287/sqft
- Tax assessed value: $857,430
- Annual tax amount: $8,061
- Date on market: 5/29/2025
- Cumulative days on market: 4 days
- Listing terms: Cash,Conventional,FHA,VA Loan
- Road surface type: Paved
Price history
| Date | Event | Price |
|---|---|---|
| 6/27/2025 | Sold | $900,000+5.9%$287/sqft |
Source:  RMLS (OR) #537267272 Report a problem RMLS (OR) #537267272 Report a problem | ||
| 6/2/2025 | Pending sale | $849,999$271/sqft |
Source: RMLS (OR) #537267272 Report a problem | ||
| 5/29/2025 | Listed for sale | $849,999+37.4%$271/sqft |
Source: RMLS (OR) #537267272 Report a problem | ||
| 6/30/2017 | Sold | $618,831$198/sqft |
Source: Public Record Report a problem | ||
Public tax history
| Year | Property taxes | Tax assessment |
|---|---|---|
| 2025 | $8,393 +4.1% | $461,180 +3% |
| 2024 | $8,061 +3.6% | $447,750 +3% |
| 2023 | $7,778 +2.5% | $434,710 +3% |
| 2022 | $7,585 +3.8% | $422,050 |
| 2021 | $7,309 +3.2% | -- |
| 2020 | $7,086 +5.2% | $397,830 +3% |
| 2019 | $6,737 +3.4% | $386,250 |
| 2018 | $6,517 | $386,250 +106.5% |
| 2017 | $6,517 +625.5% | $187,060 +257.7% |
| 2016 | $898 | $52,300 |
Find assessor info on the county website
Neighborhood: 97007
Nearby homes
- $678,0004 bd3 ba2.3k sqft17371 SW Sabrina Ave, Beaverton, OR 97007Off Market
- $677,9004 bd3 ba2.2k sqft17371 Sw Sabrina Ave., Beaverton, OR 97007Off Market
- $725,9004 bd3 ba2.9k sqft13728 NW 175th Ave, Sherwood, OR 97140Off Market
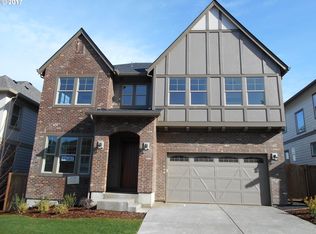
- $758,7004 bd3 ba3.2k sqft17342 SW Amelia St, Beaverton, OR 97007Off Market
- $665,2004 bd3 ba2.3k sqft17395 SW Sabrina Ave, Beaverton, OR 97007Off Market
- $762,0004 bd3 ba2.9k sqft17342 Sw Amelia, Beaverton, OR 97007Off Market
- $725,7003 bd3 ba3k sqft17360 SW Amelia St, Beaverton, OR 97007Off Market
- $766,3004 bd3 ba3.2k sqft17316 SW Amelia St, Beaverton, OR 97007Off Market
Nearby schools
GreatSchools rating
- 10/10Scholls Heights Elementary SchoolGrades: K-5Distance: 0.7 mi
- 5/10Conestoga Middle SchoolGrades: 6-8Distance: 3 mi
- 8/10Mountainside High SchoolGrades: 9-12Distance: 0.3 mi
Schools provided by the listing agent
- Elementary: Scholls Hts
- Middle: Conestoga
- High: Mountainside
Source: RMLS (OR). This data may not be complete. We recommend contacting the local school district to confirm school assignments for this home.
Get a cash offer in 3 minutes
Find out how much your home could sell for in as little as 3 minutes with a no-obligation cash offer.
Estimated market value
$886,600
Get a cash offer in 3 minutes
Find out how much your home could sell for in as little as 3 minutes with a no-obligation cash offer.
Estimated market value
$886,600
- Oregon
- Washington County
- Beaverton
- 97007
- 17345 SW Sabrina Ave
