Now VA Lending Approved! Welcome to this competitively priced and ADA compliant 2-bedroom, 2-bathroom condo offering comfortable, accessible living on the first floor. The kitchen is a chef’s delight with granite counters and a breakfast bar, seamlessly opening to the spacious living area. Gather around the gas fireplace or step out onto the balcony to enjoy fresh air and peaceful views. The primary bedroom features a private balcony with a storage closet, a walk-in closet, and an ensuite bath for ultimate privacy and convenience. The second bedroom is filled with natural light and also includes a balcony. The second bathroom is equipped with an ADA-compliant walk-in shower for enhanced accessibility. This condo comes with ample parking in the community lot. Additional perks include a clubhouse with a fitness center, business center, and great room with a full kitchen, and resort-style amenities like a swimming pool, hot tub, and dog park. Outdoors enthusiasts will love the direct connection to the Cherry Creek Trail for biking and walking. Conveniently located with quick access to E470, shopping and dining and within a mile of bus routes and Park & Ride, this home is perfect for modern living. Schedule your showing today!
Sold for $319,000
$319,000
17346 Nature Walk Trail #108, Parker, CO 80134
2beds
1,180sqft
Condominium
Built in 2005
-- sqft lot
$-- Zestimate®
$270/sqft
$2,041 Estimated rent
Home value
Not available
Estimated sales range
Not available
$2,041/mo
Zestimate® history
Owner options
List your home for rent
$2,041/mo
Rent Zestimate®
Find your next renter with Zillow Rental Manager. Plus, with online applications, you can quickly screen prospective tenants – for free.
$2,041/mo
Rent Zestimate®
Refinance and save
$2,269/mo
Est. payment
Refinancing to a lower rate could help reduce your monthly payments and save thousands over the life of the loan.
$2,269/mo
Est. payment
Explore your selling options
Work with a Zillow partner agent
Leverage their expertise and Zillow's premium Showcase listings to get your home seen by more buyers.
Get startedList with your own agent
Get your home in front of millions of buyers by listing it on Zillow.
Learn how to do itSell it yourself
Take full control of how buyers see your home on Zillow by listing For Sale by Owner (FSBO).
List your homeWhat's special
Zillow last checked:
Listing updated:
Listed by:
Ali Van Westenberg 303-601-0260 contracts@teamvwp.com,
Keller Williams Advantage Realty LLC
Bought with:
Rae Marie Heard, 100069385
Coldwell Banker Realty 24
Source: REcolorado as distributed by MLS GRID,MLS#: 5905566
Facts & features
Interior
Bedrooms & bathrooms
- Bedrooms: 2
- Bathrooms: 2
- Full bathrooms: 2
- Main level bathrooms: 2
- Main level bedrooms: 2
Primary bedroom
- Description: With A Balcony, Walk In Closet And En-Suite Full Bath
- Level: Main
Bedroom
- Description: Second Bedroom With Balcony
- Level: Main
Primary bathroom
- Description: Full Private Primary Bath
- Level: Main
Bathroom
- Description: Large Ada Walk In Shower, Vanity And Toilet
- Level: Main
Dining room
- Description: Open To Kitchen With Large Windows
- Level: Main
Kitchen
- Description: Eat At Bar, Open To Living Area
- Level: Main
Living room
- Description: Open Floor Plan, Balcony Access And A Fireplace
- Level: Main
Heating
- Forced Air, Natural Gas, Wall Furnace
Cooling
- Central Air
Appliances
- Included: Dishwasher, Disposal, Dryer, Microwave, Refrigerator, Washer
- Laundry: In Unit
Features
- Ceiling Fan(s), Eat-in Kitchen, High Speed Internet, No Stairs, Open Floorplan, Pantry, Smoke Free, Stone Counters, Walk-In Closet(s), Wired for Data
- Flooring: Carpet, Laminate, Tile
- Windows: Double Pane Windows, Window Coverings
- Has basement: No
- Number of fireplaces: 1
- Fireplace features: Gas, Living Room
- Common walls with other units/homes: End Unit
Interior area
- Total structure area: 1,180
- Total interior livable area: 1,180 sqft
- Finished area above ground: 1,180
Property
Parking
- Total spaces: 2
- Parking features: Asphalt, Lighted
- Details: Off Street Spaces: 2
Accessibility
- Accessibility features: Accessible Approach with Ramp
Features
- Levels: One
- Stories: 1
- Entry location: Ground
- Patio & porch: Covered, Patio
- Exterior features: Balcony, Lighting
- Fencing: None
Details
- Parcel number: R0461111
- Special conditions: Standard
Construction
Type & style
- Home type: Condo
- Property subtype: Condominium
- Attached to another structure: Yes
Materials
- Frame, Stone
- Roof: Composition
Condition
- Year built: 2005
Utilities & green energy
- Electric: 110V
- Sewer: Public Sewer
- Water: Public
- Utilities for property: Electricity Connected, Internet Access (Wired)
Community & HOA
Community
- Security: Smoke Detector(s)
- Subdivision: Subdivision: Prairie Walk On Cherry Creek Condos
HOA
- Has HOA: Yes
- Amenities included: Fitness Center, Playground, Pool, Spa/Hot Tub
- Services included: Reserve Fund, Insurance, Maintenance Grounds, Sewer, Snow Removal, Trash, Water
- HOA fee: $360 monthly
- HOA name: Prarie Walk Homeowners
- HOA phone: 303-221-1117
- Second HOA fee: $58 semi-annually
- Second HOA name: Cottonwood Master Association
- Second HOA phone: 303-221-1117
Location
- Region: Parker
Financial & listing details
- Price per square foot: $270/sqft
- Tax assessed value: $270,869
- Annual tax amount: $2,167
- Date on market: 1/30/2025
- Listing terms: Cash,Conventional,VA Loan
- Exclusions: Staging Materials
- Ownership: Individual
- Electric utility on property: Yes
- Road surface type: Paved
Price history
| Date | Event | Price |
|---|---|---|
| 5/16/2025 | Sold | $319,000$270/sqft |
Source:  REcolorado as distributed by MLS GRID #5905566 Report a problem REcolorado as distributed by MLS GRID #5905566 Report a problem | ||
| 4/15/2025 | Pending sale | $319,000$270/sqft |
Source: REcolorado as distributed by MLS GRID #5905566 Report a problem | ||
| 4/9/2025 | Price change | $319,000-1.8%$270/sqft |
Source: REcolorado as distributed by MLS GRID #5905566 Report a problem | ||
| 3/31/2025 | Pending sale | $325,000$275/sqft |
Source: REcolorado as distributed by MLS GRID #5905566 Report a problem | ||
| 3/18/2025 | Price change | $325,000-4.4%$275/sqft |
Source: REcolorado as distributed by MLS GRID #5905566 Report a problem | ||
| 2/19/2025 | Price change | $339,900-2.9%$288/sqft |
Source: REcolorado as distributed by MLS GRID #5905566 Report a problem | ||
| 1/30/2025 | Listed for sale | $350,000+27.3%$297/sqft |
Source: REcolorado as distributed by MLS GRID #5905566 Report a problem | ||
| 8/26/2019 | Sold | $275,000-1.8%$233/sqft |
Source: YOUR CASTLE REAL ESTATE solds #5586714_80134_108 Report a problem | ||
| 7/17/2019 | Listed for sale | $279,900+65.6%$237/sqft |
Source: Your Castle Real Estate Inc #5586714 Report a problem | ||
| 10/10/2013 | Sold | $169,000$143/sqft |
Source: Agent Provided Report a problem | ||
| 9/21/2013 | Pending sale | $169,000$143/sqft |
Source: Coldwell Banker Residential Brokerage - Southwest Metro at Highlands Ranch #1231890 Report a problem | ||
| 9/18/2013 | Listed for sale | $169,000$143/sqft |
Source: Coldwell Banker Residential Brokerage - Southwest Metro at Highlands Ranch #1231890 Report a problem | ||
Public tax history
| Year | Property taxes | Tax assessment |
|---|---|---|
| 2021 | -- | $19,370 |
Find assessor info on the county website
Neighborhood: 80134
Nearby homes
- $270,8692 bd2 ba1.1k sqft17346 Nature Walk Trl UNIT 207, Parker, CO 80134Off Market
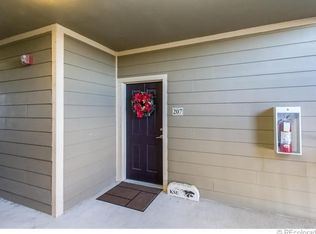
- $270,8692 bd2 ba1.2k sqft17346 Nature Walk Trl UNIT 307, Parker, CO 80134Off Market

- $295,0002 bd2 ba1.1k sqft17346 Nature Walk Trl #4-201, Parker, CO 80134Sold

- $--2 bd2 ba1.1k sqft17335 Nature Walk Trl, Parker, CO 80134Off Market
- $270,8692 bd2 ba1.1k sqft17346 Nature Walk Trl UNIT 301, Parker, CO 80134Off Market
- $270,8692 bd2 ba1.1k sqft17346 Nature Walk Trl UNIT 101, Parker, CO 80134Off Market
- $391,0002 bd2 ba1.1k sqft17346 Nature Walk Trl UNIT 102, Parker, CO 80134Sold
- $253,8102 bd2 ba1k sqft17346 Nature Walk Trl UNIT 103, Parker, CO 80134Off Market
Nearby schools
GreatSchools rating
- 8/10Pine Lane Elementary SchoolGrades: PK-6Distance: 1.7 mi
- 4/10Sierra Middle SchoolGrades: 7-8Distance: 1.1 mi
- 8/10Chaparral High SchoolGrades: 9-12Distance: 1.2 mi
Schools provided by the listing agent
- Elementary: Pine Lane Prim/Inter
- Middle: Sierra
- High: Chaparral
- District: Douglas RE-1
Source: REcolorado as distributed by MLS GRID. This data may not be complete. We recommend contacting the local school district to confirm school assignments for this home.


Get pre-qualified for a loan
At Zillow Home Loans, we can pre-qualify you in as little as 5 minutes with no impact to your credit score.An equal housing lender. NMLS #10287.
- Colorado
- Douglas County
- Parker
- 80134
- 17346 Nature Walk Trail Unit 108
Nearby cities
Nearby neighborhoods
Nearby zip codes
Other Parker Topics
