Skip main navigation
Sold
  • $790,000

    17346 Newton Main St, Westfield, IN 46074

    4beds
    3,713sqft
    Residential, Single Family Residence
    Built in 2023
    6,534 Square Feet Lot
    $796,400 Zestimate®
    $213/sqft
    $3,696 Estimated rent

    Home value

    $796,400

    $757,000 - $836,000

    $3,696/mo

    Zestimate® history
    Loading
    Loading...

    Owner options

    List your home for rent

    $3,696/mo

    Rent Zestimate®

    Find your next renter with Zillow Rental Manager. Plus, with online applications, you can quickly screen prospective tenants – for free.

    Learn more

    $3,696/mo

    Rent Zestimate®

    Refinance and save

    $5,489/mo

    Est. payment

    Refinancing to a lower rate could help reduce your monthly payments and save thousands over the life of the loan.

    See today's rates

    $5,489/mo

    Est. payment

    Explore your selling options

    Work with a Zillow partner agent

    Leverage their expertise and Zillow's premium Showcase listings to get your home seen by more buyers.

    Get started

    List with your own agent

    Get your home in front of millions of buyers by listing it on Zillow.

    Learn how to do it

    Sell it yourself

    Take full control of how buyers see your home on Zillow by listing For Sale by Owner (FSBO).

    List your home

    What's special

    Primary suiteNatural light pours inCeiling-height cabinetsQuartz countersCustom window treatmentsSpa-like bathroomDual vanities
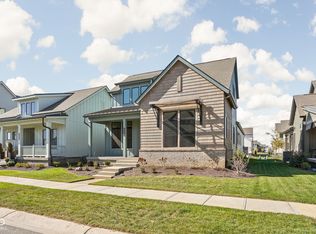
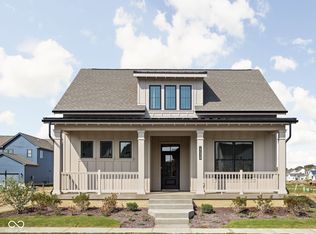
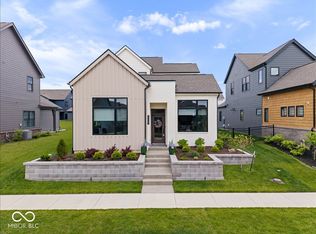
    Welcome to one of the hottest homes in one of Westfield's most sought-after communities. This home has barely been lived & feels Clean, elevated, and designed for real life, not just photos. With A 36" gas range, double ovens, quartz counters, and ceiling-height cabinets give you the space and function you didn't know you needed -whether it's a quiet morning or a full house on a Friday night. The layout just flows. Natural light pours in, connecting every space in a way that feels open, easy, and intentional. Upstairs, the primary suite is your reset button. Dual vanities, a spa-like bathroom, and a custom walk-in closet. Every detail feels thought through, right down to the full-height tile in each bathroom. Don't miss the Built-in Sonos throughout the main level and basement, custom window treatments already done, and spaces that feel finished the moment you walk in. On the patio, you've got privacy, sun shades, and room to unwind. The Basement is where it gets fun. Full bar, media room, and a private guest suite-perfect for hosting, game days, or giving guests their own space. All of it sits in the Midland community-where the lifestyle matches the home. Multiple pools, splash pad, trails, pickleball, and a social scene centered around The Station where the neighborhood hosts farmers markets, concerts and MORE.

    Zillow last checked:

    Listing updated:

    Listed by:

    Kyle Ingle 574-309-1197,

    eXp Realty, LLC

    Bought with:

    Stephanie Evelo

    Keller Williams Indy Metro NE

    Liz Torres

    Keller Williams Indy Metro NE

    Source: MIBOR as distributed by MLS GRID,MLS#: 22089709MLS Logo

    Facts & features

    Interior

    Bedrooms & bathrooms
    • Bedrooms: 4
    • Bathrooms: 4
    • Full bathrooms: 3
    • 1/2 bathrooms: 1
    • Main level bathrooms: 1
    Primary bedroom
    • Level: Upper
    • Area: 210 Square Feet
    • Dimensions: 15 x 14
    Bedroom 2
    • Level: Upper
    • Area: 132 Square Feet
    • Dimensions: 12 x 11
    Bedroom 3
    • Level: Upper
    • Area: 132 Square Feet
    • Dimensions: 12 x 11
    Bedroom 4
    • Level: Basement
    • Area: 132 Square Feet
    • Dimensions: 12 x 11
    Dining room
    • Level: Main
    • Area: 144 Square Feet
    • Dimensions: 16 x 9
    Family room
    • Level: Basement
    • Area: 308 Square Feet
    • Dimensions: 22 x 14
    Great room
    • Level: Main
    • Area: 224 Square Feet
    • Dimensions: 16 x 14
    Other
    • Level: Basement
    • Area: 224 Square Feet
    • Dimensions: 16 x 14
    Laundry
    • Level: Upper
    • Area: 54 Square Feet
    • Dimensions: 9 x 6
    Mud room
    • Level: Main
    • Area: 56 Square Feet
    • Dimensions: 8 x 7
    Office
    • Level: Main
    • Area: 132 Square Feet
    • Dimensions: 12 x 11
    Heating
    • Forced Air, Natural Gas
    Cooling
    • Central Air
    Appliances
    • Included: Gas Cooktop, Dishwasher, Electric Water Heater, Disposal, Gas Water Heater, Exhaust Fan, MicroHood, Microwave, Oven, Double Oven, Convection Oven, Gas Oven, Refrigerator, Bar Fridge, Wine Cooler
    Features
    • Attic Access, Double Vanity, Cathedral Ceiling(s), Kitchen Island, Ceiling Fan(s), High Speed Internet, Eat-in Kitchen, Pantry, Smart Thermostat, Walk-In Closet(s), Wet Bar
    • Windows: Wood Work Painted
    • Basement: Ceiling - 9+ feet,Egress Window(s),Finished
    • Attic: Access Only
    • Number of fireplaces: 1
    • Fireplace features: Electric, Family Room
    Interior area
    • Total structure area: 3,713
    • Total interior livable area: 3,713 sqft
    • Finished area below ground: 1,248

    Property

    Parking
    • Total spaces: 2
    • Parking features: Attached
    • Attached garage spaces: 2
    Features
    • Levels: Two
    • Stories: 2
    • Patio & porch: Covered
    • Exterior features: Balcony
    Lot
    • Size: 6,534 Square Feet
    • Features: Close to Clubhouse
    Details
    • Parcel number: 290904005048000015
    • Horse amenities: None

    Construction

    Type & style
    • Home type: SingleFamily
    • Architectural style: Farmhouse
    • Property subtype: Residential, Single Family Residence
    Materials
    • Brick, Cement Siding
    • Foundation: Concrete Perimeter
    Condition
    • Updated/Remodeled
    • New construction: No
    • Year built: 2023
    Details
    • Builder name: Estridge Builders

    Utilities & green energy

    • Water: Public

    Community & HOA

    Community
    • Subdivision: Midland
    HOA
    • Has HOA: Yes
    • HOA fee: $600 semi-annually
    • HOA phone: 317-848-5055
    Location
    • Region: Westfield

    Financial & listing details

    • Price per square foot: $213/sqft
    • Tax assessed value: $716,000
    • Annual tax amount: $14
    • Date on market: 4/16/2026
    • Cumulative days on market: 10 days

    Price history

    DateEventPrice
    5/29/2026Sold$790,000-1%$213/sqft
    Source: MIBOR as distributed by MLS GRID #22089709 Report a problem
    4/26/2026Pending sale$798,000$215/sqft
    Source: MIBOR as distributed by MLS GRID #22089709 Report a problem
    4/16/2026Listed for sale$798,000+3.8%$215/sqft
    Source: MIBOR as distributed by MLS GRID #22089709 Report a problem
    11/25/2025Listing removed$769,000$207/sqft
    Source: MIBOR as distributed by MLS GRID #22065869 Report a problem
    10/14/2025Price change$769,000-0.8%$207/sqft
    Source: MIBOR as distributed by MLS GRID #22065869 Report a problem
    10/2/2025Listed for sale$774,900-5.5%$209/sqft
    Source: MIBOR as distributed by MLS GRID #22065869 Report a problem
    7/22/2025Listing removed$819,900$221/sqft
    Source: MIBOR as distributed by MLS GRID #22037459 Report a problem
    5/28/2025Price change$819,900-1.2%$221/sqft
    Source: MIBOR as distributed by MLS GRID #22037459 Report a problem
    5/14/2025Listed for sale$830,000+4.7%$224/sqft
    Source: MIBOR as distributed by MLS GRID #22037459 Report a problem
    3/20/2024Sold$792,434$213/sqft
    Source: MIBOR as distributed by MLS GRID #21970240 Report a problem

    Public tax history

    YearProperty taxesTax assessment
    2025$4,123 +29394.6%$716,000 +95.7%
    2024$14 $365,900 +60883.3%
    2023-- $600
    Find assessor info on the county website

    Neighborhood: 46074

    Nearby schools

    GreatSchools rating
    Schools provided by the listing agent
    • Middle: Westfield Middle School
    • High: Westfield High School

    Source: MIBOR as distributed by MLS GRID. This data may not be complete. We recommend contacting the local school district to confirm school assignments for this home.

    Get a cash offer in 3 minutes
    Find out how much your home could sell for in as little as 3 minutes with a no-obligation cash offer.
    Estimated market value
    $796,400
    Get a cash offer in 3 minutes
    Find out how much your home could sell for in as little as 3 minutes with a no-obligation cash offer.
    Estimated market value
    $796,400