Skip main navigation
Sold
Street View
  • Price Unknown

    17346 Olivia Ct, Boonville, MO 65233

    3beds
    1,900sqft
    Single Family Residence
    Built in 2023
    0.76 Acres Lot
    $390,900 Zestimate®
    $--/sqft
    $2,315 Estimated rent

    Home value

    $390,900

    Estimated sales range

    Not available

    $2,315/mo

    Zestimate® history
    Loading
    Loading...

    Owner options

    List your home for rent

    $2,315/mo

    Rent Zestimate®

    Find your next renter with Zillow Rental Manager. Plus, with online applications, you can quickly screen prospective tenants – for free.

    Learn more

    $2,315/mo

    Rent Zestimate®

    Refinance and save

    $250/mo

    Est. payment

    Refinancing to a lower rate could help reduce your monthly payments and save thousands over the life of the loan.

    See today's rates

    $250/mo

    Est. payment

    Explore your selling options

    Work with a Zillow partner agent

    Leverage their expertise and Zillow's premium Showcase listings to get your home seen by more buyers.

    Get started

    List with your own agent

    Get your home in front of millions of buyers by listing it on Zillow.

    Learn how to do it

    Sell it yourself

    Take full control of how buyers see your home on Zillow by listing For Sale by Owner (FSBO).

    List your home

    What's special

    Wooded viewQuartz countertopsOpen concept kitchenLarge pantryCustom built cabinets
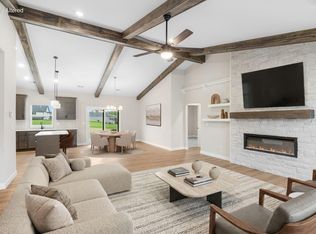
    Take a look at this fantastically designed custom-built home at the end of a cul-de-sac in the highly sought-after neighborhood of Timberlake Estates Phase 3. Aside from the 3 bedrooms, 2 bathrooms, and the beautiful open concept kitchen, dining, and living room, this home also features tons of upgrades! There are quartz countertops throughout the home including in the large pantry with custom built cabinets and shelves as well. The 16x10 screened-in back porch with a wooded view is the perfect place to enjoy your morning coffee and evening solitude. The seller's thought of everything when building this home, including making the 80sqft primary closet a storm shelter, adding a blink security system, Generac generator, and a whole home filtration system. This home has so much to offer!

    Zillow last checked:

    Listing updated:

    Listed by:

    Megan Reuter 660-537-1821,

    Grit Real Estate LLC 785-218-8577

    Bought with:

    GinnyLee Williams, 2020041859

    Century 21 Community

    Source: MMBOR,MLS#: 430173MLS Logo

    Facts & features

    Interior

    Bedrooms & bathrooms
    • Bedrooms: 3
    • Bathrooms: 2
    • Full bathrooms: 2
    Primary bedroom
    • Description: Tray Ceiling
    • Level: Main
    • Area: 212.16
    • Dimensions: 13.6 x 15.6
    Bedroom 2
    • Level: Main
    • Area: 150
    • Dimensions: 12 x 12.5
    Bedroom 3
    • Level: Main
    • Area: 150
    • Dimensions: 12 x 12.5
    Full bathroom
    • Description: Walk-In Shower, Bluetooth lighting and music
    • Level: Main
    • Area: 118
    • Dimensions: 10 x 11.8
    Full bathroom
    • Description: Tub/Shower Combo
    • Level: Main
    • Area: 40
    • Dimensions: 8 x 5
    Kitchen
    • Description: Dining Room Combo, large island
    • Level: Main
    • Area: 364
    • Dimensions: 28 x 13
    Living room
    • Description: Open Concept to Kitchen
    • Level: Main
    • Area: 344
    • Dimensions: 21.5 x 16
    Other
    • Description: Primary closet + safe room
    • Level: Main
    • Area: 77.4
    • Dimensions: 8.6 x 9
    Other
    • Description: Pantry with custom cabinets and shelves + countertop
    • Level: Main
    • Area: 55
    • Dimensions: 10 x 5.5
    Other
    • Description: Hall
    • Level: Main
    • Area: 33.25
    • Dimensions: 9.5 x 3.5
    Utility room
    • Description: Counter Top and Cabinets
    • Level: Main
    • Area: 60
    • Dimensions: 7.5 x 8
    Heating
    • Forced Air, Electric, Propane
    Cooling
    • Central Electric
    Features
    • Split Bedroom Design, Walk-In Closet(s), Eat-in Kitchen, Cabinets-Custom Blt, Kitchen Island, Pantry, Quartz Counters
    • Has basement: No
    • Has fireplace: No
    Interior area
    • Total structure area: 1,900
    • Total interior livable area: 1,900 sqft
    • Finished area below ground: 0

    Property

    Parking
    • Total spaces: 2
    • Parking features: Attached, Paved
    • Attached garage spaces: 2
    Features
    • Patio & porch: Screened, Back, Covered, Front Porch
    Lot
    • Size: 0.76 Acres
    • Dimensions: 207 x 159
    • Features: Cul-De-Sac
    Details
    • Parcel number: 103008000000005337
    • Zoning description: PD- Residential*

    Construction

    Type & style
    • Home type: SingleFamily
    • Architectural style: Ranch
    • Property subtype: Single Family Residence
    Materials
    • Foundation: Concrete Perimeter, Slab
    • Roof: ArchitecturalShingle
    Condition
    • Year built: 2023
    Details
    • Builder name: Strong Tower

    Utilities & green energy

    • Electric: County
    • Gas: Propane Tank Owned
    • Sewer: Privately Maintained
    • Water: District
    • Utilities for property: Trash-Private

    Community & HOA

    Community
    • Subdivision: Boonville
    HOA
    • Has HOA: Yes
    • HOA fee: $250 annually
    Location
    • Region: Boonville

    Financial & listing details

    • Annual tax amount: $2,432
    • Date on market: 10/5/2025
    • Road surface type: Paved

    Price history

    DateEventPrice
    11/26/2025Sold--
    Source: MMBOR #430173 Report a problem
    10/31/2025Pending sale$405,000$213/sqft
    Source: MMBOR #430173 Report a problem
    10/5/2025Listed for sale$405,000$213/sqft
    Source: Central Missouri BOR #25-340 Report a problem
    10/2/2025Listing removed$405,000$213/sqft
    Source: Central Missouri BOR #25-228 Report a problem
    9/4/2025Price change$405,000-2.4%$213/sqft
    Source: MMBOR #428209 Report a problem
    7/2/2025Listed for sale$415,000$218/sqft
    Source: MMBOR #428209 Report a problem

    Public tax history

    Tax history is unavailable.

    Neighborhood: 65233

    Nearby schools

    GreatSchools rating
    Schools provided by the listing agent
    • Elementary: Boonville
    • Middle: Boonville
    • High: Boonville

    Source: MMBOR. This data may not be complete. We recommend contacting the local school district to confirm school assignments for this home.

    Sell for more on Zillow
    Get a Zillow Showcase℠ listing at no additional cost and you could sell for .
    $390,900
    2% more
    +$7,818
    With Zillow Showcase(estimated)
    $398,718