Your tropical oasis awaits. This 3 bedroom, 2 bath waterfront pool home in a private and serene setting is located on a saltwater canal surrounded by lush tropical foliage and a panoramic view of the water. This home will give you hours of quiet, relaxing enjoyment. Bring your boat, kayak, and fishing gear. There's 80 feet of water frontage with a 9000 lb boat lift and Trex dock, water and electric. By power boat, you are minutes to Charlotte Harbor and on to the Gulf of Mexico - famous for world class fishing. Over 2400 square feet of living space there's plenty of room for entertaining with great room, dining, family room, kitchen with nook, and extended lanai and pool deck. The bright and open floor plan features sliding doors off the main living areas that allow you to bring the outdoors inside. Upon entry into the foyer, you will notice the abundant natural light flooding the main living area, soaring volume ceilings, and unobstructed view of the pool and waterway. Home is tastefully appointed with color accent walls, decorator light and fan fixtures, plantation shutters and blinds throughout, recessed lighting, crown molding, display shelving, and tray ceilings in the dining room and master bedroom. The spacious kitchen is a cook's delight boasting plenty of cabinet and counter space, deep double-bowl sink, walk-in pantry, and island with breakfast bar that provides a commanding view of the main living area. Its effortless design is showcased by warm wood cabinetry, smooth counters, tile backsplash, and casual dining area surrounded by an aquarium window showcasing gorgeous views of the pool and the water. A great place to enjoy your morning coffee. The owner's suite will be your private retreat with 2 walk-in closets, cozy sitting area, sliders to the lanai, tray ceiling, and an exquisite en suite bath with dual sinks, warm wood cabinetry, makeup vanity, huge walk-around shower with dual shower heads, garden soaking tub, and glass block accented walls and windows. Much of your leisure time will be spent basking in the sunlight while lazing in your beautiful, heated pool or relaxing on the brick paved lanai. As an added treat, you will enjoy watching the Florida wildlife, fish, and waterfowl that abound in this area. The dedicated laundry room has huge walk-in pantry, overhead storage cabinets, and utility sink. Plus, the garage has a workshop area and screened sliding doors. Other key features include new roof, new front and back yard sod, newly revamped deep well-fed irrigation system, fresh custom painted exterior, new pool heater, UV protection window film, storm shutters, well-maintained concrete seawall, and public water and sewer. Impressive curb appeal with landscape curbing, decorative rock, double door front entry, and mature palms and flowering shrubs. Proximity to local beaches, dining, shopping, and golf courses make this property ideal for the Florida lifestyle. Easy access public parks with bike and walking trails, picnic areas, and boat ramps which provide access to many of the other local waterways, the Peace and Myakka Rivers, beautiful Charlotte Harbor, and the blue waters of the Gulf of Mexico. A quick drive takes you to historic downtown Punta Gorda and Fisherman's Village, with quant shops and cafes. Quiet waterfront community, yet all conveniences and amenities nearby. Fabulous home in a great neighborhood. **PLEASE ENJOY THE 3D INTERACTIVE VIRTUAL TOUR ASSOCIATED WITH THIS LISTING
Sold for $665,000
$665,000
17347 LAKE WORTH BOULEVARD, PORT CHARLOTTE, FL 33948
3beds
2,412sqft
Single Family Residence
Built in 2006
10,000 Square Feet Lot
$612,000 Zestimate®
$276/sqft
$3,503 Estimated rent
Home value
$612,000
$545,000 - $685,000
$3,503/mo
Zestimate® history
Owner options
List your home for rent
$3,503/mo
Rent Zestimate®
Find your next renter with Zillow Rental Manager. Plus, with online applications, you can quickly screen prospective tenants – for free.
$3,503/mo
Rent Zestimate®
Refinance and save
$4,481/mo
Est. payment
Refinancing to a lower rate could help reduce your monthly payments and save thousands over the life of the loan.
$4,481/mo
Est. payment
Explore your selling options
Work with a Zillow partner agent
Leverage their expertise and Zillow's premium Showcase listings to get your home seen by more buyers.
Get startedList with your own agent
Get your home in front of millions of buyers by listing it on Zillow.
Learn how to do itSell it yourself
Take full control of how buyers see your home on Zillow by listing For Sale by Owner (FSBO).
List your homeWhat's special
Workshop areaWaterfront pool homeSaltwater canalIsland with breakfast barBrick paved lanaiLush tropical foliageAquarium window
Zillow last checked:
Listing updated:
Listed by:
Robbie Sifrit 941-628-4761,
RE/MAX ANCHOR OF MARINA PARK 941-205-2004
Bought with:
Non-Member Agent
STELLAR NON-MEMBER OFFICE
Source: Stellar MLS,MLS#: C7501471 Originating MLS: Port Charlotte
Originating MLS: Port Charlotte
Facts & features
Interior
Bedrooms & bathrooms
- Bedrooms: 3
- Bathrooms: 2
- Full bathrooms: 2
Rooms
- Room types: Family Room, Great Room, Utility Room
Primary bedroom
- Features: Ceiling Fan(s), En Suite Bathroom, Walk-In Closet(s)
- Level: First
Bedroom 2
- Features: Built-In Shelving, Ceiling Fan(s), Built-in Closet
- Level: First
Bedroom 3
- Features: Ceiling Fan(s), Built-in Closet
- Level: First
Balcony porch lanai
- Features: Ceiling Fan(s)
- Level: First
Dinette
- Level: First
Dining room
- Level: First
Family room
- Features: Built-In Shelving, Ceiling Fan(s)
- Level: First
Great room
- Features: Ceiling Fan(s)
- Level: First
Kitchen
- Features: Breakfast Bar, Pantry, Kitchen Island
- Level: First
Heating
- Central, Electric
Cooling
- Central Air
Appliances
- Included: Dishwasher, Electric Water Heater, Microwave, Range, Refrigerator
- Laundry: Laundry Room
Features
- Built-in Features, Ceiling Fan(s), Crown Molding, High Ceilings, Kitchen/Family Room Combo, Living Room/Dining Room Combo, Open Floorplan, Solid Surface Counters, Solid Wood Cabinets, Split Bedroom, Tray Ceiling(s), Walk-In Closet(s)
- Flooring: Carpet, Ceramic Tile
- Doors: Sliding Doors
- Windows: Blinds, Shutters, Hurricane Shutters, Hurricane Shutters/Windows
- Has fireplace: No
Interior area
- Total structure area: 3,311
- Total interior livable area: 2,412 sqft
Property
Parking
- Total spaces: 2
- Parking features: Driveway, Garage Door Opener, Workshop in Garage
- Attached garage spaces: 2
- Has uncovered spaces: Yes
Features
- Levels: One
- Stories: 1
- Patio & porch: Covered, Rear Porch, Screened
- Exterior features: Irrigation System, Lighting, Rain Gutters
- Has private pool: Yes
- Pool features: Gunite, Heated, In Ground, Screen Enclosure
- Has view: Yes
- View description: Water, Canal
- Has water view: Yes
- Water view: Water,Canal
- Waterfront features: Canal - Saltwater, Bay/Harbor Access, Brackish Canal Access, Saltwater Canal Access, Gulf/Ocean Access, Gulf/Ocean to Bay Access, Intracoastal Waterway Access, Bridges - Fixed, Lift, Seawall
Lot
- Size: 10,000 Square Feet
- Dimensions: 80 x 125
- Residential vegetation: Mature Landscaping, Trees/Landscaped
Details
- Parcel number: 402125404014
- Zoning: RSF3.5
- Special conditions: None
Construction
Type & style
- Home type: SingleFamily
- Architectural style: Florida
- Property subtype: Single Family Residence
Materials
- Block, Stucco
- Foundation: Slab
- Roof: Shingle
Condition
- New construction: No
- Year built: 2006
Utilities & green energy
- Sewer: Public Sewer
- Water: Public, Well
- Utilities for property: BB/HS Internet Available, Electricity Connected, Public, Sewer Connected, Water Connected
Community & HOA
Community
- Pet fee: $0 monthly
- Subdivision: PORT CHARLOTTE SEC 044
HOA
- Has HOA: No
Location
- Region: Pt Charlotte
Financial & listing details
- Price per square foot: $276/sqft
- Tax assessed value: $591,879
- Annual tax amount: $6,803
- Date on market: 12/11/2024
- Cumulative days on market: 7 days
- Listing terms: Cash,Conventional,FHA,VA Loan
- Ownership: Fee Simple
- Total actual rent: 0
- Electric utility on property: Yes
- Road surface type: Paved
Price history
| Date | Event | Price |
|---|---|---|
| 1/17/2025 | Sold | $665,000-5%$276/sqft |
Source:  Stellar MLS #C7501471 Report a problem Stellar MLS #C7501471 Report a problem | ||
| 12/18/2024 | Pending sale | $700,000$290/sqft |
Source: Stellar MLS #C7501471 Report a problem | ||
| 12/11/2024 | Listed for sale | $700,000+66.7%$290/sqft |
Source: Stellar MLS #C7501471 Report a problem | ||
| 9/8/2018 | Sold | $420,000-1.2%$174/sqft |
Source: Public Record Report a problem | ||
| 8/21/2018 | Listed for sale | $425,000$176/sqft |
Source: KW PEACE RIVER PARTNERS #C7247693 Report a problem | ||
| 6/22/2018 | Listing removed | $425,000$176/sqft |
Source: Keller Williams Realty #C7247693 Report a problem | ||
| 6/8/2018 | Pending sale | $425,000$176/sqft |
Source: Keller Williams Realty Peace River Partners #C7247693 Report a problem | ||
| 5/2/2018 | Price change | $425,000-1.1%$176/sqft |
Source: KW PEACE RIVER PARTNERS #C7247693 Report a problem | ||
| 4/6/2018 | Price change | $429,900-4.5%$178/sqft |
Source: KW PEACE RIVER PARTNERS #C7247693 Report a problem | ||
| 2/8/2018 | Price change | $449,990-4.1%$187/sqft |
Source: Keller Williams Realty Peace River Partners #C7247693 Report a problem | ||
| 1/16/2018 | Listed for sale | $469,000+20.9%$194/sqft |
Source: KW PEACE RIVER PARTNERS #C7247693 Report a problem | ||
| 3/14/2014 | Sold | $388,000-3%$161/sqft |
Source: Public Record Report a problem | ||
| 11/19/2013 | Price change | $399,900-4.8%$166/sqft |
Source: ListWithFreedom.com, Inc. #W7524830 Report a problem | ||
| 7/1/2013 | Price change | $419,900-2.9%$174/sqft |
Source: ListWithFreedom.com, Inc. #W7524830 Report a problem | ||
| 2/6/2013 | Price change | $432,500-2.3%$179/sqft |
Source: ListWithFreedom.com, Inc. #W7524830 Report a problem | ||
| 10/18/2012 | Listed for sale | $442,900+347.4%$184/sqft |
Source: Freedom Real Estate #W7524830 Report a problem | ||
| 10/3/2003 | Sold | $99,000+253.6%$41/sqft |
Source: Public Record Report a problem | ||
| 1/28/2002 | Sold | $28,000-45.2%$12/sqft |
Source: Public Record Report a problem | ||
| 10/4/1995 | Sold | $51,100$21/sqft |
Source: Public Record Report a problem | ||
Public tax history
| Year | Property taxes | Tax assessment |
|---|---|---|
| 2025 | $6,951 +2.2% | $443,156 +2.9% |
| 2024 | $6,805 +0% | $430,667 +3% |
| 2023 | $6,803 +3.7% | $418,123 +3% |
| 2022 | $6,558 -0.5% | $405,945 +3% |
| 2021 | $6,591 +1.2% | $394,121 +1.4% |
| 2020 | $6,511 +2.2% | $388,679 +2.3% |
| 2019 | $6,373 +39.9% | $379,940 +32.3% |
| 2018 | $4,555 | $287,258 +2.1% |
| 2017 | $4,555 +0.8% | $281,350 +2.1% |
| 2016 | $4,521 -0.8% | $275,563 +0.7% |
| 2015 | $4,557 -0.4% | $273,647 +28.6% |
| 2014 | $4,576 +54.9% | $212,728 +3.2% |
| 2013 | $2,955 +4.1% | $206,081 +3% |
| 2012 | $2,839 +4.7% | $200,079 |
| 2011 | $2,712 -27.5% | $200,079 -22.2% |
| 2010 | $3,741 -0.4% | $257,034 -6.2% |
| 2009 | $3,755 | $274,008 +20.9% |
| 2007 | -- | $226,651 |
Find assessor info on the county website
Neighborhood: 33948
Nearby homes
- $436,5003 bd2 ba1.9k sqft17353 Lake Worth Blvd, Pt Charlotte, FL 33948Off Market
- $692,4003 bd3 ba2.5k sqft17331 Lake Worth Blvd, Pt Charlotte, FL 33948Off Market
- $76,00010,000 Square Feet17361 Lake Worth Blvd, Port Charlotte, FL 33948Off Market
- $25,000-- bd-- ba-- sqft17346 Lake Worth Blvd, Port Charlotte, FL 33948Off Market
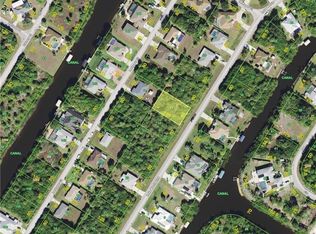
- $25,000-- bd-- ba-- sqft17352 Lake Worth Blvd, Port Charlotte, FL 33948Off Market
- $133,3980.36 Acres17386 Bayharbor Cir, Port Charlotte, FL 33948Sold
- $133,3980.356 Acres17386 Bayharbor Cir #41, Pt Charlotte, FL 33948Sold
- $25,000-- bd-- ba-- sqft17338 Lake Worth Blvd, Port Charlotte, FL 33948Off Market
Nearby schools
GreatSchools rating
- 4/10Meadow Park Elementary SchoolGrades: PK-5Distance: 2.9 mi
- 5/10Murdock Middle SchoolGrades: 6-8Distance: 2.6 mi
- 2/10Port Charlotte High SchoolGrades: 9-12Distance: 2.9 mi
Get a cash offer in 3 minutes
Find out how much your home could sell for in as little as 3 minutes with a no-obligation cash offer.
Estimated market value
$612,000
Get a cash offer in 3 minutes
Find out how much your home could sell for in as little as 3 minutes with a no-obligation cash offer.
Estimated market value
$612,000
- Florida
- Charlotte County
- Port Charlotte
- 33948
- 17347 LAKE WORTH BOULEVARD
Nearby cities
Nearby zip codes
Other Port Charlotte Topics
