Welcome to your very own retreat—perfectly tucked away on a private, 0.81-acre lot, yet just minutes from shopping, highway access, and top-rated Steinbrenner High School. Built in 2013, this 4-bedroom, 3-bathroom residence spans 3,478 sq. ft and offers a rare combination of modern comforts and natural serenity—with no HOA restrictions.nFrom the moment you arrive, you’ll notice the home’s peaceful setting, framed by lush landscaping and tall greenery that provide both privacy and tranquility. Step inside and be greeted by an open floor plan, soaring tray ceilings, and an abundance of natural light that pours through expansive windows and pocket sliding doors—blending indoor and outdoor living effortlessly. At the heart of the home is the open-concept kitchen and living room, designed for both everyday comfort and effortless entertaining. The kitchen showcases granite countertops, a spacious center island, and gas stove—ideal for preparing meals or gathering with family and friends. A private office provides a quiet, functional workspace, while the 3-car garage offers ample room for vehicles, storage, or hobbies. Step outside to your resort-style backyard—complete with a sparkling pool, covered lanai, and multiple seating areas designed for relaxing or entertaining. Whether you’re enjoying morning coffee under the lanai, hosting a summer BBQ, or harvesting from your fruit trees, this property offers the ultimate Florida lifestyle. Plus—bring your chickens! With an existing coop and a no-HOA policy, the possibilities are endless. Don’t miss this rare opportunity to own a well-appointed home with space, privacy, and unbeatable location—all within one of the most sought-after school zones in Tampa Bay.
Sold for $1,430,000
$1,430,000
17347 LINDA VISTA CIRCLE, LUTZ, FL 33548
4beds
3,478sqft
Single Family Residence
Built in 2013
0.81 Acres Lot
$1,397,200 Zestimate®
$411/sqft
$5,331 Estimated rent
Home value
$1,397,200
Estimated sales range
Not available
$5,331/mo
Zestimate® history
Owner options
List your home for rent
$5,331/mo
Rent Zestimate®
Find your next renter with Zillow Rental Manager. Plus, with online applications, you can quickly screen prospective tenants – for free.
$5,331/mo
Rent Zestimate®
Refinance and save
$9,977/mo
Est. payment
Refinancing to a lower rate could help reduce your monthly payments and save thousands over the life of the loan.
$9,977/mo
Est. payment
Explore your selling options
Work with a Zillow partner agent
Leverage their expertise and Zillow's premium Showcase listings to get your home seen by more buyers.
Get startedList with your own agent
Get your home in front of millions of buyers by listing it on Zillow.
Learn how to do itSell it yourself
Take full control of how buyers see your home on Zillow by listing For Sale by Owner (FSBO).
List your homeWhat's special
Fruit treesCovered lanaiExpansive windowsPrivate officeAbundance of natural lightSpacious center islandGas stove
Zillow last checked:
Listing updated:
Listed by:
Austin Marks 813-763-1361,
COMPASS FLORIDA LLC 305-851-2820,
Stephanie Hessling 727-412-4718,
COMPASS FLORIDA, LLC
Bought with:
YAIXY CABRERA, 3482714
VITA LUXURY REALTY LLC
Source: Stellar MLS,MLS#: TB8378533 Originating MLS: Suncoast Tampa
Originating MLS: Suncoast Tampa
Facts & features
Interior
Bedrooms & bathrooms
- Bedrooms: 4
- Bathrooms: 3
- Full bathrooms: 3
Rooms
- Room types: Den/Library/Office, Family Room, Dining Room, Media Room
Primary bedroom
- Features: Walk-In Closet(s)
- Level: First
- Area: 315 Square Feet
- Dimensions: 21x15
Primary bathroom
- Level: First
Bathroom 2
- Level: First
- Area: 120 Square Feet
- Dimensions: 12x10
Bathroom 3
- Level: First
- Area: 210 Square Feet
- Dimensions: 15x14
Bathroom 4
- Level: First
- Area: 130 Square Feet
- Dimensions: 13x10
Den
- Level: First
- Area: 169 Square Feet
- Dimensions: 13x13
Dining room
- Level: First
- Area: 169 Square Feet
- Dimensions: 13x13
Family room
- Level: First
- Area: 286 Square Feet
- Dimensions: 22x13
Game room
- Level: First
- Area: 192 Square Feet
- Dimensions: 16x12
Kitchen
- Level: First
- Area: 144 Square Feet
- Dimensions: 12x12
Living room
- Level: First
- Area: 196 Square Feet
- Dimensions: 14x14
Heating
- Central, Propane
Cooling
- Central Air
Appliances
- Included: Oven, Dishwasher, Disposal, Microwave, Range, Range Hood, Refrigerator, Tankless Water Heater
- Laundry: Laundry Room
Features
- Built-in Features, Cathedral Ceiling(s), Ceiling Fan(s), Crown Molding, Eating Space In Kitchen, High Ceilings, Kitchen/Family Room Combo, Open Floorplan, Primary Bedroom Main Floor, Solid Surface Counters, Solid Wood Cabinets, Split Bedroom, Thermostat, Walk-In Closet(s)
- Flooring: Ceramic Tile
- Doors: French Doors, Sliding Doors
- Windows: Blinds, Window Treatments
- Has fireplace: Yes
- Fireplace features: Wood Burning
Interior area
- Total structure area: 5,066
- Total interior livable area: 3,478 sqft
Property
Parking
- Total spaces: 3
- Parking features: Circular Driveway, Driveway, Garage Door Opener, Guest, Oversized
- Attached garage spaces: 3
- Has uncovered spaces: Yes
Features
- Levels: One
- Stories: 1
- Patio & porch: Front Porch, Patio, Screened
- Exterior features: Irrigation System, Lighting, Rain Gutters
- Has private pool: Yes
- Pool features: Deck, Gunite, In Ground, Lighting, Other, Salt Water, Screen Enclosure
- Fencing: Vinyl
- Has view: Yes
- View description: Pool, Water
- Water view: Water
Lot
- Size: 0.81 Acres
- Dimensions: 159 x 221
- Features: Oversized Lot, Private
- Residential vegetation: Mature Landscaping, Trees/Landscaped
Details
- Parcel number: U2227180KN00000000005.0
- Zoning: RSC-2
- Special conditions: None
Construction
Type & style
- Home type: SingleFamily
- Architectural style: Mediterranean
- Property subtype: Single Family Residence
Materials
- Block, Stucco
- Foundation: Slab
- Roof: Tile
Condition
- New construction: No
- Year built: 2013
Utilities & green energy
- Sewer: Septic Tank
- Water: Well
- Utilities for property: BB/HS Internet Available, Cable Connected, Electricity Connected, Propane, Sprinkler Well
Community & HOA
Community
- Pet fee: $0 monthly
- Subdivision: ELYSIAN FIELDS PLATTED SUB
HOA
- Has HOA: No
Location
- Region: Lutz
Financial & listing details
- Price per square foot: $411/sqft
- Tax assessed value: $934,595
- Annual tax amount: $8,430
- Date on market: 5/15/2025
- Cumulative days on market: 21 days
- Listing terms: Cash,Conventional,VA Loan
- Ownership: Fee Simple
- Total actual rent: 0
- Electric utility on property: Yes
- Road surface type: Paved
Price history
| Date | Event | Price |
|---|---|---|
| 7/8/2025 | Sold | $1,430,000-1.4%$411/sqft |
Source:  Stellar MLS #TB8378533 Report a problem Stellar MLS #TB8378533 Report a problem | ||
| 6/7/2025 | Pending sale | $1,450,000$417/sqft |
Source: Stellar MLS #TB8378533 Report a problem | ||
| 5/15/2025 | Listed for sale | $1,450,000+123.4%$417/sqft |
Source: Stellar MLS #TB8378533 Report a problem | ||
| 8/29/2017 | Sold | $649,000-0.1%$187/sqft |
Source: Public Record Report a problem | ||
| 6/24/2017 | Listed for sale | $649,900$187/sqft |
Source: OCEAN BLUE REALTY,INC. #T2876649 Report a problem | ||
| 4/26/2017 | Listing removed | $649,900$187/sqft |
Source: OCEAN BLUE REALTY,INC. #T2876649 Report a problem | ||
| 4/21/2017 | Listed for sale | $649,900+828.4%$187/sqft |
Source: OCEAN BLUE REALTY,INC. #T2876649 Report a problem | ||
| 8/10/2012 | Sold | $70,000-16.2%$20/sqft |
Source: Public Record Report a problem | ||
| 2/14/2012 | Listing removed | $83,500$24/sqft |
Source: GN Enterprises, LLC #T2474834 Report a problem | ||
| 9/9/2011 | Price change | $83,500-7.1%$24/sqft |
Source: GN Enterprises, LLC #T2474834 Report a problem | ||
| 6/14/2011 | Price change | $89,900-10%$26/sqft |
Source: GN Enterprises, LLC #T2474834 Report a problem | ||
| 4/7/2011 | Listed for sale | $99,900-22.6%$29/sqft |
Source: Keller Williams Tampa Properties #T2377437 Report a problem | ||
| 5/26/2005 | Sold | $129,000$37/sqft |
Source: Public Record Report a problem | ||
Public tax history
| Year | Property taxes | Tax assessment |
|---|---|---|
| 2025 | $643 -92.4% | $512,770 +2.9% |
| 2024 | $8,431 +3.3% | $498,319 +3% |
| 2023 | $8,162 +3.6% | $483,805 +3% |
| 2022 | $7,874 +1% | $469,714 +3% |
| 2021 | $7,796 +1.6% | $456,033 +1.4% |
| 2020 | $7,677 +2.2% | $449,737 +2.3% |
| 2019 | $7,513 | $439,626 +1.9% |
| 2018 | $7,513 +1.4% | $431,429 -8% |
| 2017 | $7,408 -3.6% | $468,786 +9.5% |
| 2016 | $7,686 +0.6% | $428,045 +0.7% |
| 2015 | $7,643 -5.9% | $425,070 -2.2% |
| 2014 | $8,123 +360.6% | $434,763 +392.7% |
| 2013 | $1,764 -1.1% | $88,245 |
| 2012 | $1,784 -9.3% | $88,245 -9.1% |
| 2011 | $1,966 +0.7% | $97,070 |
| 2010 | $1,953 -21.9% | $97,070 -21.4% |
| 2009 | $2,501 -22.6% | $123,543 -22.2% |
| 2008 | $3,230 +1.3% | $158,841 |
| 2007 | $3,189 +17.1% | $158,841 +28.6% |
| 2006 | $2,722 +23.1% | $123,543 +27.3% |
| 2005 | $2,212 | $97,070 +10% |
| 2004 | -- | $88,245 +69.7% |
| 2003 | -- | $52,000 |
| 2002 | -- | $52,000 |
| 2001 | -- | $52,000 |
| 2000 | $1,252 | $52,000 |
Find assessor info on the county website
Neighborhood: 33548
Nearby homes
- $1,061,2004 bd3 ba3.5k sqft17343 Linda Vista Cir, Lutz, FL 33548Off Market
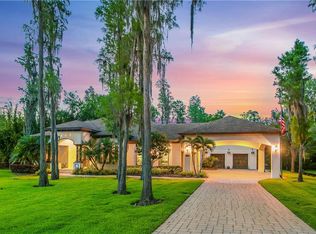
- $1,082,1002 bd3 ba1.4k sqft3810 Little Rd, Lutz, FL 33548Off Market
- $925,5004 bd4 ba3.5k sqft17339 Linda Vista Cir, Lutz, FL 33548Off Market
- $---- bd-- ba-- sqft17523 N Dale Mabry Hwy, Lutz, FL 33548Off Market
- $914,0005 bd3 ba3.6k sqft17330 Linda Vista Cir, Lutz, FL 33548Off Market
- $751,1004 bd4 ba2.8k sqft17328 Linda Vista Cir, Lutz, FL 33548Off Market
- $1,275,0005 bd4 ba4.2k sqft3812 Little Rd, Lutz, FL 33548Pending
- $694,1003 bd2 ba2.1k sqft17326 Linda Vista Cir, Lutz, FL 33548Off Market
Nearby schools
GreatSchools rating
- 10/10Schwarzkopf Elementary SchoolGrades: PK-5Distance: 1.1 mi
- 10/10Martinez Middle SchoolGrades: 6-8Distance: 3.3 mi
- 7/10Steinbrenner High SchoolGrades: 9-12Distance: 3.2 mi
Schools provided by the listing agent
- Elementary: Schwarzkopf-HB
- Middle: Martinez-HB
- High: Steinbrenner High School
Source: Stellar MLS. This data may not be complete. We recommend contacting the local school district to confirm school assignments for this home.
Get a cash offer in 3 minutes
Find out how much your home could sell for in as little as 3 minutes with a no-obligation cash offer.
Estimated market value
$1,397,200
Get a cash offer in 3 minutes
Find out how much your home could sell for in as little as 3 minutes with a no-obligation cash offer.
Estimated market value
$1,397,200
- Florida
- Hillsborough County
- Lutz
- 33548
- 17347 LINDA VISTA CIRCLE
Nearby cities
Nearby neighborhoods
Nearby zip codes
Other Lutz Topics
