Skip main navigation
Off market
  • $380,300

    17347 Poppleton Ave, Omaha, NE 68130

    4beds
    2,490sqft
    Single Family Residence
    Built in 1998
    8,276 Square Feet Lot
    $380,300 Zestimate®
    $153/sqft
    $2,927 Estimated rent

    Home value

    $380,300

    $361,000 - $399,000

    $2,927/mo

    Zestimate® history
    Loading
    Loading...

    Owner options

    List your home for rent

    $2,927/mo

    Rent Zestimate®

    Find your next renter with Zillow Rental Manager. Plus, with online applications, you can quickly screen prospective tenants – for free.

    Learn more

    $2,927/mo

    Rent Zestimate®

    Refinance and save

    $2,152/mo

    Est. payment

    Refinancing to a lower rate could help reduce your monthly payments and save thousands over the life of the loan.

    See today's rates

    $2,152/mo

    Est. payment

    Explore your selling options

    Work with a Zillow partner agent

    Leverage their expertise and Zillow's premium Showcase listings to get your home seen by more buyers.

    Get started

    List with your own agent

    Get your home in front of millions of buyers by listing it on Zillow.

    Learn how to do it

    Sell it yourself

    Take full control of how buyers see your home on Zillow by listing For Sale by Owner (FSBO).

    List your home

    What's special

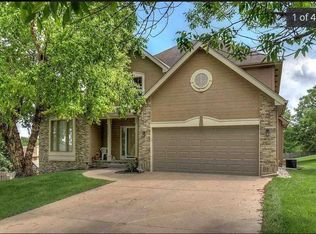
    You ain't seen nothin' yet B-b-b-baby, you just ain't seen n-n-nothin' yet Here's something that you're never gonna forget B-b-b-baby, you just aint going to find another out there this sweet and this fine! You must rush over to check out this little song and dance. The main level has formal living and dining room dedicated space. Off the kitchen is a spacious hearth room with a brick front, gas log fireplace and hardwood floors. The newly refinished deck is grand in size and overlooks a fully fenced backyard. As you saunter upstairs it will feel like walking on sunshine, due to the recently installed carpet! The master bath has a soaking tub, double sinks and a walk in closet and the wonderful windows for natural light The finished walkout basement is a swimmers, bikers, runners, workout persons paradise; complete with ¾ bathroom. Or you can use this space as an epic family/game room. Ther 4th bedroom is down here and it has a secret room. Considerable storage. Come check it out today

    This property is not currently displayed as for sale or rent on Zillow. This may be different from what's on other websites or public sources.

    Facts & features

    Interior

    Bedrooms & bathrooms
    • Bedrooms: 4
    • Bathrooms: 4
    • Full bathrooms: 2
    • 3/4 bathrooms: 1
    • 1/4 bathrooms: 1
    Heating
    • Forced air, Gas
    Cooling
    • Central
    Appliances
    • Included: Dishwasher, Dryer, Microwave, Range / Oven, Washer
    Features
    • Cable Available, 9'+ Ceiling, Ceiling Fan, Garage Door Opener, Formal Dining Room, Sump Pump
    • Flooring: Tile, Carpet, Concrete, Hardwood
    • Basement: Finished
    • Has fireplace: Yes
    Interior area
    • Total interior livable area: 2,490 sqft

    Property

    Parking
    • Total spaces: 2
    • Parking features: Garage - Attached
    Features
    • Exterior features: Stone, Wood
    Lot
    • Size: 8,276 Square Feet
    Details
    • Parcel number: 0534960906

    Construction

    Type & style
    • Home type: SingleFamily
    • Property subtype: Single Family Residence
    Materials
    • Frame
    • Foundation: Concrete Block
    • Roof: Composition
    Condition
    • Year built: 1998

    Community & HOA

    HOA
    • Has HOA: Yes
    • HOA fee: $5 monthly
    Location
    • Region: Omaha

    Financial & listing details

    • Price per square foot: $153/sqft
    • Tax assessed value: $333,800
    • Annual tax amount: $5,233

    Price history

    DateEventPrice
    12/29/2020Sold$282,000+0.7%$113/sqft
    Source: GPRMLS #22028397 Report a problem
    11/17/2020Listed for sale$280,000+30.8%$112/sqft
    Source: Realty ONE Group Sterling #22028397 Report a problem
    7/1/2013Sold$214,000+21.6%$86/sqft
    Source: GPRMLS #21308371 Report a problem
    9/29/2009Sold$176,000+11.4%$71/sqft
    Source: Public Record Report a problem
    5/2/2003Sold$158,000$63/sqft
    Source: Public Record Report a problem

    Public tax history

    YearProperty taxesTax assessment
    2025$5,233 +12.6%$333,800 +12.1%
    2024$4,646 -25.8%$297,700
    2023$6,259 +8.8%$297,700 +18.3%
    2022$5,753 -0.6%$251,600
    2021$5,791 +9.6%$251,600 +10.6%
    2020$5,283 +0.3%$227,400
    2019$5,266 +8.8%$227,400 +7.8%
    2018$4,841 +11.1%$210,900
    2017$4,357 $210,900 +8.9%
    2016$4,357 +7.8%$193,600 +7%
    2015$4,043 $181,000
    2014-- $181,000
    2013-- $181,000
    2012-- $181,000
    2011-- $181,000
    2009$3,877 $181,000
    2008-- $181,000 +9.4%
    2005-- $165,400 +5.8%
    2004-- $156,300
    Find assessor info on the county website

    Neighborhood: Banyan Hills

    Nearby schools

    GreatSchools rating
    Schools provided by the listing agent
    • Elementary: Spring Ridge
    • Middle: Elkhorn Ridge
    • High: Elkhorn South
    • District: Elkhorn

    Source: The MLS. This data may not be complete. We recommend contacting the local school district to confirm school assignments for this home.

    Sell for more on Zillow
    Get a Zillow Showcase℠ listing at no additional cost and you could sell for .
    $380,300
    2% more
    +$7,606
    With Zillow Showcase(estimated)
    $387,906
    Sell for more on Zillow
    Get a Zillow Showcase℠ listing at no additional cost and you could sell for .
    $380,300
    2% more
    +$7,606
    With Zillow Showcase(estimated)
    $387,906