Don't miss this stunning 4-bedroom, 3-bathroom home where modern sophistication blends seamlessly with everyday functionality. Situated in the highly sought-after community of Lake Oswego, this beautiful residence offers an open-concept layout, high-end finishes, and thoughtful design details throughout. As you step inside, you're greeted by a welcoming sitting room and a versatile bedroom accompanied by a stylish full bathroom—perfect for guests or a home office. Sliding doors off the main floor open to a covered patio, creating a seamless indoor-outdoor living experience. The main living area is spacious and open, featuring contemporary finishes and large bay windows that fill the space with natural light. Downstairs, a cozy family room offers the perfect place to relax or entertain, with an additional bedroom, office space, and a full laundry room providing flexible living options for today's lifestyle. Upstairs, you'll find three more bedrooms, including the luxurious primary suite. The primary features an en suite bathroom complete with high-end finishes, a beautifully tiled walk-in shower, and generous closet space. Large windows in the bedrooms offer serene views and abundant natural light. Step outside to enjoy the expansive backyard—complete with a shed/garage for extra storage, and plenty of space for gardening, play, or entertaining. Located across the street from a pristine golf course, a short walk to the new Lake Oswego Recreation and Aquatics Center, and a block away from Lakeridge High School. Don’t miss this rare opportunity to own a stylish, spacious home in one of Lake Oswego’s most desirable neighborhoods.
Sold
$1,100,000
17349 Banyan Ln, Lake Oswego, OR 97034
4beds
2,866sqft
Residential, Single Family Residence
Built in 1972
-- sqft lot
$-- Zestimate®
$384/sqft
$4,654 Estimated rent
Home value
Not available
Estimated sales range
Not available
$4,654/mo
Zestimate® history
Owner options
List your home for rent
$4,654/mo
Rent Zestimate®
Find your next renter with Zillow Rental Manager. Plus, with online applications, you can quickly screen prospective tenants – for free.
$4,654/mo
Rent Zestimate®
Refinance and save
$5,411/mo
Est. payment
Refinancing to a lower rate could help reduce your monthly payments and save thousands over the life of the loan.
$5,411/mo
Est. payment
Explore your selling options
Work with a Zillow partner agent
Leverage their expertise and Zillow's premium Showcase listings to get your home seen by more buyers.
Get startedList with your own agent
Get your home in front of millions of buyers by listing it on Zillow.
Learn how to do itSell it yourself
Take full control of how buyers see your home on Zillow by listing For Sale by Owner (FSBO).
List your homeWhat's special
Contemporary finishesThoughtful design details throughoutExpansive backyardOffice spaceHigh-end finishesCovered patioCozy family room
Zillow last checked:
Listing updated:
Listed by:
Aaron Pontius 360-536-1790,
Opt
Bought with:
Natalie Schirm-Olson, 201224063
Think Real Estate
Source: RMLS (OR),MLS#: 410324780
Facts & features
Interior
Bedrooms & bathrooms
- Bedrooms: 4
- Bathrooms: 3
- Full bathrooms: 3
- Main level bathrooms: 1
Rooms
- Room types: Bonus Room, Bedroom 4, Office, Bedroom 2, Bedroom 3, Dining Room, Family Room, Kitchen, Living Room, Primary Bedroom
Primary bedroom
- Features: Bathroom, Closet
- Level: Upper
- Area: 182
- Dimensions: 14 x 13
Bedroom 2
- Features: Closet
- Level: Upper
- Area: 140
- Dimensions: 14 x 10
Bedroom 3
- Features: Closet
- Level: Upper
- Area: 99
- Dimensions: 11 x 9
Bedroom 4
- Level: Main
- Area: 120
- Dimensions: 12 x 10
Dining room
- Level: Main
- Area: 132
- Dimensions: 12 x 11
Family room
- Level: Lower
- Area: 400
- Dimensions: 25 x 16
Kitchen
- Features: Dishwasher, Microwave, Free Standing Range, Free Standing Refrigerator
- Level: Main
- Area: 204
- Width: 12
Living room
- Features: Fireplace
- Level: Main
- Area: 299
- Dimensions: 23 x 13
Office
- Level: Lower
- Area: 90
- Dimensions: 10 x 9
Heating
- Forced Air, Fireplace(s)
Cooling
- None
Appliances
- Included: Dishwasher, Disposal, Free-Standing Range, Free-Standing Refrigerator, Microwave, Stainless Steel Appliance(s), Electric Water Heater
- Laundry: Laundry Room
Features
- Closet, Bathroom
- Flooring: Tile, Wall to Wall Carpet
- Basement: Finished
- Number of fireplaces: 2
- Fireplace features: Wood Burning
Interior area
- Total structure area: 2,866
- Total interior livable area: 2,866 sqft
Property
Parking
- Total spaces: 2
- Parking features: Garage Door Opener, Attached
- Attached garage spaces: 2
Features
- Stories: 3
- Patio & porch: Covered Patio
- Fencing: Fenced
- Has view: Yes
- View description: Golf Course
Lot
- Features: SqFt 10000 to 14999
Details
- Additional structures: ToolShed
- Parcel number: 00313100
Construction
Type & style
- Home type: SingleFamily
- Architectural style: Traditional
- Property subtype: Residential, Single Family Residence
Materials
- Brick
- Roof: Composition
Condition
- Resale
- New construction: No
- Year built: 1972
Utilities & green energy
- Gas: Gas
- Sewer: Public Sewer
- Water: Public
Community & HOA
Community
- Security: Security Lights
HOA
- Has HOA: No
Location
- Region: Lake Oswego
Financial & listing details
- Price per square foot: $384/sqft
- Tax assessed value: $712,111
- Annual tax amount: $7,229
- Date on market: 1/14/2026
- Cumulative days on market: 23 days
- Listing terms: Cash,FHA
Price history
| Date | Event | Price |
|---|---|---|
| 2/27/2026 | Sold | $1,100,000-4.3%$384/sqft |
Source:  RMLS (OR) #410324780 Report a problem RMLS (OR) #410324780 Report a problem | ||
| 2/7/2026 | Pending sale | $1,149,000$401/sqft |
Source: RMLS (OR) #410324780 Report a problem | ||
| 1/30/2026 | Price change | $1,149,000-2.2%$401/sqft |
Source: RMLS (OR) #410324780 Report a problem | ||
| 1/14/2026 | Listed for sale | $1,175,000+51.6%$410/sqft |
Source: RMLS (OR) #410324780 Report a problem | ||
| 12/24/2025 | Listing removed | $6,000$2/sqft |
Source: Zillow Rentals Report a problem | ||
| 11/25/2025 | Listed for rent | $6,000$2/sqft |
Source: Zillow Rentals Report a problem | ||
| 2/7/2025 | Sold | $775,000+70.5%$270/sqft |
Source: Public Record Report a problem | ||
| 8/19/2005 | Sold | $454,500+79.6%$159/sqft |
Source: Public Record Report a problem | ||
| 8/21/1998 | Sold | $253,000$88/sqft |
Source: Public Record Report a problem | ||
Public tax history
| Year | Property taxes | Tax assessment |
|---|---|---|
| 2025 | $7,229 +2.7% | $376,454 +3% |
| 2024 | $7,037 +3% | $365,490 +3% |
| 2023 | $6,830 +3.1% | $354,845 +3% |
| 2022 | $6,627 +8.3% | $344,510 +3% |
| 2021 | $6,121 +2.6% | $334,476 +3% |
| 2020 | $5,967 +2.5% | $324,734 +3% |
| 2019 | $5,821 +5.2% | $315,276 +3% |
| 2018 | $5,535 | $306,093 +3% |
| 2017 | $5,535 +13.8% | $297,178 +3% |
| 2016 | $4,862 | $288,522 +3% |
| 2015 | $4,862 +3.5% | $280,118 +3% |
| 2014 | $4,698 +5.5% | $271,959 +3% |
| 2013 | $4,451 +1.4% | $264,038 +3% |
| 2012 | $4,388 +2.7% | $256,348 +3% |
| 2011 | $4,273 +1.7% | $248,882 +3% |
| 2010 | $4,200 +1.1% | $241,633 +3% |
| 2009 | $4,157 +6.7% | $234,595 +3% |
| 2008 | $3,896 +4.6% | $227,762 +3% |
| 2007 | $3,724 +4.3% | $221,128 +3% |
| 2006 | $3,570 +0.3% | $214,687 +3% |
| 2005 | $3,559 +4.1% | $208,434 +3% |
| 2004 | $3,420 +4.9% | $202,363 +3% |
| 2003 | $3,262 +4.4% | $196,469 +3% |
| 2002 | $3,124 +1.9% | $190,747 +3% |
| 2001 | $3,066 +10.5% | $185,191 +3% |
| 2000 | $2,776 | $179,797 |
Find assessor info on the county website
Neighborhood: Palisades
Nearby homes
- $---- bd-- ba-- sqft17349 Banyon Ln, Lake Oswego, OR 97034Off Market
- $---- bd-- ba-- sqft17381 Banyon Ln, Lake Oswego, OR 97034Off Market
- $757,4004 bd3 ba1.9k sqft17381 Banyan Ln, Lake Oswego, OR 97034Off Market
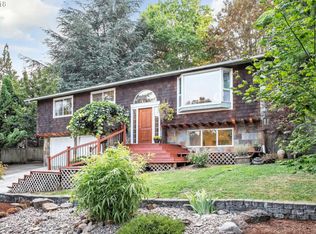
- $---- bd-- ba-- sqft17325 Banyon Ln, Lake Oswego, OR 97034Off Market
- $937,9003 bd3 ba2.9k sqft17325 Banyan Ln, Lake Oswego, OR 97034Off Market
- $734,4005 bd2 ba1.9k sqft17350 Marjorie Ave, Lake Oswego, OR 97034Off Market
- $893,9006 bd2 ba2.7k sqft17380 Marjorie Ave, Lake Oswego, OR 97034Off Market
- $831,6003 bd2 ba1.7k sqft17226 Marjorie Ave, Lake Oswego, OR 97034Off Market
Nearby schools
GreatSchools rating
- 9/10Hallinan Elementary SchoolGrades: K-5Distance: 1.3 mi
- 8/10Lakeridge Middle SchoolGrades: 6-8Distance: 1.7 mi
- 9/10Lakeridge High SchoolGrades: 9-12Distance: 0.2 mi
Schools provided by the listing agent
- Elementary: Hallinan
- Middle: Lakeridge
- High: Lakeridge
Source: RMLS (OR). This data may not be complete. We recommend contacting the local school district to confirm school assignments for this home.


Get pre-qualified for a loan
At Zillow Home Loans, we can pre-qualify you in as little as 5 minutes with no impact to your credit score.An equal housing lender. NMLS #10287.
- Oregon
- Clackamas County
- Lake Oswego
- 97034
- Palisades
- 17349 Banyan Ln
Nearby cities
Nearby neighborhoods
Nearby zip codes
Other Lake Oswego Topics
