Skip main navigation
Sold
  • $400,000

    17349 Dallington St, Westfield, IN 46074

    3beds
    2,455sqft
    Residential, Single Family Residence
    Built in 2020
    3,049.2 Square Feet Lot
    $416,200 Zestimate®
    $163/sqft
    $2,964 Estimated rent

    Home value

    $416,200

    $395,000 - $437,000

    $2,964/mo

    Zestimate® history
    Loading
    Loading...

    Owner options

    List your home for rent

    $2,964/mo

    Rent Zestimate®

    Find your next renter with Zillow Rental Manager. Plus, with online applications, you can quickly screen prospective tenants – for free.

    Learn more

    $2,964/mo

    Rent Zestimate®

    Refinance and save

    $2,569/mo

    Est. payment

    Refinancing to a lower rate could help reduce your monthly payments and save thousands over the life of the loan.

    See today's rates

    $2,569/mo

    Est. payment

    Explore your selling options

    Work with a Zillow partner agent

    Leverage their expertise and Zillow's premium Showcase listings to get your home seen by more buyers.

    Get started

    List with your own agent

    Get your home in front of millions of buyers by listing it on Zillow.

    Learn how to do it

    Sell it yourself

    Take full control of how buyers see your home on Zillow by listing For Sale by Owner (FSBO).

    List your home

    What's special

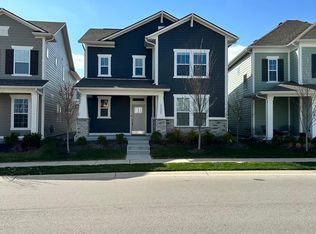
    Welcome home to the Low Maintenance Hamlett, David Weekly's Largest Floor Plan in Suffolk at Oak Manor! Busy Life? Not interested in spending hours on yardwork? This stunner is the perfect mix of Thoughtful Design, Upscale Details and Low Maintenance. Enjoy the Fully Fenced Courtyard off the Inviting Screened in Porch, plus Amazing Neighborhood Amenities! Just steps away from the serene Midland Trace Trail, where you can walk your dog, exercise or simply take a leisurely stroll through nature. The Village Like atmosphere of this community offers a fantastic Pool, Upgraded Workout Center & Gorgeous recently Renovated Clubhouse! In addition, the community hosts many fun Events, including morning coffee at the Clubhouse, Workout Groups, and Food Trucks for Special Functions. Built in 2020, you get New Construction appeal with the benefit of Blinds, Upgraded Lighting and so much more! Open Concept, spacious Great Room is perfect for family gatherings. Gourmet Kitchen features Quartz Countertops and a Large Center Island to entertain friends. Escape from the busy world in your Primary Bedroom with a spa like bathroom, Large double Walk In Closets and detailed Tray Ceiling. Upstairs Loft is the ultimate family lounge for fun and games, and separates the Primary Bedroom from the 2nd & 3rd Bedrooms, adding a bit more privacy. Bedrooms 2 & 3 offer Custom Closets By Design with Built In Drawers. Finished Garage provides an Insulated Door to keep your cars warm in the winter. Revel in this Central Location near Noblesville, Carmel and downtown Westfield, with close proximity to Restaurants & Shops on & around Park St, Westfield HS & Guerin HS, Grand Junction Plaza and a short drive to the Nationally Recognized Grand Park Sports Complex.

    Zillow last checked:

    Listing updated:

    Listing Provided by:

    Rachel Burke 317-627-1893,

    Carpenter, REALTORS®

    Bought with:

    Charlene Brown

    eXp Realty, LLC

    Source: MIBOR as distributed by MLS GRID,MLS#: 21949026MLS Logo

    Facts & features

    Interior

    Bedrooms & bathrooms
    • Bedrooms: 3
    • Bathrooms: 3
    • Full bathrooms: 2
    • 1/2 bathrooms: 1
    • Main level bathrooms: 1
    Primary bedroom
    • Features: Carpet
    • Level: Upper
    • Area: 266 Square Feet
    • Dimensions: 19x14
    Bedroom 2
    • Features: Carpet
    • Level: Upper
    • Area: 121 Square Feet
    • Dimensions: 11x11
    Bedroom 3
    • Features: Carpet
    • Level: Upper
    • Area: 120 Square Feet
    • Dimensions: 12x10
    Other
    • Features: Vinyl
    • Level: Upper
    • Area: 48 Square Feet
    • Dimensions: 6x8
    Bonus room
    • Features: Carpet
    • Level: Upper
    • Area: 150 Square Feet
    • Dimensions: 15x10
    Dining room
    • Features: Laminate Hardwood
    • Level: Main
    • Area: 112 Square Feet
    • Dimensions: 16x7
    Family room
    • Features: Laminate Hardwood
    • Level: Main
    • Area: 210 Square Feet
    • Dimensions: 14x15
    Kitchen
    • Features: Laminate Hardwood
    • Level: Main
    • Area: 192 Square Feet
    • Dimensions: 16x12
    Office
    • Features: Laminate Hardwood
    • Level: Main
    • Area: 154 Square Feet
    • Dimensions: 11x14
    Heating
    • Forced Air
    Cooling
    • Has cooling: Yes
    Appliances
    • Included: Dishwasher, Dryer, ENERGY STAR Qualified Appliances, Disposal, Gas Water Heater, Microwave, Gas Oven, Refrigerator, Washer, Other
    • Laundry: Upper Level
    Features
    • Double Vanity, Kitchen Island, High Speed Internet, Smart Thermostat, Walk-In Closet(s)
    • Windows: Windows Vinyl
    • Has basement: No
    Interior area
    • Total structure area: 2,455
    • Total interior livable area: 2,455 sqft
    • Finished area below ground: 0

    Property

    Parking
    • Total spaces: 2
    • Parking features: Attached
    • Attached garage spaces: 2
    Features
    • Levels: Two
    • Stories: 2
    • Patio & porch: Covered
    • Pool features: Outdoor Pool
    Lot
    • Size: 3,049 sqft
    Details
    • Parcel number: 291005025042000015
    • Horse amenities: None

    Construction

    Type & style
    • Home type: SingleFamily
    • Architectural style: Craftsman
    • Property subtype: Residential, Single Family Residence
    Materials
    • Cement Siding
    • Foundation: Slab
    Condition
    • New construction: No
    • Year built: 2020

    Utilities & green energy

    • Water: Municipal/City

    Community & neighborhood

    Community
    • Community features: Pool
    Location
    • Region: Westfield
    • Subdivision: Suffolk At Oak Manor

    HOA & financial

    HOA
    • Has HOA: Yes
    • HOA fee: $95 monthly
    • Amenities included: Clubhouse, Fitness Center, Pool
    • Services included: Clubhouse
    • Association phone: 317-588-8729

    Price history

    DateEventPrice
    3/6/2024Sold$400,000+0.8%$163/sqft
    Source: MIBOR as distributed by MLS GRID #21949026 Report a problem
    1/22/2024Pending sale$397,000$162/sqft
    Source: MIBOR as distributed by MLS GRID #21949026 Report a problem
    12/1/2023Listing removed--
    Source: MIBOR as distributed by MLS GRID #21949026 Report a problem
    11/30/2023Price change$397,000-4.3%$162/sqft
    Source: MIBOR as distributed by MLS GRID #21949026 Report a problem
    10/27/2023Price change$415,000-3.5%$169/sqft
    Source: MIBOR as distributed by MLS GRID #21949026 Report a problem
    10/20/2023Listed for sale$430,000+38.3%$175/sqft
    Source: MIBOR as distributed by MLS GRID #21949026 Report a problem
    6/12/2020Sold$310,830$127/sqft
    Source: MIBOR as distributed by MLS GRID #21699456 Report a problem

    Public tax history

    YearProperty taxesTax assessment
    2025$4,286 +2.1%$396,400 +4.3%
    2024$4,196 +18.7%$380,100 +2.8%
    2023$3,534 +4%$369,900 +20.7%
    2022$3,397 $306,500 +6.9%
    2021-- $286,800 +47700%
    2020$16 $600
    2019-- $600

    Find assessor info on the county website

    Neighborhood: 46074

    Nearby schools

    GreatSchools rating
    Schools provided by the listing agent
    • Elementary: Washington Woods Elementary School
    • Middle: Westfield Middle School
    • High: Westfield High School

    Source: MIBOR as distributed by MLS GRID. This data may not be complete. We recommend contacting the local school district to confirm school assignments for this home.

    Get a cash offer in 3 minutes
    Find out how much your home could sell for in as little as 3 minutes with a no-obligation cash offer.
    Estimated market value
    $416,200
    Get a cash offer in 3 minutes
    Find out how much your home could sell for in as little as 3 minutes with a no-obligation cash offer.
    Estimated market value
    $416,200