Just down the road from the Dublin Store (with Ace hardware & pharmacy) & directly across the street from 20,000 acres of State Land! Impressive from the road & even better inside. About 2.4 acres of hardwood forest with trails in place and a sunny clearing for the home, 28x32 garage, large concrete parking area and 3 storage buildings. Covered back deck & a concrete patio w/firepit for evenings under the stars. Years of great care are evident inside this 2 bedroom, 2 full bath home with a 3rd sleeping area set up at one end of the family room for kids or grandkids. Eat-in kitchen opens to living room. 23x14 family room has 3 walls of windows, knotty pine walls & ceilings & room for a table that expands for larger gatherings. Can access the back of the property off Jennifer Drive for convenience. Metal roof on house & garage & furnace new about 12 yrs ago. Underground sprinkling, central air & some of the best hunting, fishing, hiking & snowmobiling you will find anywhere! Nice!
Active
$330,000
17349 Hoxeyville Rd, Wellston, MI 49689
2beds
1,100sqft
Single Family Residence
Built in 1991
2.4 Acres Lot
$323,300 Zestimate®
$300/sqft
$-- HOA
What's special
Underground sprinklingCovered back deckImpressive from the roadCentral air
- 12 days
- 585
- 40
Zillow last checked:
Listing updated:
Listed by:
Margie Zaccanelli 231-510-4751,
RE/MAX Bayshore Manistee 231-887-4777
Source: MichRIC,MLS#: 26051084
Facts & features
Interior
Bedrooms & bathrooms
- Bedrooms: 2
- Bathrooms: 2
- Full bathrooms: 2
- Main level bedrooms: 2
Primary bedroom
- Area: 143
- Dimensions: 11.00 x 13.00
Bedroom 2
- Area: 110
- Dimensions: 10.00 x 11.00
Family room
- Area: 322
- Dimensions: 14.00 x 23.00
Kitchen
- Area: 136
- Dimensions: 17.00 x 8.00
Laundry
- Area: 55
- Dimensions: 11.00 x 5.00
Living room
- Area: 197.1
- Dimensions: 14.60 x 13.50
Heating
- Forced Air
Cooling
- Central Air
Appliances
- Included: Dishwasher, Dryer, Microwave, Oven, Range, Refrigerator, Washer
- Laundry: Main Level
Features
- Ceiling Fan(s), LP Tank Owned, Eat-in Kitchen
- Basement: Crawl Space
- Has fireplace: No
Interior area
- Total structure area: 1,100
- Total interior livable area: 1,100 sqft
Property
Parking
- Total spaces: 3
- Parking features: Detached, Garage Door Opener
- Garage spaces: 3
Features
- Stories: 1
Lot
- Size: 2.4 Acres
- Dimensions: 280 x 372 x 258.09 x 22.32 x 368.7
- Features: Wooded, Adj to Public Land, Shrubs/Hedges
Details
- Additional structures: Shed(s)
- Parcel number: 1027100400
Construction
Type & style
- Home type: SingleFamily
- Architectural style: Ranch
- Property subtype: Single Family Residence
Materials
- Wood Siding
- Roof: Metal
Condition
- New construction: No
- Year built: 1991
Utilities & green energy
- Gas: LP Tank Owned
- Sewer: Septic Tank
- Water: Well
- Utilities for property: Cable Connected
Community & HOA
Location
- Region: Wellston
Financial & listing details
- Price per square foot: $300/sqft
- Tax assessed value: $61,608
- Annual tax amount: $65
- Date on market: 9/24/2026
- Listing terms: Cash,FHA,VA Loan,Conventional
- Road surface type: Paved
Estimated market value
$323,300
$307,000 - $339,000
$1,451/mo
Price history
| Date | Event | Price |
|---|---|---|
| 9/24/2026 | Listed for sale | $330,000+842.9%$300/sqft |
Source:  MichRIC #26051084 Report a problem MichRIC #26051084 Report a problem | ||
| 10/1/1997 | Sold | $35,000$32/sqft |
Source: Agent Provided Report a problem | ||
Public tax history
| Year | Property taxes | Tax assessment |
|---|---|---|
| 2025 | $3,873 +667591.4% | $130,300 +26.9% |
| 2024 | $1 | $102,700 +10.5% |
| 2023 | -- | $92,900 |
| 2022 | -- | -- |
| 2021 | -- | $51,200 |
| 2020 | -- | -- |
| 2019 | -- | $51,200 +4.9% |
| 2018 | -- | $48,800 +0.4% |
| 2017 | -- | $48,600 +0.2% |
| 2016 | -- | $48,500 -2.6% |
| 2015 | -- | $49,800 +8.3% |
| 2014 | -- | $46,000 +0.9% |
| 2013 | -- | $45,600 -1.1% |
| 2012 | -- | $46,100 -3.4% |
| 2011 | -- | $47,700 -6.8% |
| 2010 | -- | $51,200 |
Find assessor info on the county website
Monthly payment
Est. payment
Payment breakdown
Explore the cost of this home by adjusting the details. Changes won't be saved.Climate risks
Neighborhood: 49689

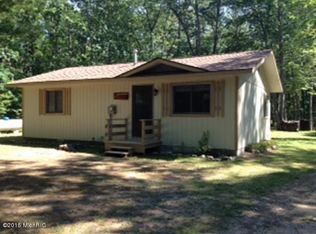
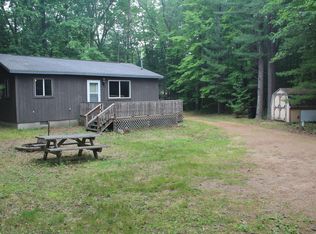
Similar homes
- $349,9003 bd3 ba1.4k sqft9236 N Irons Rd, Irons, MI 49644For Sale

 MLS ID #26051969, Kristi L Pendrick, Realty North, LLC. MichRIC
 - $339,0002 bd1 ba1.2k sqft8967 W Kobe Ln, Irons, MI 49644For Sale
 MLS ID #26027902, Kurt Dawdy, Five Star Real Estate - Onekama. MichRIC
 - $230,0003 bd1 ba1.2k sqft18150 Stronach Dam Rd, Wellston, MI 49689For Sale
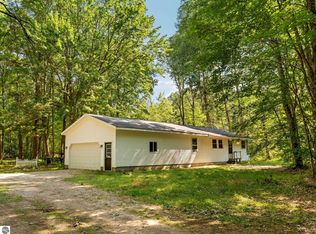 MLS ID #1948819, Matthew Dakoske. NGLRMLS
 - $274,9003 bd2 ba1.5k sqft6922 W Twin Lake Dr, Irons, MI 49644For Sale
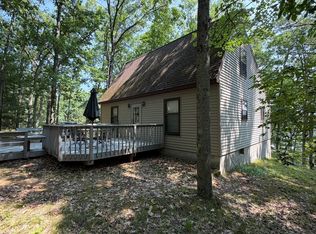 MLS ID #26030766, Nancy Randall, Big River Properties. MichRIC
 - $369,9003 bd2 ba1.6k sqft7261 N Bass Lake Rd, Irons, MI 49644For SaleMLS ID #26047107, Nancy Randall, Big River Properties. MichRIC
- $419,0003 bd2 ba1.2k sqft8721 W 48th Rd, Wellston, MI 49689New ConstructionMLS ID #26052935, Audrey Taber, Irons Real Estate. MichRIC
- $319,9002 bd1 ba1.1k sqft3875 Skocelas Rd S, Manistee, MI 49660For SaleMLS ID #26035462, Steve Burns, Irons Real Estate. MichRIC
- $279,9003 bd2 ba1.5k sqft10703 N Mac Rd, Irons, MI 49644For SaleMLS ID #26049855, Audrey Taber, Irons Real Estate. MichRIC
- $350,0003 bd2 ba1.4k sqft19360 McClish Rd, Copemish, MI 49625For SaleMLS ID #26053229, Jenna Meyer, Essential Real Estate. MichRIC
- $330,0003 bd2 ba1.5k sqft7455 McClellan Rd, Kaleva, MI 49645For SaleMLS ID #26031052, Steve Burns, Irons Real Estate. MichRIC
- $279,9003 bd1 ba1.2k sqft5630 N Irons Rd, Irons, MI 49644For SaleMLS ID #26049607, Nicole Estes, Big River Properties. MichRIC
- $220,0003 bd2 ba1.4k sqft647 Hart Rd, Wellston, MI 49689For SaleMLS ID #26016087, Brenda Cronan, Coldwell Banker ALM REALTY. MichRIC
- $315,0003 bd1 ba1.2k sqft9488 S 11th Rd, Cadillac, MI 49601For SaleMLS ID #26043778, James Frizzell, LIGHTHOUSE REALTY-Manistee. MichRIC
- $240,0002 bd1 ba1.2k sqft7274 N Bass Lake Rd, Irons, MI 49644For SaleMLS ID #26043938, Nicole Estes, Big River Properties. MichRIC
- $374,9003 bd2 ba1.4k sqft4081 N Stephanie Dr, Branch, MI 49402For SaleMLS ID #26029188, Nancy Randall, Big River Properties. MichRIC
- $329,0004 bd2 ba1.1k sqft7075 N Poplar Rd, Free Soil, MI 49411For SaleMLS ID #26022693, Jermaine Elizabeth Sullivan, Dwelling Realty - KW Northern Michigan. MichRIC
- $339,0003 bd2 ba1.4k sqft441 N Benson Rd, Fountain, MI 49410For SaleMLS ID #26022386, Mary Jo Pung, Greenridge Realty S Rath. MichRIC
