The main residence, located at 17349 Saticoy Street, spans approximately 2,575 square feet and features 5 bedrooms and 3 bathrooms with beautiful engineered wood flooring, recessed lighting, shaker doors, and an open-concept design. The designer kitchen is appointed with quartz countertops, custom shaker cabinetry, stainless steel appliances, and modern finishes throughout.
The Junior ADU at 17347 Saticoy Street offers approximately 500 square feet with 2 bedrooms and 1 bathroom, while the detached ADU at 17351 Saticoy Street provides approximately 1,200 square feet with VAULTED CEILING , with 3 bedrooms and 2 bathrooms, a spacious kitchen, and durable tile flooring. Each residence enjoys its own private entrance and separate address, creating the ideal setup for multi-generational living, rental income, or a family compound.
The poolside bonus room includes a full bathroom with shower and sink, creating the perfect space for guests, a home office, gym, recreation room, or pool house.
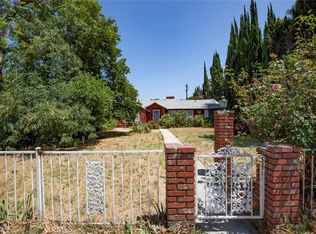
Behind a gated entrance, the property welcomes you with lush landscaping, mature fruit trees, an expansive front lawn, and a charming stamped concrete walkway leading to the residence. The backyard is designed for entertaining, featuring a sparkling fenced pool, multiple patio seating areas, and abundant outdoor living space.
Additional highlights include an outdoor laundry closet with washer and dryer hookups, extensive parking accommodations for up to 8 vehicles including a 2-car garage, gated parking, and additional side-yard parking. Conveniently located near Northridge Fashion Center, shopping, dining, parks, and major transportation routes.
Whether you’re seeking multi-generational living, a large family compound, or an incredible investment opportunity, this turnkey property delivers endless possibilities. A rare offering with three separate addresses, three private entrances, and exceptional flexibility in one of Northridge’s most desirable locations.
Pending
Listed by: Beverly and Company, Inc. • Alexis Reynoso • Contact: 818-382-4160
$1,799,888
17349 Saticoy St, Northridge, CA 91325
11beds
7baths
4,275sqft
Triplex
Built in 1951
-- sqft lot
$1,833,900 Zestimate®
$421/sqft
$-- HOA
What's special
- 13 days |
- 62 |
- 4 |
Zillow last checked:
Listing updated:
Listed by:
Alexis Reynoso DRE #02043550 661-476-0031,
Beverly and Company, Inc.,
Jorge Martinez DRE #01931064,
Forward Rlty
Source: CRMLS,MLS#: SR26132674 Originating MLS: California Regional MLS
Originating MLS: California Regional MLSFacts & features
Interior
Bedrooms & bathrooms
- Bedrooms: 11
- Bathrooms: 7
Heating
- Central
Cooling
- Central Air
Appliances
- Laundry: Inside
Features
- Has fireplace: No
- Fireplace features: None
- Common walls with other units/homes: No Common Walls
Interior area
- Total structure area: 4,275
- Total interior livable area: 4,275 sqft
Property
Parking
- Total spaces: 8
- Parking features: Garage
- Garage spaces: 2
Features
- Levels: One
- Stories: 1
- Entry location: front
- Has private pool: Yes
- Pool features: Private
- Has view: Yes
- View description: None
Lot
- Size: 0.29 Acres
- Features: Garden, Landscaped, Sprinkler System
Details
- Parcel number: 2202009022
- Special conditions: Standard
Construction
Type & style
- Home type: MultiFamily
- Property subtype: Triplex
Condition
- Turnkey
- New construction: No
- Year built: 1951
Utilities & green energy
- Sewer: Public Sewer
- Water: Public
Community & HOA
Community
- Features: Sidewalks
Location
- Region: Northridge
Financial & listing details
- Price per square foot: $421/sqft
- Tax assessed value: $1,459,372
- Annual tax amount: $19,210
- Date on market: 6/18/2026
- Cumulative days on market: 14 days
- Listing terms: Cash,Cash to New Loan,Conventional,FHA
Estimated market value
$1,833,900
$1.74M - $1.93M
$4,159/mo
Price history
| Date | Event | Price |
|---|---|---|
| 7/1/2026 | Pending sale | $1,799,888$421/sqft |
Source:  CRMLS #SR26132674 Report a problem CRMLS #SR26132674 Report a problem | ||
| 6/19/2026 | Listed for sale | $1,799,888+60%$421/sqft |
Source: CRMLS #SR26128956 Report a problem | ||
| 7/18/2025 | Sold | $1,125,000-13.5%$263/sqft |
Source: Public Record Report a problem | ||
| 7/2/2025 | Pending sale | $1,300,000$304/sqft |
Source:  CLAW #25520195 Report a problem CLAW #25520195 Report a problem | ||
| 6/16/2025 | Listed for sale | $1,300,000$304/sqft |
Source: CLAW #25520195 Report a problem | ||
| 6/13/2025 | Contingent | $1,300,000$304/sqft |
Source: CLAW #25520195 Report a problem | ||
| 5/29/2025 | Price change | $1,300,000-5.5%$304/sqft |
Source: CLAW #25520195 Report a problem | ||
| 5/14/2025 | Listed for sale | $1,375,000$322/sqft |
Source: CLAW #25520195 Report a problem | ||
| 4/16/2025 | Contingent | $1,375,000$322/sqft |
Source: CLAW #25520195 Report a problem | ||
| 4/2/2025 | Price change | $1,375,000-19.1%$322/sqft |
Source: CLAW #25520195 Report a problem | ||
| 3/1/2025 | Listed for sale | $1,699,950+211.9%$398/sqft |
Source: CRMLS #SR25044742 Report a problem | ||
| 10/30/2015 | Sold | $545,000-9%$127/sqft |
Source: Public Record Report a problem | ||
| 10/13/2015 | Pending sale | $599,000$140/sqft |
Source: GREEN CENTURY INV. GROUP, INC. #WS15202773 Report a problem | ||
| 9/14/2015 | Listed for sale | $599,000+28%$140/sqft |
Source: GREEN CENTURY INV. GROUP, INC. #WS15202773 Report a problem | ||
| 3/13/2015 | Sold | $468,000+130.5%$109/sqft |
Source: Public Record Report a problem | ||
| 3/7/2014 | Listing removed | -- |
Source: Auction.com Report a problem | ||
| 1/16/2014 | Listed for sale | -- |
Source: Auction.com Report a problem | ||
| 5/18/2000 | Sold | $203,000$47/sqft |
Source: Public Record Report a problem | ||
Public tax history
| Year | Property taxes | Tax assessment |
|---|---|---|
| 2025 | $19,210 +8.1% | $1,459,372 +2% |
| 2024 | $17,764 +2% | $1,430,758 +2% |
| 2023 | $17,423 +62.1% | $1,402,704 +60.9% |
| 2022 | $10,751 +1.3% | $871,633 +2% |
| 2021 | $10,614 -1% | $854,543 +1% |
| 2020 | $10,718 | $845,781 +2% |
| 2019 | $10,718 +6.2% | $829,198 +2% |
| 2018 | $10,095 | $812,940 +46.2% |
| 2017 | $10,095 +12.5% | $555,900 +2% |
| 2016 | $8,974 +31.6% | $545,000 +47.4% |
| 2015 | $6,818 +43.4% | $369,770 +2% |
| 2014 | $4,755 | $362,527 +2.5% |
| 2012 | -- | $353,815 +2% |
| 2011 | -- | $346,878 +0.8% |
| 2010 | -- | $344,287 -0.2% |
| 2009 | -- | $345,106 +2% |
| 2008 | -- | $338,340 +2% |
| 2007 | -- | $331,707 +2% |
| 2006 | -- | $325,204 |
| 2005 | -- | $325,204 +42% |
| 2004 | -- | $229,048 +1.9% |
| 2003 | -- | $224,851 +6.6% |
| 2002 | -- | $210,888 +133.9% |
| 2000 | -- | $90,170 |
Find assessor info on the county website
Monthly payment
Est. payment
Payment breakdown
Explore the cost of this home by adjusting the details. Changes won't be saved.Climate risks
Neighborhood: Lake Balboa
Nearby schools
GreatSchools rating
- 7/10Anatola Avenue Elementary SchoolGrades: K-5Distance: 0.3 mi
- 5/10Northridge Middle SchoolGrades: 6-8Distance: 1.3 mi
- 6/10Northridge Academy HighGrades: 9-12Distance: 2.7 mi
- $1,220,0003 bd2 ba1.9k sqft17363 Saticoy St, Northridge, CA 91325Sold

- $695,0003 bd1 ba1.2k sqft17337 Saticoy St, Northridge, CA 91325Pending
- $823,3003 bd2 ba1.4k sqft17346 Saticoy St, Van Nuys, CA 91406Off Market

- $712,0002 bd1 ba819 sqft17350 Saticoy St, Van Nuys, CA 91406Off Market
- $806,3002 bd1 ba1.1k sqft17357 Saticoy St, Northridge, CA 91325Off Market
- $812,7003 bd2 ba1.3k sqft17340 Saticoy St, Van Nuys, CA 91406Off Market
- $670,2002 bd1 ba966 sqft17356 Saticoy St, Van Nuys, CA 91406Off Market
- $872,7003 bd2 ba1.3k sqft17343 Saticoy St, Northridge, CA 91325Off Market
A local agent can set up tours, give advice and negotiate with sellers.
Similar homes
- $1,700,0008 bd7 ba3.2k sqft9014 Wilbur Ave, Northridge, CA 91324For Sale
 MLS ID #CV26098678, Taffy Bishara, RE/MAX OLYMPIC. CRMLS
 - $1,395,0009 bd6 ba4.9k sqft17920 Schoenborn St, Northridge, CA 91325For Sale
 MLS ID #SR26109509, Norma Caviedes-Ochoa, Century 21 Masters. CRMLS
 - $1,750,0009 bd6 ba4.5k sqft12408 Archwood St, North Hollywood, CA 91606For Sale
 MLS ID #PW26135380, JP Park, Seven Gables Real Estate. CRMLS
 - $1,849,00010 bd10 ba4.9k sqft5923 Woodman Ave, Van Nuys, CA 91401For Sale
 MLS ID #SR26156997, Marc Tahler, Rodeo Realty. CRMLS
 - $2,175,00011 bd9 ba4k sqft7010 Lennox Ave, Van Nuys, CA 91405For SaleMLS ID #SR26141609, Garen Keshishyan, Pinnacle Estate Properties. CRMLS
- $1,380,0008 bd8 ba5.3k sqft7419 Tampa Ave, Reseda, CA 91335For SaleMLS ID #WS26140963, KAZUKO KATHY JARA-CHOW, KENT REALTY & INVESTMENT. CRMLS
- $1,990,00012 bd8 ba4.5k sqft11425 Tiara St, North Hollywood, CA 91601For SaleMLS ID #26856509, Richard Schulman DRE # 01427211, KW Westside Estates. CLAW
- $1,750,0008 bd7 ba3.2k sqft6441 Satsuma Ave, North Hollywood, CA 91606For SaleMLS ID #DW26127331, Randy Hui, Realty One Group United. CRMLS
- $1,675,0008 bd6 ba3.3k sqft19918 Kittridge St, Winnetka, CA 91306For SaleMLS ID #GD26109546, Ravi Sharma, NextHome Grandview. CRMLS
- $2,073,0008 bd7 ba4.1k sqft14720 Valerio St, Van Nuys, CA 91405For SaleMLS ID #SR26108918, Soraaya Eslamieh, My Valley Realty. CRMLS
- $1,799,00012 bd8 ba3.9k sqft1034 Beacon Ave, Los Angeles, CA 90015For SaleMLS ID #DW26088855, Ixbalanque Garcia, Won Suk Kim Real Estate, Inc.. CRMLS
- $2,149,00010 bd8 ba4k sqft8040 Ranchito Ave, Panorama City, CA 91402For SaleMLS ID #SB26085814, Tom Royds, Redfin Corporation. CRMLS
- $1,750,0008 bd7 ba3.6k sqft6112 Saturn St, Los Angeles, CA 90035For SaleMLS ID #26859569, Sevak Keshishian DRE # 01887505, Marcus & Millichap. CLAW
- $1,890,00010 bd8 ba4.7k sqft136 N Rampart Blvd, Los Angeles, CA 90026For SaleMLS ID #AR26146695, Robby Moon, Moon Realty. CRMLS
- $1,495,0009 bd6 ba3.3k sqft2947 West Blvd, Los Angeles, CA 90016For SaleMLS ID #SB26158087, Sasha Savar, Lyon Stahl Investment Real Estate, Inc.. CRMLS
- $2,100,0008 bd7 ba4.7k sqft6661 Wilkinson Ave, North Hollywood, CA 91606For SaleMLS ID #SR25233672, Haik Bokhchalian, JohnHart Real Estate. CRMLS
- $1,799,0009 bd4 ba3.8k sqft801 N Alexandria Ave, Los Angeles, CA 90029For SaleMLS ID #26849395, Max Lee DRE # 01905008, Real Broker. CLAW
- $1,890,00010 bd10 ba5.2k sqft2036 S Bentley Ave, Los Angeles, CA 90025For SaleMLS ID #SR26146922, Bernie Leibovitch, Rodeo Realty. CRMLS
- $1,550,00013 bd10 ba2.8k sqft6153 Clybourn Ave, North Hollywood, CA 91606For SaleMLS ID #SR26045154, Sean Matthews, Compass. CRMLS
- $2,150,0008 bd4 ba3.1k sqft13573 Moorpark St, Sherman Oaks, CA 91423For SaleMLS ID #GD26120726, Arbi Baghoomian, Americana Real Estate Services. CRMLS
Local buyer's agents are ready to help
